Beautiful custom-built home tucked away on a quiet cul-de-sac in desirable Brandon Place! This well-maintained home offers hardwood flooring throughout the foyer, dining room, breakfast area, and spacious living room, along with fresh paint throughout. The kitchen features quartz countertops, a tile backsplash, brand-new appliances, and under- and over-cabinet lighting. The large living room includes a gas-start fireplace and plenty of space for entertaining. The primary bath features an updated tiled shower and flooring. All bedrooms, the laundry room, and bonus room are conveniently located on the same level. Additional features include a central vacuum system, workshop with sink, gutter guards, full sprinkler system, and a beautifully fenced backyard with new landscaping. A wonderful combination of space, comfort, and thoughtful details in the Rock Quarry School area!
For sale
$529,900
1911 Brandonwood Rd, Tuscaloosa, AL 35406
4beds
3,216sqft
Single Family Residence
Built in 1988
0.34 Acres Lot
$516,900 Zestimate®
$165/sqft
$25/mo HOA
What's special
Fresh paint throughoutGutter guardsBrand-new appliancesQuiet cul-de-sacWorkshop with sinkKitchen features quartz countertopsCentral vacuum system
- 23 days
- 768
- 42
Zillow last checked:
Listing updated:
Listed by:
Tracy Liang 205-872-6035,
Southern Homes of Tuscaloosa, Inc
Source: GALMLS,MLS#: 21464768
Facts & features
Interior
Bedrooms & bathrooms
- Bedrooms: 4
- Bathrooms: 2
- Full bathrooms: 2
Rooms
- Room types: Bedroom, Kitchen
Bedroom 1
- Level: Second
Bedroom 2
- Level: Second
Bedroom 3
- Level: Second
Bedroom 4
- Level: Second
Kitchen
- Level: First
Living room
- Level: First
Basement
- Area: 0
Heating
- Central
Cooling
- Central Air
Appliances
- Included: None, Gas Water Heater
- Laundry: Electric Dryer Hookup, Washer Hookup, Upper Level, Laundry Room, Laundry (ROOM), Yes
Features
- Central Vacuum, Workshop (INT), Tub/Shower Combo
- Flooring: Hardwood
- Attic: None
- Number of fireplaces: 1
- Fireplace features: Gas Starter, Living Room, Gas
Interior area
- Total interior livable area: 3,216 sqft
- Finished area above ground: 3,216
- Finished area below ground: 0
Video & virtual tour
Property
Parking
- Total spaces: 1
- Parking features: Attached
- Has attached garage: Yes
- Carport spaces: 1
Features
- Levels: 2+ story
- Patio & porch: Open (PATIO), Patio
- Exterior features: None
- Pool features: None
- View description: None
- Waterfront features: No
Lot
- Size: 0.34 Acres
Details
- Parcel number: 3003061001004.016
- Special conditions: N/A
Construction
Type & style
- Home type: SingleFamily
- Property subtype: Single Family Residence
Materials
- Brick
- Foundation: Slab
Condition
- Year built: 1988
Utilities & green energy
- Water: Public
- Utilities for property: Sewer Connected
Community & HOA
Community
- Subdivision: Brandon Place
HOA
- Has HOA: Yes
- Amenities included: Other
- HOA fee: $300 annually
Location
- Region: Tuscaloosa
Financial & listing details
- Price per square foot: $165/sqft
- Tax assessed value: $441,200
- Annual tax amount: $1,980
- Price range: $529.9K - $529.9K
- Date on market: 9/11/2026
Estimated market value
$516,900
$491,000 - $543,000
$2,705/mo
Price history
| Date | Event | Price |
|---|---|---|
| 9/11/2026 | Listed for sale | $529,900+41.3%$165/sqft |
Source:  GALMLS #21464768 Report a problem GALMLS #21464768 Report a problem | ||
| 5/31/2018 | Sold | $375,000-3.8%$117/sqft |
Source:  WAMLS #126196 Report a problem WAMLS #126196 Report a problem | ||
| 4/20/2018 | Listed for sale | $390,000$121/sqft |
Source: RE/MAX ACHIEVERS #126196 Report a problem | ||
| 4/20/2018 | Pending sale | $390,000$121/sqft |
Source: RE/MAX ACHIEVERS #126196 Report a problem | ||
| 3/16/2018 | Listed for sale | $390,000+4%$121/sqft |
Source: RE/MAX ACHIEVERS #126196 Report a problem | ||
| 2/7/2018 | Listing removed | $374,900$117/sqft |
Source: RE/MAX Achievers #121464 Report a problem | ||
| 12/30/2017 | Price change | $374,900-1.3%$117/sqft |
Source: RE/MAX Achievers #121464 Report a problem | ||
| 6/7/2017 | Listed for sale | $379,900+15.2%$118/sqft |
Source: RE/MAX ACHIEVERS #121464 Report a problem | ||
| 11/26/2015 | Listing removed | $329,900$103/sqft |
Source: Owner Report a problem | ||
| 8/30/2014 | Listed for sale | $329,900+3.1%$103/sqft |
Source: Owner Report a problem | ||
| 1/15/2014 | Listing removed | $319,900$99/sqft |
Source: Advantage Realty Group #92152 Report a problem | ||
| 6/15/2013 | Price change | $319,900-4.5%$99/sqft |
Source: Advantage Realty Group Report a problem | ||
| 5/22/2013 | Listed for sale | $334,900+103%$104/sqft |
Source: Advantage Realty Group Report a problem | ||
| 3/18/2009 | Sold | $165,000$51/sqft |
Source: Public Record Report a problem | ||
Public tax history
| Year | Property taxes | Tax assessment |
|---|---|---|
| 2025 | $1,980 +7.1% | $39,360 +7% |
| 2024 | $1,848 +8.3% | $36,790 +8% |
| 2023 | $1,707 +8.9% | $34,060 |
| 2022 | $1,567 +12.9% | -- |
| 2021 | $1,388 -11.4% | -- |
| 2020 | $1,566 +3.8% | $31,320 +3.6% |
| 2019 | $1,509 | $30,220 |
| 2018 | $1,509 | $30,220 |
| 2017 | $1,509 +13.4% | -- |
| 2016 | $1,331 | -- |
| 2015 | $1,331 | -- |
| 2014 | $1,331 +3.7% | $25,830 |
| 2013 | $1,284 -1.5% | -- |
| 2012 | $1,303 | -- |
| 2011 | $1,303 | -- |
| 2010 | $1,303 | -- |
| 2009 | $1,303 +11.9% | -- |
| 2008 | $1,164 | $235,100 |
| 2007 | $1,164 | $235,100 |
| 2006 | $1,164 | $235,100 |
| 2005 | $1,164 +10.7% | $235,100 +10.2% |
| 2004 | $1,052 | $213,300 +6.1% |
| 2001 | -- | $201,100 |
| 2000 | $989 | $201,100 |
Find assessor info on the county website
Monthly payment
Est. payment
Payment breakdown
Explore the cost of this home by adjusting the details. Changes won't be saved.Climate risks
Neighborhood: 35406
Nearby schools
Schools provided by the listing agent
- Elementary: Rock Quarry
- Middle: Northridge
- High: Northridge
Source: GALMLS. This data may not be complete. We recommend contacting the local school district to confirm school assignments for this home.


Similar homes
- $499,9004 bd3 ba2.5k sqft4511 Royale Dr, Tuscaloosa, AL 35406For Sale
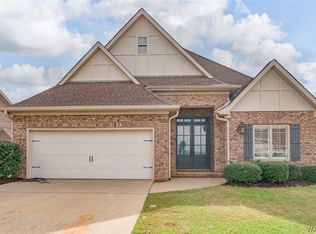 MLS ID #177266, Donna Petty, HAMNER REAL ESTATE. WAMLS
 - $499,9005 bd3 ba3.4k sqft409 Woodridge Dr, Tuscaloosa, AL 35406For Sale
 MLS ID #175328, Steve Koleno, Beycome Brokerage Realty. WAMLS
 - $649,9004 bd4 ba4.2k sqft7609 River Ridge Rd NE, Tuscaloosa, AL 35406For Sale
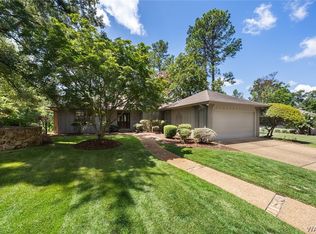 MLS ID #177795, Jodi Caroline Falls, HAMNER REAL ESTATE. WAMLS
 - $510,0003 bd3 ba2.6k sqft1633 Williamsburg Ln, Tuscaloosa, AL 35406For Sale
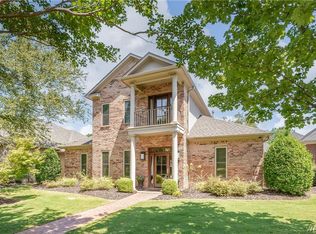 MLS ID #177177, WES YORK, HAMNER REAL ESTATE. WAMLS
 - $599,9005 bd4 ba3.5k sqft9530 Crete Cir, Tuscaloosa, AL 35406For Sale
 MLS ID #21459512, Lauren Stewart, Keller Williams Tuscaloosa. GALMLS
 - $750,0005 bd5 ba4.6k sqft2821 Lake Crest Dr, Tuscaloosa, AL 35406For SaleMLS ID #21461205, Jason Gray, Keller Williams Tuscaloosa. GALMLS
- $379,9003 bd3 ba2.1k sqft3550 Saint Martinville Way, Tuscaloosa, AL 35406For SaleMLS ID #21463458, Cathy White, RE/MAX Premiere Group. GALMLS
