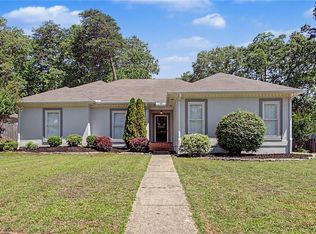
LOCATION! Within walking distance of Verner Elementary, Northridge Schools, and Sokol Park, this 3-bedroom, 2.5-bath home offers an exceptional location for $380,000! The spacious, open main level features a primary suite with a soaking tub, separate shower, and dual vanities. Upstairs, you'll find two additional bedrooms, a full bathroom, and a versatile bonus room. Just off the main living area, a bright sunroom overlooks the fenced backyard, complete with a gazebo, open patio, and charming playhouse wired for electricity. Offering a functional floor plan, plenty of space to enjoy indoors and out, and convenient access to schools, parks, shopping, and dining, this home is one you won't want to miss. Schedule your showing today!
For sale
$380,000
333 Rice Valley Rd NE, Tuscaloosa, AL 35406
3beds
2,796sqft
Single Family Residence
Built in 1991
0.39 Acres Lot
$364,900 Zestimate®
$136/sqft
$-- HOA
What's special
Open patioTwo additional bedroomsFenced backyardDual vanitiesSpacious open main levelVersatile bonus roomSeparate shower
- 23 hours
- 370
- 40
Zillow last checked:
Listing updated:
Listed by:
Alice Maxwell 205-344-0636,
Keller Williams Tuscaloosa,
Vicki McDonald 205-292-1216,
Keller Williams Tuscaloosa
Source: WAMLS,MLS#: 178551
Facts & features
Interior
Bedrooms & bathrooms
- Bedrooms: 3
- Bathrooms: 3
- Full bathrooms: 2
- 1/2 bathrooms: 1
Heating
- Central, Electric
Cooling
- Central Air, 1 Unit
Appliances
- Included: Dishwasher, Electric Oven, Electric Range, Electric Water Heater, Microwave, Refrigerator, Water Heater
- Laundry: Laundry Room
Features
- Primary Downstairs, Sun Room
- Windows: Blinds
- Has basement: No
- Number of fireplaces: 1
- Fireplace features: One, Gas Log, Living Room
Interior area
- Total structure area: 2,796
- Total interior livable area: 2,796 sqft
Property
Parking
- Total spaces: 2
- Parking features: Attached, Concrete, Driveway, Garage, Two Car Garage
- Attached garage spaces: 2
Features
- Levels: Two
- Stories: 2
- Patio & porch: Open, Patio
- Exterior features: Rain Gutters
- Pool features: None
- Fencing: Wood
Lot
- Size: 0.39 Acres
- Features: Cul-De-Sac
Details
- Additional structures: Gazebo, Outbuilding
- Parcel number: 3101121001001.073
Construction
Type & style
- Home type: SingleFamily
- Architectural style: Other
- Property subtype: Single Family Residence
Materials
- Brick
- Foundation: Slab
- Roof: Composition,Shingle
Condition
- Resale
- Year built: 1991
Utilities & green energy
- Sewer: Connected
- Utilities for property: Sewer Connected
Community & HOA
Community
- Features: Gutter(s)
- Subdivision: Village At Park
Location
- Region: Tuscaloosa
Financial & listing details
- Price per square foot: $136/sqft
- Tax assessed value: $314,400
- Annual tax amount: $1,366
- Date on market: 11/18/2026
- Listing terms: Cash,Conventional,FHA,VA Loan
- Road surface type: Paved
Estimated market value
$364,900
$347,000 - $383,000
$2,864/mo
Price history
| Date | Event | Price |
|---|---|---|
| 11/18/2026 | Listed for sale | $380,000+34.3%$136/sqft |
Source:  WAMLS #178551 Report a problem | ||
| 1/30/2021 | Listing removed | -- |
Source: WAMLS Report a problem | ||
| 1/5/2021 | Listed for sale | $283,000+23%$101/sqft |
Source: HAMNER REAL ESTATE #141799 Report a problem | ||
| 11/9/2018 | Sold | $230,000+2.3%$82/sqft |
Source: WAMLS #130265 Report a problem | ||
| 10/12/2018 | Pending sale | $224,900$80/sqft |
Source: REALTYSOUTH-TUSCALOOSA #130265 Report a problem | ||
| 10/10/2018 | Listed for sale | $224,900+4.6%$80/sqft |
Source: REALTYSOUTH-TUSCALOOSA #130265 Report a problem | ||
| 6/8/2015 | Sold | $215,000-4.4%$77/sqft |
Source: WAMLS #100680 Report a problem | ||
| 3/15/2015 | Listed for sale | $224,900+4.7%$80/sqft |
Source: Advantage Realty Group #100680 Report a problem | ||
| 2/26/2010 | Listing removed | $214,900$77/sqft |
Source: Advantage Realty Group #74698 Report a problem | ||
| 11/1/2009 | Price change | $214,900-2.3%$77/sqft |
Source: Advantage Realty Group #74698 Report a problem | ||
| 9/12/2009 | Listed for sale | $219,900$79/sqft |
Source: Advantage Realty Group #74698 Report a problem | ||
Public tax history
| Year | Property taxes | Tax assessment |
|---|---|---|
| 2025 | $1,366 +7.2% | $27,440 +6.9% |
| 2024 | $1,274 +10.8% | $25,660 +10.4% |
| 2023 | $1,150 -7.7% | $23,240 |
| 2022 | $1,246 -3.2% | -- |
| 2021 | $1,287 +18.9% | -- |
| 2020 | $1,082 -4.2% | $21,920 |
| 2019 | $1,129 | $21,920 +3.5% |
| 2018 | $1,129 +3.5% | $21,180 |
| 2017 | $1,091 +1.3% | -- |
| 2016 | $1,076 +27.7% | -- |
| 2015 | $843 | -- |
| 2014 | $843 -5.3% | $17,270 |
| 2013 | $890 -3.2% | -- |
| 2012 | $920 | -- |
| 2011 | $920 | -- |
| 2010 | $920 | -- |
| 2009 | $920 -44.5% | -- |
| 2008 | $1,657 | $160,900 |
| 2007 | $1,657 | $160,900 |
| 2006 | $1,657 | $160,900 |
| 2005 | $1,657 +17.6% | $160,900 +17.6% |
| 2004 | $1,409 | $136,800 +6.1% |
| 2001 | -- | $128,900 |
| 2000 | $1,328 | $128,900 |
Find assessor info on the county website
Monthly payment
Est. payment
Payment breakdown
Explore the cost of this home by adjusting the details. Changes won't be saved.Climate risks
Neighborhood: 35406
Nearby schools
Schools provided by the listing agent
- Elementary: Verner
- Middle: Northridge
- High: Northridge
Source: WAMLS. This data may not be complete. We recommend contacting the local school district to confirm school assignments for this home.
Similar homes
- $329,9004 bd3 ba2.7k sqft5527 Overbrook Rd, Tuscaloosa, AL 35405For Sale
 MLS ID #178478, Lee Hannah, Keller Williams Tuscaloosa. WAMLS
- $339,9003 bd2 ba2.1k sqft1533 Heritage Dr, Tuscaloosa, AL 35406For Sale
 MLS ID #176783, Tanner Ashcraft, Pritchett Moore Real Estate. WAMLS
- $335,0005 bd3 ba2.9k sqft2612 Woodland Rd, Tuscaloosa, AL 35404For Sale
 MLS ID #178536, Sue Isenhower, Realty One Group Legends. WAMLS
- $399,9004 bd2 ba2k sqft7 Oakchase, Tuscaloosa, AL 35406For Sale
 MLS ID #175649, Jay McPhillips, Pritchett Moore Real Estate. WAMLS
