Move-In Ready with Space, Charm & a Backyard Retreat!
Welcome home to this unique 5-bedroom, 3-bath beauty offering 2,942 sq. ft. of living space on a spacious .42-acre lot! Freshly painted and featuring brand-new stainless steel appliances, this home is ready for its new owners. The inviting Great Room features a cozy gas-log fireplace, perfect for relaxing or entertaining. You'll love the generous closet space and abundant storage throughout. Step outside to your own backyard retreat, complete with two gazebos, a fire pit, and a charming koi pond—ideal for peaceful evenings or gatherings with family and friends. Conveniently located just minutes from shopping, restaurants, and The University of Alabama, this home offers space, comfort, and convenience. Come and see this home today!
For sale
$335,000
2612 Woodland Rd, Tuscaloosa, AL 35404
5beds
2,942sqft
Single Family Residence
Built in 1976
0.4 Acres Lot
$267,000 Zestimate®
$114/sqft
$-- HOA
What's special
Freshly paintedTwo gazebosCozy gas-log fireplaceCharming koi pondAbundant storage throughoutBackyard retreatGenerous closet space
- 40 minutes
- 24
- 2
Zillow last checked:
Listing updated:
Listed by:
Sue Isenhower 205-281-8384,
Realty One Group Legends,
Lee Kupfer 205-381-1100,
Realty One Group Legends
Source: WAMLS,MLS#: 178536
Facts & features
Interior
Bedrooms & bathrooms
- Bedrooms: 5
- Bathrooms: 3
- Full bathrooms: 3
Bedroom
- Level: First
Bedroom
- Level: First
Bathroom
- Level: First
Bathroom
- Level: First
Great room
- Level: First
Laundry
- Level: First
Heating
- Central, Electric
Cooling
- Central Air, Electric, 1 Unit
Appliances
- Included: Dishwasher, Electric Oven, Electric Range, Electric Water Heater, Microwave, Refrigerator
- Laundry: Inside, Main Level, Laundry Room
Features
- Open Concept
- Has basement: No
- Has fireplace: Yes
- Fireplace features: Gas Log
Interior area
- Total structure area: 2,942
- Total interior livable area: 2,942 sqft
Property
Parking
- Parking features: Concrete, Driveway, No Garage
Features
- Levels: One
- Stories: 1
- Patio & porch: Enclosed, Open, Patio
- Pool features: None
- Body of water: Other
Lot
- Size: 0.4 Acres
Details
- Additional structures: Gazebo
- Parcel number: 3008283002010.001
Construction
Type & style
- Home type: SingleFamily
- Architectural style: Other
- Property subtype: Single Family Residence
Materials
- Brick
- Roof: Metal
Condition
- Resale
- Year built: 1976
Utilities & green energy
- Sewer: Connected
- Utilities for property: Sewer Connected
Community & HOA
Community
- Subdivision: Pelham Heights
Location
- Region: Tuscaloosa
Financial & listing details
- Price per square foot: $114/sqft
- Tax assessed value: $250,000
- Annual tax amount: $2,272
- Date on market: 11/19/2026
- Cumulative days on market: 4 days
- Listing terms: Cash,Conventional,FHA,VA Loan
Estimated market value
$267,000
$246,000 - $291,000
$2,141/mo
Price history
| Date | Event | Price |
|---|---|---|
| 11/19/2026 | Listed for sale | $335,000+36.1%$114/sqft |
Source:  WAMLS #178536 Report a problem | ||
| 11/7/2026 | Price change | $1,850-5.1%$1/sqft |
Source: Zillow Rentals Report a problem | ||
| 9/10/2026 | Price change | $1,950-2.5%$1/sqft |
Source: Zillow Rentals Report a problem | ||
| 8/26/2026 | Listed for rent | $2,000$1/sqft |
Source: Zillow Rentals Report a problem | ||
| 5/8/2026 | Listing removed | $2,000$1/sqft |
Source: Zillow Rentals Report a problem | ||
| 5/6/2026 | Listed for rent | $2,000+5.3%$1/sqft |
Source: Zillow Rentals Report a problem | ||
| 9/27/2025 | Listing removed | $1,900$1/sqft |
Source: Zillow Rentals Report a problem | ||
| 9/17/2025 | Price change | $1,900-7.3%$1/sqft |
Source: Zillow Rentals Report a problem | ||
| 9/4/2025 | Listed for rent | $2,050$1/sqft |
Source: Zillow Rentals Report a problem | ||
| 4/29/2025 | Sold | $246,200-8.8%$84/sqft |
Source: WAMLS #167580 Report a problem | ||
| 4/1/2025 | Pending sale | $269,900$92/sqft |
Source: WAMLS #167580 Report a problem | ||
| 3/13/2025 | Listed for sale | $269,900+51.2%$92/sqft |
Source: WAMLS #167580 Report a problem | ||
| 11/12/2020 | Sold | $178,500$61/sqft |
Source: Public Record Report a problem | ||
Public tax history
| Year | Property taxes | Tax assessment |
|---|---|---|
| 2025 | $2,272 +7% | $44,120 +7% |
| 2024 | $2,124 | $41,240 |
| 2023 | $2,124 | $41,240 |
| 2022 | $2,124 -1.3% | -- |
| 2021 | $2,153 +175% | -- |
| 2020 | $783 | $17,860 |
| 2019 | $783 | $17,860 +0.1% |
| 2018 | $783 | $17,850 |
| 2017 | $783 +9.9% | -- |
| 2016 | $713 | -- |
| 2015 | $713 | -- |
| 2014 | $713 | $16,300 |
| 2013 | $713 -1.6% | -- |
| 2012 | $724 | -- |
| 2011 | $724 | -- |
| 2010 | $724 +4% | -- |
| 2009 | $696 +12.7% | -- |
| 2008 | $618 | $141,900 |
| 2007 | $618 -9.7% | $141,900 |
| 2006 | $684 | $141,900 |
| 2005 | $684 +36.3% | $141,900 +33.1% |
| 2004 | $502 | $106,600 +10.9% |
| 2001 | -- | $96,100 |
| 2000 | $448 | $96,100 |
Find assessor info on the county website
Monthly payment
Est. payment
Payment breakdown
Explore the cost of this home by adjusting the details. Changes won't be saved.Climate risks
Neighborhood: 35404
Nearby schools
Schools provided by the listing agent
- Elementary: Alberta
- Middle: Eastwood
- High: Bryant
Source: WAMLS. This data may not be complete. We recommend contacting the local school district to confirm school assignments for this home.
- $59,300-- bd-- ba962 sqft2604 Woodland Rd, Tuscaloosa, AL 35404Off Market
- $245,300-- bd0 ba1.7k sqft2616 Woodland Rd, Tuscaloosa, AL 35404Off Market
- $215,7003 bd2 ba2.5k sqft2706 Woodland Heights Ln, Tuscaloosa, AL 35404Off Market

- $188,500-- bd-- ba1.5k sqft2615 Woodland Rd, Tuscaloosa, AL 35404Off Market
Similar homes
- $329,9004 bd3 ba2.7k sqft5527 Overbrook Rd, Tuscaloosa, AL 35405For Sale
 MLS ID #178478, Lee Hannah, Keller Williams Tuscaloosa. WAMLS
- $339,9004 bd4 ba3.5k sqft4526 Woodland Hills Dr, Tuscaloosa, AL 35405For Sale
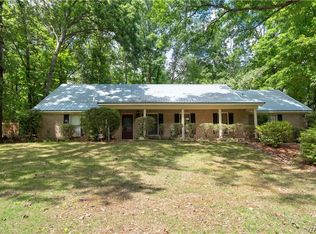 MLS ID #177720, Tim Benefield, RE/MAX PREMIERE GROUP. WAMLS
- $317,9004 bd2 ba2.5k sqft1812 25th Way E, Tuscaloosa, AL 35404For Sale
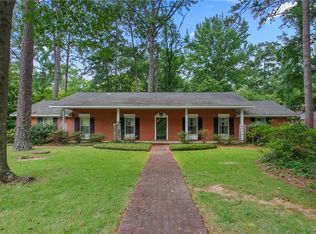 MLS ID #176617, Marsha Hoggle, RE/MAX PREMIERE GROUP. WAMLS
- $289,9004 bd3 ba2.8k sqft1229 Claymont Pkwy, Tuscaloosa, AL 35404For Sale
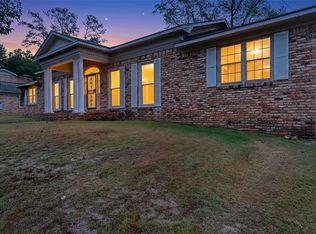 MLS ID #177870, Alice Maxwell, Keller Williams Tuscaloosa. WAMLS
