Skip main navigation
Sold for $6,600,000
  • $6,600,000

    1911 Walnut St #4302, Philadelphia, PA 19103

    3beds
    3,622sqft
    Condominium
    Built in 2023
    -- sqft lot
    $6,622,100 Zestimate®
    $1,822/sqft
    $1,960 Estimated rent

    Home value

    $6,622,100

    $6.16M - $7.15M

    $1,960/mo

    Zestimate® history
    Loading
    Loading...

    Owner options

    List your home for rent

    $1,960/mo

    Rent Zestimate®

    Find your next renter with Zillow Rental Manager. Plus, with online applications, you can quickly screen prospective tenants – for free.

    Learn more

    $1,960/mo

    Rent Zestimate®

    Refinance and save

    $40,028/mo

    Est. payment

    Refinancing to a lower rate could help reduce your monthly payments and save thousands over the life of the loan.

    See today's rates

    $40,028/mo

    Est. payment

    Explore your selling options

    Work with a Zillow partner agent

    Leverage their expertise and Zillow's premium Showcase listings to get your home seen by more buyers.

    Get started

    List with your own agent

    Get your home in front of millions of buyers by listing it on Zillow.

    Learn how to do it

    Sell it yourself

    Take full control of how buyers see your home on Zillow by listing For Sale by Owner (FSBO).

    List your home

    What's special

    Indoor and outdoor poolStunning club roomSubzero and wolf appliancesAbundance of closet spaceHans krug cabinetryElegant dual bathElegant double door entry
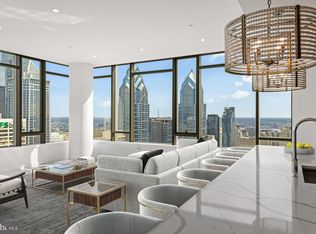
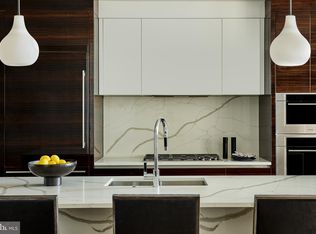
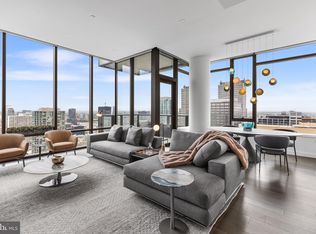
    Welcome to The Laurel. Named for Pennsylvania's state flower, The Laurel introduces a lifestyle worthy of this final residential opportunity on prestigious Rittenhouse Square. With hotel-like amenities included for all owners, we offer the carefree enjoyment of city living which includes an indoor and outdoor pool along with a stunning club room and expansive terrace overlooking the Square. This City View Estate is move in ready. The elegant double door entry opens to a formal dining room with unparalleled panoramic views. To the east, with breathtaking views of the Delaware River, A chef's dream kitchen featuring SubZero and Wolf appliances. Hans Krug cabinetry and Broadway Black quartz countertops with waterfall island edges make this kitchen perfect for entertaining. The walk in pantry gives this kitchen high functionality with ample storage. Guests will not want to leave as they enjoy an overnight stay in their own private suite with balcony overlooking Rittenhouse Square. The principle suite located on the west side is a carefully designed bedroom with floor to ceiling windows, sitting area and private balcony where views of sunset can be enjoyed at the end of each day. There is an abundance of closet space, a private den and an elegant dual bath to allow for necessary pampering and relaxation. This 3622 square feet fully finished home includes a Control 4 system operating shades, speakers and temperature throughout for convenience living at home and away. Parking space and storage are included. Inquire about additional parking availability. . Our on-site Sales Gallery is open with tours of this residence available..

    Zillow last checked:

    Listing updated:

    Listed by:

    Eva Walker 215-977-9777,

    Fusion PHL Realty, LLC

    Bought with:

    Eva Walker, RM424124

    Fusion PHL Realty, LLC

    Source: Bright MLS,MLS#: PAPH2562908MLS Logo

    Facts & features

    Interior

    Bedrooms & bathrooms
    • Bedrooms: 3
    • Bathrooms: 4
    • Full bathrooms: 3
    • 1/2 bathrooms: 1
    • Main level bathrooms: 4
    • Main level bedrooms: 3
    Den
    • Level: Main
    Heating
    • Heat Pump, Natural Gas
    Cooling
    • Central Air, Other
    Appliances
    • Included: Microwave, Dishwasher, Disposal, Dryer, Oven, Refrigerator, Stainless Steel Appliance(s), Washer, Water Heater
    • Laundry: In Unit
    Features
    • Combination Kitchen/Living, Dining Area, Kitchen Island, Primary Bath(s), Pantry, Bathroom - Stall Shower, Walk-In Closet(s), Bar, Wine Storage
    • Flooring: Wood
    • Has basement: No
    • Has fireplace: No
    Interior area
    • Total structure area: 3,622
    • Total interior livable area: 3,622 sqft
    • Finished area above ground: 3,622

    Property

    Parking
    • Total spaces: 2
    • Parking features: Covered, Attendant, Parking Fee, Private, Garage
    • Garage spaces: 2
    Accessibility
    • Accessibility features: Other
    Features
    • Levels: One
    • Stories: 1
    • Pool features: Community
    Details
    • Additional structures: Above Grade
    • Parcel number: 888000875
    • Zoning: CMX4
    • Special conditions: Standard

    Construction

    Type & style
    • Home type: Condo
    • Property subtype: Condominium
    • Attached to another structure: Yes
    Materials
    • Glass, Concrete
    Condition
    • New construction: Yes
    • Year built: 2023

    Utilities & green energy

    • Sewer: Public Sewer
    • Water: Public

    Community & neighborhood

    Security
    • Security features: 24 Hour Security, Desk in Lobby, Security Guard, Fire Alarm, Fire Sprinkler System
    Community
    • Community features: Pool
    Location
    • Region: Philadelphia
    • Subdivision: Rittenhouse Square
    • Municipality: PHILADELPHIA

    HOA & financial

    Other fees
    • Condo and coop fee: $4,491 monthly

    Other

    Other facts
    • Listing agreement: Exclusive Right To Sell
    • Ownership: Condominium

    Price history

    DateEventPrice
    3/26/2026Sold$6,600,000-5%$1,822/sqft
    Source: Bright MLS #PAPH2562908 Report a problem
    3/23/2026Pending sale$6,950,000$1,919/sqft
    Source: Bright MLS #PAPH2562908 Report a problem
    12/8/2025Listed for sale$6,950,000+7.4%$1,919/sqft
    Source: Bright MLS #PAPH2562908 Report a problem
    12/27/2023Listing removed--
    Source: Bright MLS #PAPH2047270 Report a problem
    11/19/2021Pending sale$6,470,245$1,786/sqft
    Source: Bright MLS #PAPH2047270 Report a problem

    Public tax history

    Tax history is unavailable.

    Neighborhood: Rittenhouse

    Nearby schools

    GreatSchools rating
    Schools provided by the listing agent
    • District: The School District Of Philadelphia

    Source: Bright MLS. This data may not be complete. We recommend contacting the local school district to confirm school assignments for this home.

    Get a cash offer in 3 minutes
    Find out how much your home could sell for in as little as 3 minutes with a no-obligation cash offer.
    Estimated market value
    $6,622,100
    Get a cash offer in 3 minutes
    Find out how much your home could sell for in as little as 3 minutes with a no-obligation cash offer.
    Estimated market value
    $6,622,100