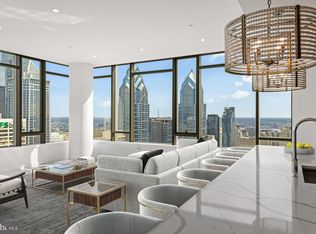
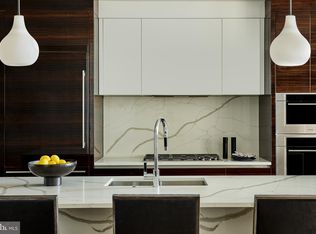
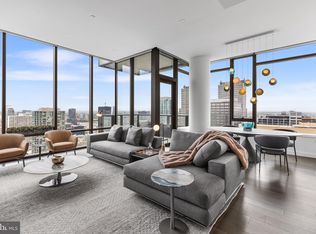
Welcome to The Laurel. Named for Pennsylvania s state flower, The Laurel introduces a lifestyle worthy of this final residential opportunity on prestigious Rittenhouse Square. With hotel-like amenities included for all owners, we offer the carefree enjoyment of city living which includes an indoor and outdoor pool along with a stunning club room and expansive terrace overlooking the Square. This exquisite Park View Estate will be move-in ready by fall 2025! Step through the elegant double-door entry into a formal living and dining area, where expansive southern views of the city immediately captivate. To the east, a chef’s dream kitchen awaits—boasting breathtaking views of the Delaware River and outfitted with top-tier Sub-Zero and Wolf appliances, a gas cooktop, custom fumed eucalyptus cabinetry, and striking quartzite countertops and backsplash. Beautiful Oak Key Largo hardwood flooring by Mirage flows seamlessly throughout the home, adding warmth and sophistication. The expansive southwest wing is dedicated entirely to the principal suite, offering over 2,000 square feet of thoughtfully designed luxury. This private retreat includes a spacious bedroom with a sitting area, a private balcony ideal for enjoying stunning sunsets, generous closet space, a private den, and an elegant dual bath designed for ultimate relaxation and pampering. A dedicated parking space and storage unit are included. Inquire about additional parking availability. *Please call our on-site sales team directly for more details and limited tour opportunities during construction phase. ***One parking space is included and additional parking spaces are available for $100,000 each***
Sold for $8,625,000
Zillow last checked:
Listing updated:
Bought with:
Allan Domb, RB043135A
Allan Domb Real Estate
Source: Bright MLS,MLS#: PAPH2524964
Price history
| Date | Event | Price |
|---|---|---|
| 2/26/2026 | Sold | $8,625,000$1,854/sqft |
Source:  Bright MLS #PAPH2524964 Report a problem Bright MLS #PAPH2524964 Report a problem | ||
| 2/20/2026 | Pending sale | $8,625,000-8.7%$1,854/sqft |
Source: Bright MLS #PAPH2524964 Report a problem | ||
| 12/1/2025 | Price change | $9,449,000-5.4%$2,031/sqft |
Source: Bright MLS #PAPH2524964 Report a problem | ||
| 8/7/2025 | Listed for sale | $9,989,995+12.1%$2,147/sqft |
Source: Bright MLS #PAPH2524964 Report a problem | ||
| 8/25/2023 | Listing removed | $8,909,995$1,915/sqft |
Source: Bright MLS #PAPH2206518 Report a problem | ||
| 3/16/2023 | Listed for sale | $8,909,995+7.7%$1,915/sqft |
Source: Bright MLS #PAPH2206518 Report a problem | ||
| 1/12/2021 | Listing removed | -- |
Source:  Bright MLS Report a problem Bright MLS Report a problem | ||
| 9/29/2020 | Pending sale | $8,275,995$1,779/sqft |
Source: Fusion PHL Realty, LLC #PAPH841240 Report a problem | ||
| 9/29/2020 | Listed for sale | $8,275,995$1,779/sqft |
Source: Fusion PHL Realty, LLC #PAPH841240 Report a problem | ||
Nearby homes
- $5,900,0003 bd4 ba3.6k sqft1911 Walnut St UNIT 4402, Philadelphia, PA 19103New Construction
- $3,275,0002 bd3 ba1.7k sqft1911 Walnut #3804, Philadelphia, PA 19103Sold
- $3,700,0003 bd3 ba2.1k sqft1911 Walnut St UNIT 3102, Philadelphia, PA 19103Sold
- $2,875,0002 bd3 ba1.8k sqft1911 Walnut St UNIT 3303, Philadelphia, PA 19103Sold
Get a cash offer in 3 minutes
Find out how much your home could sell for in as little as 3 minutes with a no-obligation cash offer.
Estimated market value
$8,666,900
