CARRINGTON floorplan by Toll Brothers ready early Fall ’26! This beautifully designed home offers 4 bedrooms, 3.5 baths, two spacious lofts, main floor office/flex space, and a 2-car garage, blending luxury finishes with exceptional functionality. The chef-inspired kitchen features a large center island with breakfast bar,generous cabinetry, and a seamless flow to the covered outdoor patio, making indoor-outdoor living effortless. Upstairs, a spacious loft provides flexible living space, while the luxurious primary suite offers an oversized walk-in closet, and a spa-inspired bath with dual vanities, a freestanding soaking tub, and a spacious step-in shower. Two additional bedrooms share a well-appointed hall bath. Conveniently located on the second floor, the thoughtfully designed laundry room features a utility sink and a dedicated folding station, making everyday tasks both functional and efficient. The third floor is a true bonus, featuring a private fourth bedroom, full bath, and an additional loft—ideal for a home office, media room, game room, teen retreat, or guest suite. Every home includes a professionally installed irrigation system for easy lawn maintenance. Located in sought-after East Cobb, this low-maintenance community is just minutes from top-rated schools, parks, shopping, dining, and everyday conveniences. Residents enjoy resort-style amenities including a community pool with covered cabana and restrooms, a playground, fireside gathering area, game lawn, and beautifully landscaped, sidewalk-lined streets. Conveniently located just 5 minutes from I-75, with quick access to Hartsfield-Jackson Atlanta International Airport, Marietta Square, The Avenue East Cobb, and The Battery Atlanta. Since 1967, Toll Brothers has set the standard for luxury homebuilding and has been recognized as the #1 Home Builder Worldwide on FORTUNE Magazine's World's Most Admired Companies® list for 11 years.
Active
Price cut: $5K (7/29)
$848,000
1912 Allyan Dr NE, Marietta, GA 30006
4beds
3,312sqft
:
Get pre-qualified$5,596/mo
Single Family Residence, Residential
Built in 2026
5,227 Square Feet Lot
$840,200 Zestimate®
$256/sqft
$125/mo HOA
What's special
Luxurious primary suiteGame lawnSpacious loftTwo spacious loftsBeautifully landscaped sidewalk-lined streetsOversized walk-in closetCovered outdoor patio
- 51 days |
- 51 |
- 1 |
Zillow last checked:
Listing updated:
Listed by:
Caroline Gryder,
Toll Brothers Real Estate Inc. 678-404-5125,
ANGI SKLAR,
Toll Brothers Real Estate Inc.
Source: FMLS GA,MLS#: 7787736
Facts & features
Interior
Bedrooms & bathrooms
- Bedrooms: 4
- Bathrooms: 4
- Full bathrooms: 3
- 1/2 bathrooms: 1
Rooms
- Room types: Bathroom, Bedroom, Family Room, Kitchen, Laundry, Loft, Master Bathroom, Office
Primary bedroom
- Features: Oversized Master
- Level: Oversized Master
Bedroom
- Features: Oversized Master
Primary bathroom
- Features: Double Vanity, Separate Tub/Shower, Soaking Tub
Dining room
- Features: Open Concept
Kitchen
- Features: Kitchen Island, Pantry, View to Family Room
Heating
- Central, Forced Air, Natural Gas
Cooling
- Ceiling Fan(s), Central Air
Appliances
- Included: Dishwasher, Disposal, Double Oven, Gas Cooktop, Microwave, Range Hood
- Laundry: Sink, Upper Level
Features
- Double Vanity, Entrance Foyer 2 Story, High Ceilings 9 ft Upper, High Ceilings 10 ft Main
- Flooring: Carpet, Wood
- Windows: Insulated Windows
- Basement: None
- Number of fireplaces: 1
- Fireplace features: Gas Log
- Common walls with other units/homes: No Common Walls
Interior area
- Total structure area: 3,312
- Total interior livable area: 3,312 sqft
- Finished area above ground: 3,312
- Finished area below ground: 0
Video & virtual tour
Property
Parking
- Total spaces: 4
- Parking features: Garage
- Garage spaces: 2
Accessibility
- Accessibility features: None
Features
- Levels: Three Or More
- Patio & porch: Covered
- Exterior features: Rain Gutters, No Dock
- Pool features: None
- Spa features: None
- Fencing: None
- Has view: Yes
- View description: Neighborhood, Trees/Woods
- Waterfront features: None
- Body of water: None
Lot
- Size: 5,227 Square Feet
- Dimensions: 130x40x120x40
- Features: Back Yard, Corner Lot
Details
- Additional structures: None
- Other equipment: None
- Horse amenities: None
Construction
Type & style
- Home type: SingleFamily
- Architectural style: Traditional
- Property subtype: Single Family Residence, Residential
Materials
- HardiPlank Type
- Foundation: Slab
- Roof: Shingle
Condition
- New Construction
- New construction: Yes
- Year built: 2026
Details
- Builder name: Toll Brothers
- Warranty included: Yes
Utilities & green energy
- Electric: 110 Volts
- Sewer: Public Sewer
- Water: Public
- Utilities for property: Cable Available, Electricity Available, Natural Gas Available, Phone Available, Sewer Available, Water Available
Green energy
- Energy efficient items: Appliances
- Energy generation: None
Community & HOA
Community
- Features: Playground, Pool
- Security: Carbon Monoxide Detector(s), Smoke Detector(s)
- Subdivision: Cameron Cove
HOA
- Has HOA: Yes
- Services included: Swim
- HOA fee: $1,500 annually
Location
- Region: Marietta
Financial & listing details
- Price per square foot: $256/sqft
- Date on market: 6/12/2026
- Cumulative days on market: 52 days
- Listing terms: Cash,Conventional,FHA,VA Loan
- Electric utility on property: Yes
- Road surface type: Asphalt
Caroline Gryder
Caroline Gryder
(678) 644-9367
By pressing Contact Agent, you agree that the real estate professional identified above may call/text you about your search, which may involve use of automated means and pre-recorded/artificial voices. You don't need to consent as a condition of buying any property, goods, or services. Message/data rates may apply. You also agree to our Terms of Use. Zillow does not endorse any real estate professionals. We may share information about your recent and future site activity with your agent to help them understand what you're looking for in a home.
Estimated market value
$840,200
$798,000 - $882,000
$4,492/mo
Price history
| Date | Event | Price |
|---|---|---|
| 7/29/2026 | Price change | $848,000-0.6%$256/sqft |
Source:  FMLS GA #7787736 Report a problem FMLS GA #7787736 Report a problem | ||
| 6/12/2026 | Listed for sale | $853,000$258/sqft |
Source: FMLS GA #7787736 Report a problem | ||
Public tax history
Tax history is unavailable.
Monthly payment
Est. payment
Payment breakdown
Explore the cost of this home by adjusting the details. Changes won't be saved.Climate risks
Neighborhood: 30006
Nearby schools
GreatSchools rating
- 7/10Kincaid Elementary SchoolGrades: PK-5Distance: 0.3 mi
- 7/10Daniell Middle SchoolGrades: 6-8Distance: 2.1 mi
- 6/10Sprayberry High SchoolGrades: 9-12Distance: 1.2 mi
Schools provided by the listing agent
- Elementary: Kincaid
- Middle: Daniell
- High: Sprayberry
Source: FMLS GA. This data may not be complete. We recommend contacting the local school district to confirm school assignments for this home.
- $881,0004 bd4 ba3.6k sqft1916 Allyan Dr NE, Marietta, GA 30066New Construction

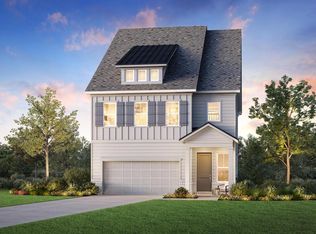
- $848,0004 bd4 ba3.3k sqft1912 Allyan Dr NE, Marietta, GA 30066New Construction
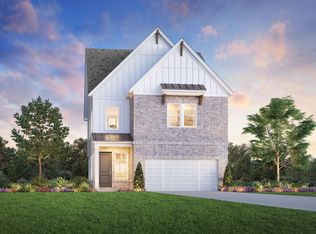
- $799,0004 bd4 ba2.8k sqft1920 Allyan Dr NE, Marietta, GA 30066New Construction
- $799,0004 bd4 ba2.8k sqft1920 Allyan Dr, Marietta, GA 30066New Construction

- $924,7003 bd3 ba2.7k sqft1476 Belfair Dr NE, Marietta, GA 30066Off Market
- $15,810,0003 bd1 ba1.5k sqft1944 Ross Rd, Marietta, GA 30066Sold
- from $659,9953 bd2 ba2.6k sqftCarrington Plan, Cameron Cove, Marietta, GA 30066New Construction
- from $689,9953 bd3 ba2.7k sqftTearose Plan, Cameron Cove, Marietta, GA 30066New Construction
Similar homes
- $881,0004 bd4 ba3.6k sqft1916 Allyan Dr NE, Marietta, GA 30066New Construction
 FMLS GA
 - $848,0004 bd4 ba3.3k sqft1912 Allyan Dr NE, Marietta, GA 30066New ConstructionToll Brothers Inc.
- $799,0004 bd4 ba2.8k sqft1920 Allyan Dr NE, Marietta, GA 30066New ConstructionToll Brothers Inc.
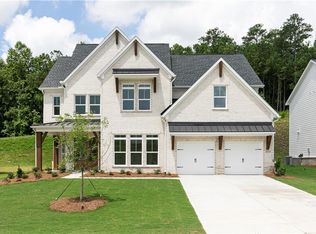
- $849,0005 bd5 ba3.4k sqft1177 Ridgeview Rd, Woodstock, GA 30188New Construction
 FMLS GA
 - $867,0814 bd4 ba3k sqft335 Beebalm St, Woodstock, GA 30188Active
 GAMLS
GAMLS - $985,0005 bd4 ba2.7k sqft1677 Daffodil Dr, Marietta, GA 30062New ConstructionMLS ID #7790703, THOR GORICKI, RE/MAX Town and Country. FMLS GA
- $779,9005 bd5 ba3k sqft3901 Bellair Dr, Marietta, GA 30066New ConstructionMLS ID #7713081, THOR GORICKI, RE/MAX Town and Country. FMLS GA
- $699,9004 bd4 ba2.6k sqft1673 Crestridge Dr SE, Marietta, GA 30067ActiveMLS ID #10779768, Thor Goricki, RE/MAX Town & Country. GAMLS
- $838,0004 bd4 ba2.7k sqft4420 Rodgers Pass, Cumming, GA 30028New ConstructionToll Brothers Inc.
- $549,0004 bd3 ba2.2k sqft35 Aviation Rd SE, Marietta, GA 30060New ConstructionMLS ID #7813707, Justin Bell, Tinson Property Group. FMLS GA
- $660,0004 bd4 ba2.8k sqft1965 Carver Ln NE, Marietta, GA 30066New ConstructionToll Brothers Inc.
- $549,0004 bd3 ba2.2k sqft45 Aviation Rd SE, Marietta, GA 30060New ConstructionMLS ID #7813745, Justin Bell, Tinson Property Group. FMLS GA
- $660,0004 bd4 ba2.8k sqft1965 Carver Ln NE #51, Marietta, GA 30066New ConstructionMLS ID #7772786, Dia Wainwright, Toll Brothers Real Estate Inc.. FMLS GA
- $700,1364 bd4 ba3k sqft305 Beebalm St, Woodstock, GA 30188New ConstructionFMLS GA
- $882,0005 bd4 ba3.1k sqft4350 Waylon Dr, Cumming, GA 30028New ConstructionToll Brothers Inc.
- $1,001,7694 bd4 ba2.9k sqft251 Wild Ginger Bnd, Woodstock, GA 30188New ConstructionFMLS GA
- $699,9903 bd3 ba2.1k sqft126 Willowfern Lane Way, Marietta, GA 30066New ConstructionFMLS GA
- $886,0005 bd6 ba3.2k sqft4330 Waylon Dr, Cumming, GA 30028New ConstructionToll Brothers Inc.
- $1,050,0804 bd4 ba3.1k sqft5630 Broad River Vw, Peachtree Corners, GA 30092New ConstructionFMLS GA
- $1,246,9005 bd6 ba4.3k sqft12 Highvale Dr, Marietta, GA 30064New ConstructionMLS ID #7812847, Becky Bercher, Accent Realty Group, LLC.. FMLS GA
