Homesite 51 features the beautifully designed Oakridge with Loft floorplan currently under construction with an estimated completion date of EARLY FALL 2026. Discover luxury townhome living in Toll Brothers’ newest East Cobb community, ideally located within a highly rated school district and close to premier shopping, dining, and major commuter routes. This thoughtfully designed three-story townhome offers 4 bedrooms, 3.5 bathrooms, and a spacious third-level loft complete with a private bath — perfect for a guest suite, media room, or home office. Designed with clean architectural lines and abundant natural light, the home showcases designer interior finishes and 10-foot ceilings on the main level. Current incentives include up to $30,000 in seller-paid closing costs with the use of the preferred lender. Photos are representative of the on-site model home and may not reflect the exact finishes or selections of the home listed, as the home is currently under construction.
Active
$660,000
1965 Carver Ln NE #51, Marietta, GA 30066
4beds
2,844sqft
Townhouse, Residential
Built in 2026
3,746 Square Feet Lot
$657,500 Zestimate®
$232/sqft
$199/mo HOA
What's special
Designer interior finishesClean architectural linesThree-story townhomeSpacious third-level loftAbundant natural light
- 101 days |
- 106 |
- 6 |
Zillow last checked:
Listing updated:
Listed by:
Dia Wainwright,
Toll Brothers Real Estate Inc. 678-404-5125,
Abbigail Freiberger,
Toll Brothers Real Estate Inc.
Source: FMLS GA,MLS#: 7772786
Facts & features
Interior
Bedrooms & bathrooms
- Bedrooms: 4
- Bathrooms: 4
- Full bathrooms: 3
- 1/2 bathrooms: 1
- Main level bathrooms: 2
- Main level bedrooms: 3
Rooms
- Room types: Bathroom, Bedroom, Laundry, Loft, Master Bathroom, Master Bedroom
Primary bedroom
- Features: None
- Level: None
Bedroom
- Features: None
Primary bathroom
- Features: Double Vanity, Separate Tub/Shower
Dining room
- Features: Open Concept
Kitchen
- Features: Eat-in Kitchen, Kitchen Island, Pantry, Solid Surface Counters
Heating
- Central, Electric, Hot Water
Cooling
- Ceiling Fan(s), Electric
Appliances
- Included: Dishwasher, Disposal, Electric Oven, Gas Cooktop, Microwave
- Laundry: Laundry Room, Main Level
Features
- Double Vanity, High Ceilings 9 ft Main, High Ceilings 9 ft Upper, High Ceilings
- Flooring: Hardwood, Tile
- Windows: Double Pane Windows, Shutters
- Basement: None
- Number of fireplaces: 1
- Fireplace features: Electric
- Common walls with other units/homes: No Common Walls
Interior area
- Total structure area: 2,844
- Total interior livable area: 2,844 sqft
Video & virtual tour
Property
Parking
- Total spaces: 2
- Parking features: Driveway, Garage, Garage Faces Front
- Garage spaces: 2
- Has uncovered spaces: Yes
Accessibility
- Accessibility features: None
Features
- Levels: Three Or More
- Patio & porch: Covered, Patio
- Exterior features: None, No Dock
- Pool features: Fenced, In Ground, Pool Cover
- Spa features: None
- Fencing: None
- Has view: Yes
- View description: Neighborhood
- Waterfront features: None
- Body of water: None
Lot
- Size: 3,746 Square Feet
- Dimensions: 39 65 X 94 69
- Features: Back Yard, Landscaped
Details
- Additional structures: None
- Parcel number: 16059600500
- Other equipment: None
- Horse amenities: None
Construction
Type & style
- Home type: Townhouse
- Architectural style: Townhouse,Traditional
- Property subtype: Townhouse, Residential
- Attached to another structure: Yes
Materials
- Blown-In Insulation, Concrete, HardiPlank Type
- Foundation: Slab
- Roof: Shingle
Condition
- Under Construction
- New construction: Yes
- Year built: 2026
Details
- Builder name: Toll Brothers
- Warranty included: Yes
Utilities & green energy
- Electric: None
- Sewer: Public Sewer
- Water: Public
- Utilities for property: Electricity Available, Natural Gas Available, Sewer Available, Underground Utilities
Green energy
- Energy efficient items: None
- Energy generation: None
Community & HOA
Community
- Features: Homeowners Assoc, Near Schools, Near Shopping, Pool, Restaurant
- Security: Carbon Monoxide Detector(s)
- Subdivision: Toll Brothers At East Cobb Walk
HOA
- Has HOA: Yes
- Services included: Maintenance Grounds
- HOA fee: $199 monthly
Location
- Region: Marietta
Financial & listing details
- Price per square foot: $232/sqft
- Date on market: 5/18/2026
- Cumulative days on market: 101 days
- Listing terms: 1031 Exchange,Cash,Conventional,FHA,VA Loan
- Ownership: Fee Simple
- Electric utility on property: Yes
- Road surface type: Asphalt
Estimated market value
$657,500
$625,000 - $690,000
$4,307/mo
Price history
| Date | Event | Price |
|---|---|---|
| 5/18/2026 | Listed for sale | $660,000$232/sqft |
Source:  FMLS GA #7772786 Report a problem FMLS GA #7772786 Report a problem | ||
Public tax history
Tax history is unavailable.
Monthly payment
Est. payment
Payment breakdown
Explore the cost of this home by adjusting the details. Changes won't be saved.Climate risks
Neighborhood: 30066
Nearby schools
GreatSchools rating
- 9/10Mountain View Elementary SchoolGrades: PK-5Distance: 1.5 mi
- 8/10Simpson Middle SchoolGrades: 6-8Distance: 1.5 mi
- 6/10Sprayberry High SchoolGrades: 9-12Distance: 0.4 mi
Schools provided by the listing agent
- Elementary: Mountain View - Cobb
- Middle: Simpson
- High: Sprayberry
Source: FMLS GA. This data may not be complete. We recommend contacting the local school district to confirm school assignments for this home.
- $666,2004 bd4 ba2.6k sqft1977 Carver Ln NE, Marietta, GA 30066Off Market
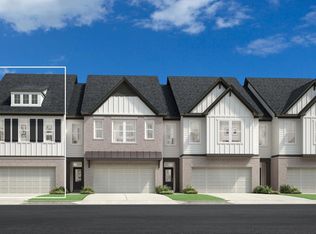
- $617,5004 bd4 ba2.6k sqft1993 Carver Ln NE, Marietta, GA 30066Off Market
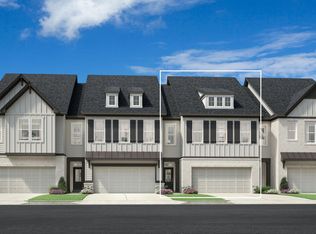
- $711,0004 bd4 ba2.8k sqft2001 Carver Ln, Marietta, GA 30066New Construction
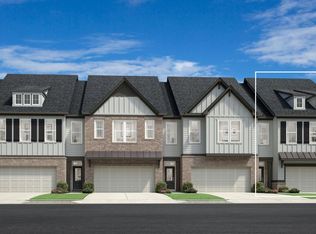
- $577,0003 bd3 ba2k sqft1989 Carver Ln, Marietta, GA 30066New Construction

- $1,250,0001.74 acres2658 Sandy Plains Rd, Marietta, GA 30066Lot/Land
- $--0.67 acres2690 Sandy Plains Rd, Marietta, GA 30066Off Market
- $607,5004 bd4 ba2.6k sqft1939 Redfield Dr NE, Marietta, GA 30066Sold
- $599,0004 bd4 ba2.6k sqft1931 Redfield Dr NE #16, Marietta, GA 30066Sold
A local agent can set up tours, give advice and negotiate with sellers.
Similar homes
- $577,0003 bd3 ba2k sqft1989 Carver Ln NE #46, Marietta, GA 30066New Construction

 FMLS GA
 - $499,0003 bd4 ba2k sqft2580 Alcovy Trl NE #28, Marietta, GA 30066New Construction
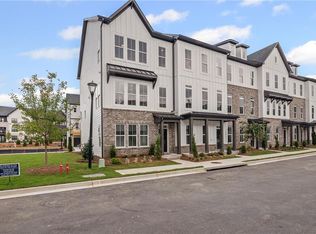 MLS ID #7811222, Dia Wainwright, Toll Brothers Real Estate Inc.. FMLS GA
 - $529,0003 bd4 ba2k sqft2706 Evers Dr NE #96, Marietta, GA 30066New ConstructionMLS ID #7737860, Dia Wainwright, Toll Brothers Real Estate Inc.. FMLS GA
- $699,9005 bd4 ba2.8k sqft3917 Bellair Dr, Marietta, GA 30066New Construction
 MLS ID #7719335, THOR GORICKI, RE/MAX Town and Country. FMLS GA
 - $699,9903 bd3 ba2.1k sqft126 Willowfern Lane Way, Marietta, GA 30066New ConstructionFMLS GA
- $694,0004 bd4 ba3k sqft305 Beebalm St, Woodstock, GA 30188New ConstructionFMLS GA
- $679,0004 bd5 ba2.7k sqft1134 Ansel Ln NW, Atlanta, GA 30318Active
 MLS ID #10775678, Twila Baker, BHHS Georgia Properties. GAMLS
 - $649,9003 bd5 ba2.6k sqft1012 Burnside Ln NW, Atlanta, GA 30318ActiveMLS ID #10824260, Keili Altmets, eXp Realty. GAMLS
- $899,9905 bd5 ba3.3k sqft2271 Velvet Sage Way, Marietta, GA 30066New ConstructionFMLS GA
- $632,9004 bd4 ba2.1k sqft3242 Brunel Ln #13, Peachtree Corners, GA 30092New ConstructionFMLS GA
- $599,9003 bd4 ba2.6k sqft203 Retreat Ln, Canton, GA 30114New ConstructionFMLS GA
- $660,9003 bd2 ba2.5k sqft4517 Watervale Way #274, Peachtree Corners, GA 30092New ConstructionFMLS GA
- $499,0004 bd4 ba2.3k sqft1037 Knoxboro Ln, Woodstock, GA 30188ActiveMLS ID #10810009, Gloria Hemmati, HomeSmart. GAMLS
- $549,9003 bd4 ba2.2k sqft1048 Claudette Colvin Ct, Atlanta, GA 30318For SaleMLS ID #7783433, Arabia Umrani Chawa, Arabia Hope Homes. FMLS GA
- $656,9253 bd4 ba2.2k sqft4563 Deanston Ct #387, Peachtree Corners, GA 30092New ConstructionFMLS GA
- $729,1404 bd4 ba2.4k sqft903 Shire Elm St #23, Johns Creek, GA 30022New ConstructionFMLS GA
- $719,9804 bd4 ba2.4k sqft905 Shire Elm St #24, Johns Creek, GA 30022New ConstructionFMLS GA
- $519,0003 bd4 ba2.1k sqft267 Mitchell Ln, Woodstock, GA 30188For SaleMLS ID #7809926, Theresa Strait, Atlanta Fine Homes Sotheby's International. FMLS GA
- $600,0003 bd4 ba2.2k sqft4620 Waterside Pkwy, Peachtree Corners, GA 30092For SaleMLS ID #7779079, Rip Pruitt, Century 21 Connect Realty. FMLS GA
- $640,4004 bd4 ba2k sqft3232 Brunel Ln #12, Peachtree Corners, GA 30092New ConstructionFMLS GA
