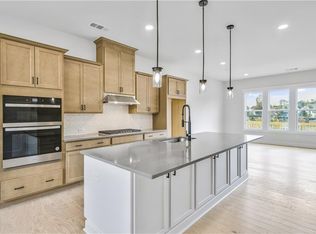
Homesite 96 presents a rare opportunity to secure an END UNIT & READY NOW! Come see the award-winning Toll Brothers’ newest luxury community in EAST COBB, FANTASTICALLY PRICED. Ideally located within the highly sought-after Mountain View School District and just minutes from I-575 and I-75, this community offers an unbeatable blend of convenience, lifestyle, and long-term value. Residents will enjoy resort-style amenities and thoughtfully designed townhomes crafted with Toll Brothers’ signature quality. This 3-bedroom, 3.5-bath residence features a GROUND-level bedroom with a private bath, perfect for guests or flexible living. The OPEN-CONCEPT main level showcases 10-foot ceilings, abundant natural light, and a stunning chef’s kitchen, complete with a large entertaining island and built-in stainless-steel appliances. An oversized deck, spacious bedrooms, generous closets, and designer baths complete the experience. To further enhance this opportunity, up to $10,000 in seller-paid closing costs when using our preferred lender. Photos shown are from a similar home; finishes may vary slightly, as construction is underway. Opportunities like Homesite 96 are LIMITED—now is the ideal time to secure your place in one of East Cobb’s most desirable new communities.
Active
Price cut: $31K (8/11)
$529,000
2706 Evers Dr NE #96, Marietta, GA 30066
3beds
2,003sqft
Townhouse, Residential
Built in 2025
1,568 Square Feet Lot
$526,800 Zestimate®
$264/sqft
$199/mo HOA
What's special
Large entertaining islandOversized deckAbundant natural lightBuilt-in stainless-steel appliancesGenerous closetsDesigner bathsOpen-concept main level
- 159 days |
- 141 |
- 13 |
Zillow last checked:
Listing updated:
Listed by:
Dia Wainwright,
Toll Brothers Real Estate Inc. 678-404-5125,
Abbigail Freiberger,
Toll Brothers Real Estate Inc.
Source: FMLS GA,MLS#: 7737860
Facts & features
Interior
Bedrooms & bathrooms
- Bedrooms: 3
- Bathrooms: 4
- Full bathrooms: 3
- 1/2 bathrooms: 1
Rooms
- Room types: Attic
Primary bedroom
- Features: None
- Level: None
Bedroom
- Features: None
Primary bathroom
- Features: Double Vanity, Shower Only
Dining room
- Features: Open Concept, Separate Dining Room
Kitchen
- Features: Kitchen Island, Pantry, Solid Surface Counters, View to Family Room
Heating
- Central, Zoned
Cooling
- Ceiling Fan(s), Zoned
Appliances
- Included: Dishwasher, Disposal, Electric Oven, Gas Cooktop, Microwave
- Laundry: In Hall, Upper Level
Features
- Double Vanity, High Ceilings 9 ft Lower, High Ceilings 9 ft Upper, High Ceilings 10 ft Main, Walk-In Closet(s)
- Flooring: Carpet, Ceramic Tile, Hardwood, Tile
- Windows: Double Pane Windows
- Basement: None
- Has fireplace: No
- Fireplace features: None
- Common walls with other units/homes: End Unit
Interior area
- Total structure area: 2,003
- Total interior livable area: 2,003 sqft
Video & virtual tour
Property
Parking
- Total spaces: 2
- Parking features: Driveway, Garage
- Garage spaces: 2
- Has uncovered spaces: Yes
Accessibility
- Accessibility features: None
Features
- Levels: Three Or More
- Patio & porch: Deck, Front Porch
- Exterior features: Balcony, No Dock
- Has private pool: Yes
- Pool features: Fenced, In Ground, Pool Cover, Private
- Spa features: None
- Fencing: None
- Has view: Yes
- View description: Neighborhood
- Waterfront features: None
- Body of water: None
Lot
- Size: 1,568 Square Feet
- Dimensions: 77 41 X 20 00
- Features: Zero Lot Line
Details
- Additional structures: None
- Other equipment: None
- Horse amenities: None
Construction
Type & style
- Home type: Townhouse
- Architectural style: Townhouse,Traditional
- Property subtype: Townhouse, Residential
- Attached to another structure: Yes
Materials
- Blown-In Insulation, Brick, HardiPlank Type
- Foundation: Slab
- Roof: Shingle
Condition
- New Construction
- New construction: Yes
- Year built: 2025
Details
- Warranty included: Yes
Utilities & green energy
- Electric: None
- Sewer: Public Sewer
- Water: Public
- Utilities for property: Electricity Available, Natural Gas Available, Underground Utilities
Green energy
- Energy efficient items: None
- Energy generation: None
Community & HOA
Community
- Features: Homeowners Assoc, Near Schools, Near Shopping, Pool, Sidewalks, Street Lights
- Security: Carbon Monoxide Detector(s)
- Subdivision: Toll Brothers At East Cobb Walk
HOA
- Has HOA: Yes
- Services included: Maintenance Grounds, Swim
- HOA fee: $199 monthly
Location
- Region: Marietta
Financial & listing details
- Price per square foot: $264/sqft
- Date on market: 3/19/2026
- Cumulative days on market: 159 days
- Listing terms: 1031 Exchange,Cash
- Ownership: Fee Simple
- Electric utility on property: Yes
- Road surface type: Asphalt
Estimated market value
$526,800
$500,000 - $553,000
$3,007/mo
Price history
| Date | Event | Price |
|---|---|---|
| 8/11/2026 | Price change | $529,000-5.5%$264/sqft |
Source:  FMLS GA #7737860 Report a problem FMLS GA #7737860 Report a problem | ||
| 5/18/2026 | Price change | $560,000-4.4%$280/sqft |
Source: FMLS GA #7737860 Report a problem | ||
| 3/19/2026 | Listed for sale | $586,000$293/sqft |
Source: FMLS GA #7737860 Report a problem | ||
Public tax history
Tax history is unavailable.
Monthly payment
Est. payment
Payment breakdown
Explore the cost of this home by adjusting the details. Changes won't be saved.Climate risks
Neighborhood: 30066
Nearby schools
GreatSchools rating
- 9/10Mountain View Elementary SchoolGrades: PK-5Distance: 1.5 mi
- 8/10Simpson Middle SchoolGrades: 6-8Distance: 1.5 mi
- 6/10Sprayberry High SchoolGrades: 9-12Distance: 0.4 mi
Schools provided by the listing agent
- Elementary: Mountain View - Cobb
- Middle: Simpson
- High: Sprayberry
Source: FMLS GA. This data may not be complete. We recommend contacting the local school district to confirm school assignments for this home.
- $499,0003 bd4 ba2k sqft2595 Alcovy Trl NE, Marietta, GA 30066Sold
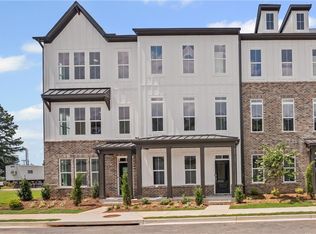
- $499,0003 bd4 ba2k sqft2686 Evers Dr NE #91, Marietta, GA 30066Sold
- $499,0003 bd4 ba2k sqft2694 Evers Dr NE #93, Marietta, GA 30066Sold
- $529,0003 bd4 ba2k sqft2690 Evers Dr NE #92, Marietta, GA 30066Sold
- $499,0003 bd4 ba2k sqft2580 Alcovy Trl NE #28, Marietta, GA 30066New Construction
- $518,0003 bd4 ba2k sqft2604 Alcovy Trl NE, Marietta, GA 30066Sold
- $518,0003 bd4 ba2k sqft2607 Alcovy Trl NE, Marietta, GA 30066Sold
- $519,0003 bd4 ba2k sqft2588 Alcovy Trl NE, Marietta, GA 30066Sold
A local agent can set up tours, give advice and negotiate with sellers.
Similar homes
- $499,0003 bd4 ba2k sqft2580 Alcovy Trl NE #28, Marietta, GA 30066New Construction
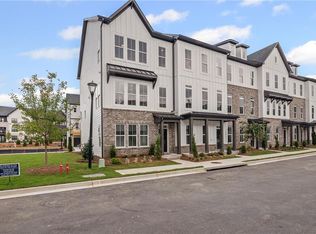
 MLS ID #7811222, Dia Wainwright, Toll Brothers Real Estate Inc.. FMLS GA
 - $577,0003 bd3 ba2k sqft1989 Carver Ln NE #46, Marietta, GA 30066New Construction
 FMLS GA
 - $660,0004 bd4 ba2.8k sqft1965 Carver Ln NE #51, Marietta, GA 30066New Construction
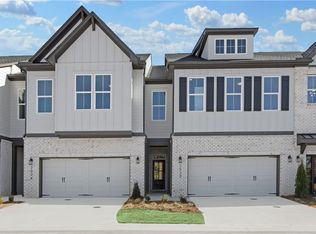 MLS ID #7772786, Dia Wainwright, Toll Brothers Real Estate Inc.. FMLS GA
 - $519,0003 bd4 ba2.1k sqft267 Mitchell Ln, Woodstock, GA 30188For Sale
 MLS ID #7809926, Theresa Strait, Atlanta Fine Homes Sotheby's International. FMLS GA
 - $529,9003 bd4 ba2.2k sqft217 Village Overlook #H3, Canton, GA 30114New ConstructionFMLS GA
- $479,0003 bd3 ba2k sqft154 Bellehaven Dr, Woodstock, GA 30188For SaleMLS ID #7783043, Stephanie Davis, Partnership Realty, Inc.. FMLS GA
- $699,9005 bd4 ba2.8k sqft3917 Bellair Dr, Marietta, GA 30066New ConstructionMLS ID #7719335, THOR GORICKI, RE/MAX Town and Country. FMLS GA
- $710,0003 bd4 ba2.7k sqft812 Snider Walk NE, Marietta, GA 30068For SaleMLS ID #7822085, June Yeo, Heritage GA. Realtors. FMLS GA
- $699,9903 bd3 ba2.1k sqft126 Willowfern Lane Way, Marietta, GA 30066New ConstructionFMLS GA
- $499,0003 bd4 ba1.9k sqft2733 Chestnut Willow Walk #61, Smyrna, GA 30080New ConstructionMLS ID #7822261, George Baily, Toll Brothers Real Estate Inc.. FMLS GA
- $474,9003 bd4 ba1.8k sqft1924 Kinnard Aly, Kennesaw, GA 30144New ConstructionFMLS GA
- $579,9003 bd4 ba2.2k sqft1963 Flying Scotsman Dr #20, Kennesaw, GA 30144New ConstructionFMLS GA
- $454,9003 bd4 ba1.8k sqft1922 Kinnard Aly, Kennesaw, GA 30144New ConstructionFMLS GA
- $459,9003 bd4 ba1.8k sqft1918 Kinnard Aly, Kennesaw, GA 30144New ConstructionFMLS GA
- $470,9003 bd4 ba1.8k sqft1914 Kinnard Aly, Kennesaw, GA 30144New ConstructionFMLS GA
- $449,9003 bd4 ba1.8k sqft1927 Deco Dr, Kennesaw, GA 30144New ConstructionFMLS GA
- $429,9003 bd4 ba1.8k sqft1919 Deco Dr, Kennesaw, GA 30144New ConstructionFMLS GA
- $450,0003 bd4 ba2.5k sqft207 Holden Way, Woodstock, GA 30189Active Under Contract
 MLS ID #10667564, Justine Taylor, Virtual Properties Realty.com. GAMLS
 - $449,9003 bd4 ba1.8k sqft1916 Kinnard Aly, Kennesaw, GA 30144New ConstructionFMLS GA
- $700,0003 bd4 ba2.5k sqft863 Tisdale Trl NE, Marietta, GA 30068ActiveMLS ID #10658079, Matthew Baker, BHHS Georgia Properties. GAMLS
