Skip main navigation
Sold for $361,801
  • $361,801

    1912 Asbury Way, Hebron, KY 41048

    3beds
    1,635sqft
    Single Family Residence, Residential
    Built in 2026
    8,712 Square Feet Lot
    $361,900 Zestimate®
    $221/sqft
    $2,265 Estimated rent

    Home value

    $361,900

    $340,000 - $384,000

    $2,265/mo

    Zestimate® history
    Loading
    Loading...

    Owner options

    List your home for rent

    $2,265/mo

    Rent Zestimate®

    Find your next renter with Zillow Rental Manager. Plus, with online applications, you can quickly screen prospective tenants – for free.

    Learn more

    $2,265/mo

    Rent Zestimate®

    Refinance and save

    $2,177/mo

    Est. payment

    Refinancing to a lower rate could help reduce your monthly payments and save thousands over the life of the loan.

    See today's rates

    $2,177/mo

    Est. payment

    Explore your selling options

    Work with a Zillow partner agent

    Leverage their expertise and Zillow's premium Showcase listings to get your home seen by more buyers.

    Get started

    List with your own agent

    Get your home in front of millions of buyers by listing it on Zillow.

    Learn how to do it

    Sell it yourself

    Take full control of how buyers see your home on Zillow by listing For Sale by Owner (FSBO).

    List your home

    What's special

    Laminate flooringElegant cabinetryOpen layoutCorner pantryAmple counter spaceLarge island
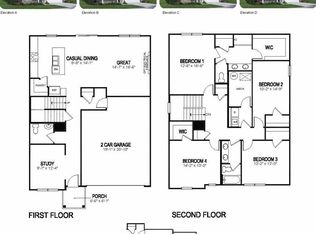
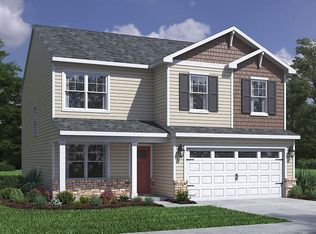
    Discover the stunning Newcastle, a new ranch-style home at D.R. Horton's newest Community at Ridgefield. This residence offers three bedrooms and two baths, with 1,635 sq. ft. of modern living space. The open layout features laminate flooring and an abundance of room creating a perfect space for entertainment. The main bedroom, with a walk-in closet and private bath, is located at the rear of the home for privacy. The kitchen includes a three-piece appliance package, large island, ample counter space, elegant cabinetry, and a corner pantry. Enjoy relaxing evenings on the rear patio that back up to green space for added privacy. The Newcastle floorplan adapts to your lifestyle, whether for quiet evenings or lively gatherings. With D.R. Horton's commitment to innovation and is built with premium materials and Home Is Connected

    Zillow last checked:

    Listing updated:

    Listed by:

    Adam Weaver 502-599-9371,

    DRH Realty of Kentucky, LLC

    Bought with:

    Amanda Wilson, 242024

    Keller Williams Realty Service

    Source: NKMLS,MLS#: 640782MLS Logo

    Facts & features

    Interior

    Bedrooms & bathrooms
    • Bedrooms: 3
    • Bathrooms: 2
    • Full bathrooms: 2
    Primary bedroom
    • Features: Bath Adjoins
    • Level: First
    • Area: 195
    • Dimensions: 13 x 15
    Bedroom 2
    • Features: Carpet Flooring
    • Level: First
    • Area: 110
    • Dimensions: 11 x 10
    Bedroom 3
    • Features: Carpet Flooring
    • Level: First
    • Area: 110
    • Dimensions: 11 x 10
    Breakfast room
    • Features: Laminate Flooring
    • Level: First
    • Area: 150
    • Dimensions: 10 x 15
    Great room
    • Features: Laminate Flooring
    • Level: First
    • Area: 210
    • Dimensions: 14 x 15
    Kitchen
    • Level: First
    • Area: 210
    • Dimensions: 14 x 15
    Heating
    • Has Heating (Unspecified Type)
    Cooling
    • Central Air
    Appliances
    • Included: Stainless Steel Appliance(s), Electric Oven, Electric Range, Dishwasher, Disposal, Microwave
    Features
    • Kitchen Island, Walk-In Closet(s), Smart Home, Pantry, Double Vanity, Recessed Lighting
    • Windows: Vinyl Clad Window(s)
    Interior area
    • Total structure area: 1,635
    • Total interior livable area: 1,635 sqft

    Property

    Parking
    • Total spaces: 2
    • Parking features: Driveway, Garage
    • Garage spaces: 2
    • Has uncovered spaces: Yes
    Features
    • Levels: One
    • Stories: 1
    • Patio & porch: Patio
    Lot
    • Size: 8,712 Square Feet

    Construction

    Type & style
    • Home type: SingleFamily
    • Architectural style: Ranch
    • Property subtype: Single Family Residence, Residential
    Materials
    • Stone, Vinyl Siding
    • Foundation: Slab
    • Roof: Shingle
    Condition
    • New Construction
    • New construction: Yes
    • Year built: 2026
    Details
    • Warranty included: Yes

    Utilities & green energy

    • Sewer: Public Sewer
    • Water: Public
    • Utilities for property: Cable Available, Natural Gas Available, Water Available

    Community & HOA

    HOA
    • Has HOA: Yes
    • HOA fee: $400 annually
    Location
    • Region: Hebron

    Financial & listing details

    • Price per square foot: $221/sqft
    • Date on market: 6/3/2026
    • Cumulative days on market: 41 days

    Price history

    DateEventPrice
    7/10/2026Sold$361,801+0.5%$221/sqft
    Source: NKMLS #640782 Report a problem
    4/30/2026Pending sale$359,900+1.1%$220/sqft
    Source: NKMLS #640782 Report a problem
    4/29/2026Price change$355,900+0.3%$218/sqft
    Source: DR Horton Report a problem
    4/11/2026Price change$354,900-1.7%$217/sqft
    Source: DR Horton Report a problem
    3/24/2026Price change$360,900+0.3%$221/sqft
    Source: DR Horton Report a problem
    3/7/2026Listed for sale$359,900$220/sqft
    Source: DR Horton Report a problem

    Public tax history

    Tax history is unavailable.

    Neighborhood: 41048

    Nearby schools

    GreatSchools rating
    Schools provided by the listing agent
    • Elementary: Goodridge Elementary
    • Middle: Conner Middle School
    • High: Conner Senior High

    Source: NKMLS. This data may not be complete. We recommend contacting the local school district to confirm school assignments for this home.

    Get a cash offer in 3 minutes
    Find out how much your home could sell for in as little as 3 minutes with a no-obligation cash offer.
    Estimated market value
    $361,900
    Get a cash offer in 3 minutes
    Find out how much your home could sell for in as little as 3 minutes with a no-obligation cash offer.
    Estimated market value
    $361,900