Skip main navigation
Sold for $398,250
  • $398,250

    1915 Asbury Way, Hebron, KY 41048

    4beds
    2,356sqft
    Single Family Residence, Residential
    Built in 2026
    7,405.2 Square Feet Lot
    $398,300 Zestimate®
    $169/sqft
    $2,519 Estimated rent

    Home value

    $398,300

    $378,000 - $418,000

    $2,519/mo

    Zestimate® history
    Loading
    Loading...

    Owner options

    List your home for rent

    $2,519/mo

    Rent Zestimate®

    Find your next renter with Zillow Rental Manager. Plus, with online applications, you can quickly screen prospective tenants – for free.

    Learn more

    $2,519/mo

    Rent Zestimate®

    Refinance and save

    $2,825/mo

    Est. payment

    Refinancing to a lower rate could help reduce your monthly payments and save thousands over the life of the loan.

    See today's rates

    $2,825/mo

    Est. payment

    Explore your selling options

    Work with a Zillow partner agent

    Leverage their expertise and Zillow's premium Showcase listings to get your home seen by more buyers.

    Get started

    List with your own agent

    Get your home in front of millions of buyers by listing it on Zillow.

    Learn how to do it

    Sell it yourself

    Take full control of how buyers see your home on Zillow by listing For Sale by Owner (FSBO).

    List your home

    What's special

    Cul-de-sac lotPowder roomNotable storage spaceWhirlpool stainless steel appliancesOpen-concept great roomFront flex areaLuna pearl granite countertops
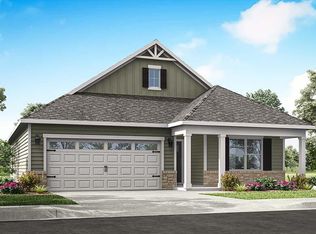
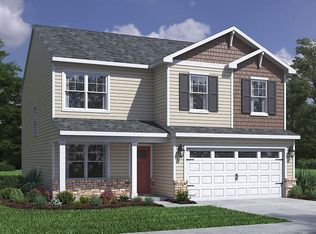
    Discover your future home at Ridgefield in Hebron by D.R. Horton! This two-story 2,356 sq ft home sits on a cul-de-sac lot and is full of modern design choices to make your home life easier! The first-floor layout features an open-concept great room, ideal for both entertaining guests and everyday living, a front flex area, notable storage space, and a powder room; all enhanced by Cannon's Point luxury vinyl plank flooring throughout and 9-foot ceilings. The kitchen is equipped with a large island, luna pearl granite countertops, Whirlpool stainless steel appliances, elegant 36-inch white cabinetry , and a large walk-in pantry. Upstairs, you'll find all four spacious bedroom all with their own walk-in closet, including a generous primary suite with a en-suite bath. Both upstairs bathrooms come with dual vanity sinks and private toilet areas. The upstairs is finished by a laundry room, mechanical closet, and two large storage closets. The home comes equipped with a smart-home system, a comprehensive warranty, and plug and play Deako light switches.

    Zillow last checked:

    Listing updated:

    Listed by:

    Adam Weaver 502-599-9371,

    DRH Realty of Kentucky, LLC

    Bought with:

    The Apex Group

    Keller Williams Realty Service

    Source: NKMLS,MLS#: 640784MLS Logo

    Facts & features

    Interior

    Bedrooms & bathrooms
    • Bedrooms: 4
    • Bathrooms: 3
    • Full bathrooms: 2
    • 1/2 bathrooms: 1
    Primary bedroom
    • Features: Bath Adjoins
    • Level: Second
    • Area: 192
    • Dimensions: 12 x 16
    Bedroom 2
    • Features: Carpet Flooring
    • Level: Second
    • Area: 140
    • Dimensions: 14 x 10
    Bedroom 3
    • Features: Carpet Flooring
    • Level: Second
    • Area: 132
    • Dimensions: 12 x 11
    Bedroom 4
    • Features: Carpet Flooring
    • Level: Second
    • Area: 182
    • Dimensions: 14 x 13
    Other
    • Features: Laminate Flooring
    • Level: First
    • Area: 108
    • Dimensions: 9 x 12
    Breakfast room
    • Features: Laminate Flooring
    • Level: First
    • Area: 112
    • Dimensions: 8 x 14
    Great room
    • Features: Laminate Flooring
    • Level: First
    • Area: 224
    • Dimensions: 14 x 16
    Kitchen
    • Level: First
    • Area: 204
    • Dimensions: 12 x 17
    Laundry
    • Features: Laminate Flooring
    • Level: Second
    • Area: 30
    • Dimensions: 6 x 5
    Heating
    • Has Heating (Unspecified Type)
    Cooling
    • Central Air
    Appliances
    • Included: Stainless Steel Appliance(s), Electric Oven, Electric Range, Dishwasher, Disposal, Microwave
    Features
    • Kitchen Island, Walk-In Closet(s), Smart Home, Pantry, Double Vanity, Recessed Lighting
    • Windows: Vinyl Clad Window(s)
    Interior area
    • Total structure area: 2,356
    • Total interior livable area: 2,356 sqft

    Property

    Parking
    • Total spaces: 2
    • Parking features: Driveway, Garage
    • Garage spaces: 2
    • Has uncovered spaces: Yes
    Features
    • Levels: One
    • Stories: 1
    • Patio & porch: Patio
    Lot
    • Size: 7,405 sqft

    Construction

    Type & style
    • Home type: SingleFamily
    • Architectural style: Traditional
    • Property subtype: Single Family Residence, Residential
    Materials
    • Stone, Vinyl Siding
    • Foundation: Slab
    • Roof: Shingle
    Condition
    • New Construction
    • New construction: Yes
    • Year built: 2026
    Details
    • Warranty included: Yes

    Utilities & green energy

    • Sewer: Public Sewer
    • Water: Public
    • Utilities for property: Cable Available, Natural Gas Available, Water Available

    Community & neighborhood

    Location
    • Region: Hebron

    HOA & financial

    HOA
    • Has HOA: Yes
    • HOA fee: $400 annually

    Price history

    DateEventPrice
    6/30/2026Sold$398,250+1.6%$169/sqft
    Source: NKMLS #640784 Report a problem
    4/16/2026Pending sale$391,900$166/sqft
    Source: NKMLS #640784 Report a problem
    3/14/2026Listed for sale$391,900$166/sqft
    Source: DR Horton Report a problem

    Public tax history

    Tax history is unavailable.

    Neighborhood: 41048

    Nearby schools

    GreatSchools rating
    Schools provided by the listing agent
    • Elementary: Goodridge Elementary
    • Middle: Conner Middle School
    • High: Conner Senior High

    Source: NKMLS. This data may not be complete. We recommend contacting the local school district to confirm school assignments for this home.

    Get a cash offer in 3 minutes
    Find out how much your home could sell for in as little as 3 minutes with a no-obligation cash offer.
    Estimated market value
    $398,300
    Get a cash offer in 3 minutes
    Find out how much your home could sell for in as little as 3 minutes with a no-obligation cash offer.
    Estimated market value
    $398,300