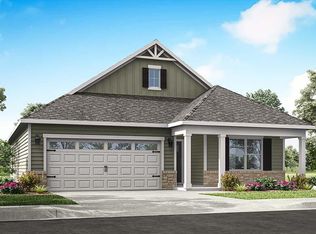
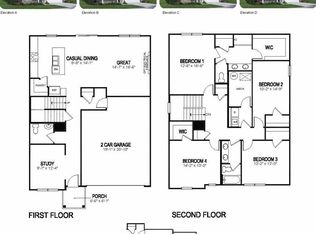
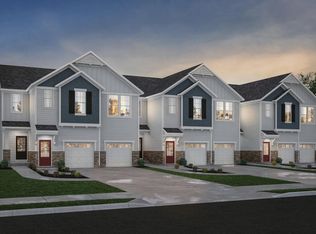
Final opportunities in the beautiful community of Ridgefield. The Bellamy is a thoughtfully designed 2,053 sq. ft. two-story home that blends comfort and functionality with modern style. The layout features an open-concept kitchen, dining, and living area, ideal for both entertaining guests and everyday living, all enhanced by 9-foot ceilings throughout the first floor. The kitchen is equipped with a large island, quartz countertops, stainless steel appliances, elegant 36'' cabinetry, and a walk-in pantry. From the garage is a mud room for your convenience. At the front of the home is a large study, perfect for an at home office, and the first floor is completed by a powder room. Upstairs, you'll find all four bedrooms, including a generous primary suite with a walk-in closet and dual vanity sinks in the en-suite bath. You will also find a laundry room for added convenience for the whole family. This home is located on large private cul-de-sac home.
Pending
Price cut: $5.1K (8/25)
$349,900
1919 Asbury Way, Hebron, KY 41048
4beds
2,053sqft
Single Family Residence, Residential
Built in 2026
-- sqft lot
$-- Zestimate®
$170/sqft
$33/mo HOA
What's special
Large private cul-de-sac homePowder roomStainless steel appliancesLaundry roomMud roomQuartz countertopsWalk-in closet
- 113 days
- 28
- 4
Zillow last checked:
Listing updated:
Listed by:
Ben Cox 502-428-9438,
DRH Realty of Kentucky, LLC
Source: NKMLS,MLS#: 644241
Facts & features
Interior
Bedrooms & bathrooms
- Bedrooms: 4
- Bathrooms: 3
- Full bathrooms: 2
- 1/2 bathrooms: 1
Primary bedroom
- Features: Bath Adjoins
- Level: Second
- Area: 247
- Dimensions: 19 x 13
Bedroom 2
- Features: Carpet Flooring
- Level: Second
- Area: 132
- Dimensions: 12 x 11
Bedroom 3
- Features: Carpet Flooring
- Level: Second
- Area: 110
- Dimensions: 11 x 10
Bedroom 4
- Features: Carpet Flooring
- Level: Second
- Area: 120
- Dimensions: 12 x 10
Other
- Features: Carpet Flooring, Laminate Flooring
- Level: First
- Area: 100
- Dimensions: 10 x 10
Breakfast room
- Features: Laminate Flooring
- Level: First
- Area: 126
- Dimensions: 14 x 9
Den
- Features: Laminate Flooring
- Level: First
- Area: 100
- Dimensions: 10 x 10
Entry
- Features: Laminate Flooring
- Level: First
- Area: 36
- Dimensions: 9 x 4
Great room
- Features: Laminate Flooring
- Level: First
- Area: 210
- Dimensions: 14 x 15
Kitchen
- Level: First
- Area: 126
- Dimensions: 14 x 9
Laundry
- Features: Laminate Flooring
- Level: Second
- Area: 30
- Dimensions: 5 x 6
Heating
- Has Heating (Unspecified Type)
Cooling
- Central Air
Appliances
- Included: Stainless Steel Appliance(s), Electric Oven, Electric Range, Dishwasher, Disposal, Microwave
Features
- Kitchen Island, Walk-In Closet(s), Smart Home, Pantry, Double Vanity, Recessed Lighting
- Windows: Vinyl Clad Window(s)
Interior area
- Total structure area: 2,053
- Total interior livable area: 2,053 sqft
Property
Parking
- Total spaces: 2
- Parking features: Attached, Driveway, Garage
- Attached garage spaces: 2
- Has uncovered spaces: Yes
Features
- Levels: Two,One
- Stories: 2
- Patio & porch: Covered, Patio, Porch
Construction
Type & style
- Home type: SingleFamily
- Architectural style: Traditional
- Property subtype: Single Family Residence, Residential
Materials
- Stone, Vinyl Siding
- Foundation: Slab
- Roof: Shingle
Condition
- New Construction,Under Construction
- New construction: Yes
- Year built: 2026
Details
- Warranty included: Yes
Utilities & green energy
- Sewer: Public Sewer
- Water: Public
- Utilities for property: Cable Available, Natural Gas Available, Water Available
Community & HOA
Community
- Subdivision: Ridgefield
HOA
- Has HOA: Yes
- HOA fee: $400 annually
Location
- Region: Hebron
Financial & listing details
- Price per square foot: $170/sqft
- Date on market: 7/3/2026
- Cumulative days on market: 114 days
Estimated market value
Not available
Estimated sales range
Not available
Not available
Price history
| Date | Event | Price |
|---|---|---|
| 9/28/2026 | Pending sale | $349,900$170/sqft |
Source:  NKMLS #644241 Report a problem NKMLS #644241 Report a problem | ||
| 8/25/2026 | Price change | $349,900-1.4%$170/sqft |
Source: NKMLS #644241 Report a problem | ||
| 8/21/2026 | Price change | $355,015+1.5%$173/sqft |
Source:  DR Horton Report a problem DR Horton Report a problem | ||
| 8/11/2026 | Price change | $349,900-2.8%$170/sqft |
Source: DR Horton Report a problem | ||
| 6/26/2026 | Listed for sale | $359,900$175/sqft |
Source: DR Horton Report a problem | ||
Public tax history
Tax history is unavailable.
Monthly payment
Est. payment
Payment breakdown
Explore the cost of this home by adjusting the details. Changes won't be saved.Climate risks
Neighborhood: 41048
Nearby schools
Schools provided by the listing agent
- Elementary: Goodridge Elementary
- Middle: Conner Middle School
- High: Conner Senior High
Source: NKMLS. This data may not be complete. We recommend contacting the local school district to confirm school assignments for this home.


Similar homes
- $352,5002 bd3 ba2.1k sqft2738 Timberside Dr, Hebron, KY 41048New Construction
 Drees Homes
 - $344,9002 bd3 ba2.1k sqft2728 Timberside Dr, Hebron, KY 41048New ConstructionDrees Homes
- from $406,6003 bd2 ba1.5k sqftHOLSTON Plan, Woodlands - Villas, Hebron, KY 41048New Construction
 Drees Homes
 - $320,0003 bd2 ba1.8k sqft2734 Timberside Dr, Hebron, KY 41048New Construction
 Drees Homes
 - $415,1304 bd3 ba2k sqft6801 Daniels Walk, Sayler Park, OH 45233New Construction
 Cincy MLS
 - $402,1603 bd2 ba1.6k sqft531 Trison Dr, Cincinnati, OH 45233New ConstructionCincy MLS
- $479,9004 bd2 ba1.6k sqft6741 Daniels Walk, Sayler Park, OH 45233New ConstructionCincy MLS
