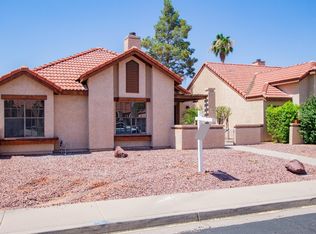
Welcome to 1912 E Velvet. This single-family home offers 3 bedrooms, 2 bathrooms, a 2-car garage and nearly 1,400 square feet of inviting living space. Inside, vaulted ceilings with exposed wood beams create an airy feel, while abundant natural light, plantation shutters and a fireplace add warmth and character to the main living area. The kitchen features stainless steel appliances and an island that provides additional prep, dining and storage space, complemented by a dedicated dining area. The bedrooms offer comfortable, flexible spaces for sleeping, working from home or hobbies, while tile flooring throughout the main living areas is easy to maintain. Step outside to a private outdoor space with a covered patio and low-maintenance landscaping, creating an inviting place to relax, entertain or personalize over time. Residents of the Tempe Royal Palms community also enjoy access to a community pool, a welcome perk during warm Arizona days. This convenient Tempe location puts shopping, dining, recreation and entertainment within easy reach, including Arizona State University, Downtown Tempe, Mill Avenue and Tempe Town Lake. Tempe Marketplace provides even more options for shopping, dining and entertainment, while nearby US-60, Loop 101 and Loop 202 make it easy to connect to destinations throughout the Valley. 1912 E Velvet is ready for you to call it home.
For sale
Price cut: $15K (11/9)
$450,000
1912 E VELVET Drive, Tempe, AZ 85284
3beds
1,217sqft
Single Family Residence
Built in 1985
4,652 Square Feet Lot
$-- Zestimate®
$370/sqft
$82/mo HOA
What's special
Low-maintenance landscapingDedicated dining areaAbundant natural lightPlantation shutters
- 32 days
- 1,047
- 92
Zillow last checked:
Listing updated:
Listed by:
Bradley E Magnant 630-797-0196,
Howe Realty,
Brandon Howe 602-909-6513,
Howe Realty
Source: ARMLS,MLS#: 7086726
Facts & features
Interior
Bedrooms & bathrooms
- Bedrooms: 3
- Bathrooms: 2
- Full bathrooms: 2
Heating
- Heat Pump
Cooling
- Heat Pump, Central Air
Appliances
- Included: Dryer, Washer, Refrigerator, Dishwasher, Disposal, Electric Oven, Electric Cooktop
- Laundry: Inside
Features
- Eat-in Kitchen, Vaulted Ceiling(s), Full Bth Master Bdrm, Laminate Counters
- Flooring: Carpet, Tile
- Has basement: No
- Number of fireplaces: 1
- Fireplace features: Wood Burning
Interior area
- Total structure area: 1,217
- Total interior livable area: 1,217 sqft
Property
Parking
- Total spaces: 2
- Parking features: RV Access/Parking
- Garage spaces: 2
Features
- Stories: 1
- Patio & porch: Patio
- Exterior features: Storage
- Spa features: None
- Fencing: Back Yard,Block
Lot
- Size: 4,652 Square Feet
- Features: North/South Exposure, Desert Back, Desert Front, Grass Back
Details
- Parcel number: 30801068
Construction
Type & style
- Home type: SingleFamily
- Architectural style: Contemporary
- Property subtype: Single Family Residence
Materials
- Stucco, Wood Frame
- Roof: Tile,Concrete
Condition
- Year built: 1985
Details
- Builder name: US HOME CORP
Utilities & green energy
- Sewer: Public Sewer
Community & HOA
Community
- Features: Pool
- Subdivision: TEMPE ROYAL PALMS UNIT 19
HOA
- Has HOA: Yes
- Services included: Maintenance Grounds
- HOA fee: $82 monthly
- HOA name: Tempe Royal Palms
- HOA phone: 602-358-0220
Location
- Region: Tempe
Financial & listing details
- Price per square foot: $370/sqft
- Tax assessed value: $346,700
- Annual tax amount: $1,913
- Date on market: 10/16/2026
- Cumulative days on market: 32 days
- Listing terms: VA Loan,Cash,Conventional,FHA
- Ownership: Fee Simple
Estimated market value
Not available
Estimated sales range
Not available
Not available
Price history
| Date | Event | Price |
|---|---|---|
| 11/9/2026 | Price change | $450,000-3.2%$370/sqft |
Source:  ARMLS #7086726 Report a problem | ||
| 10/26/2026 | Price change | $465,000-2.1%$382/sqft |
Source: ARMLS #7086726 Report a problem | ||
| 10/19/2026 | Listed for sale | $475,000$390/sqft |
Source: ARMLS #7086726 Report a problem | ||
| 10/3/2026 | Pending sale | $475,000$390/sqft |
Source: ARMLS #7086726 Report a problem | ||
| 9/29/2026 | Listed for sale | $475,000$390/sqft |
Source: ARMLS #7086726 Report a problem | ||
Public tax history
| Year | Property taxes | Tax assessment |
|---|---|---|
| 2025 | $1,903 -1.7% | $34,670 |
| 2024 | $1,936 +2.7% | $34,670 +77.8% |
| 2023 | $1,884 +4.9% | $19,500 -21.1% |
| 2022 | $1,796 -1.4% | $24,700 +12.5% |
| 2021 | $1,822 +3.3% | $21,960 +7.3% |
| 2020 | $1,764 +3.5% | $20,470 +13.2% |
| 2019 | $1,705 | $18,080 +9.8% |
| 2018 | $1,705 +4.3% | $16,470 +4.8% |
| 2017 | $1,634 +6.7% | $15,720 +3.1% |
| 2016 | $1,531 +4.8% | $15,250 +7.2% |
| 2015 | $1,461 | $14,230 +13.2% |
| 2014 | -- | $12,570 +6.4% |
| 2013 | -- | $11,810 -9.4% |
| 2012 | -- | $13,030 -11.7% |
| 2011 | -- | $14,760 -9.8% |
| 2010 | -- | $16,370 -9.8% |
| 2009 | -- | $18,150 -12.5% |
| 2008 | -- | $20,750 +12.5% |
| 2007 | -- | $18,450 +64% |
| 2006 | -- | $11,250 |
| 2005 | -- | $11,250 +3.7% |
| 2004 | -- | $10,850 |
| 2003 | -- | $10,850 +37.3% |
| 2002 | -- | $7,900 |
Find assessor info on the county website
Monthly payment
Est. payment
Payment breakdown
Explore the cost of this home by adjusting the details. Changes won't be saved.Climate risks
Neighborhood: 85284
Nearby schools
Schools provided by the listing agent
- Elementary: Kyrene de los Ninos School
- Middle: Kyrene Middle School
- High: Corona Del Sol High School
- District: Kyrene Elementary District
Source: ARMLS. This data may not be complete. We recommend contacting the local school district to confirm school assignments for this home.

Similar homes
- $--3 bd2 ba1k sqft717 E Yale Dr, Tempe, AZ 85283Auction
 Auction.com 2
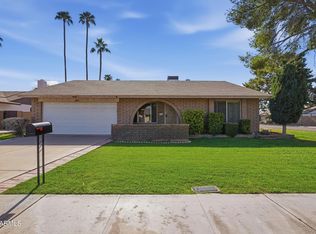
- $449,0003 bd2 ba1.5k sqft1701 E Todd Drive, Tempe, AZ 85283For Sale
 MLS ID #7101959, Gregory M Gallese, HomeSmart. ARMLS
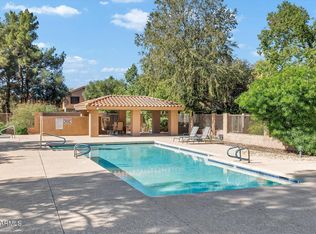
- $425,0003 bd2 ba1.7k sqft60 E CALLE DE ARCOS --, Tempe, AZ 85284For Sale
 MLS ID #7104981, Cheryl Wamsley, Compass. ARMLS
- $462,5003 bd3 ba1.5k sqft36 W GREENTREE Drive W, Tempe, AZ 85284For Sale
 MLS ID #7089428, Keren Montandon, Shawn Bellamak Realty. ARMLS
