Historic Dilworth cedar shake bungalow featuring timeless charm, modern updates, light-filled living spaces, tall ceilings, and a spacious, professionally landscaped backyard! Classic Dilworth curb appeal with beautiful hydrangeas, inviting covered front porch with ample seating, and generous setback from the wide, tree-lined street. The welcoming living room with fireplace flows into spacious dining room and updated kitchen featuring large center island, gas cooktop, abundant cabinetry, and storage. Kitchen opens to both dining room and cozy den, ideal for everyday living and entertaining. Laundry room off kitchen with convenient drop zone and additional storage. Private primary suite tucked away from secondary bedrooms, featuring ensuite full bath and walk-in closet. Two additional bedrooms share a separate hallway and full bath, offering privacy for family and guests. Don Duffy designed screened porch and fireplace perfect for year-round enjoyment! Expansive, flat, fully fenced backyard provided plenty of room for play, entertaining, or relaxing. Powered backyard shed, ideal for additional storage, gardening, hobbies, or creative space. Convenient gated access to rear alley. Rare opportunity to own a beautifully renovated, move-in-ready bungalow in the heart of historic Dilworth! Classic character, thoughtful updates, exceptional outdoor living, and an unbeatable location! Walk to shops, restaurants, parks, the light rail, and more. Historic and preservation restrictions do apply.
Under contract-no show
$1,275,000
1912 Park Rd, Charlotte, NC 28203
3beds
1,818sqft
Single Family Residence
Built in 1925
0.25 Acres Lot
$1,278,500 Zestimate®
$701/sqft
$-- HOA
What's special
Tall ceilingsClassic dilworth curb appealLight-filled living spacesBeautiful hydrangeasSpacious professionally landscaped backyardSpacious dining room
- 23 days
- 2,330
- 235
Likely to sell faster than
Zillow last checked:
Listing updated:
Listed by:
Jane Anne McDermott janeanne@mackeyrealty.com,
Mackey Realty LLC,
Mai-Lis Bahr,
Mackey Realty LLC
Source: Canopy MLS as distributed by MLS GRID,MLS#: 4434566
Facts & features
Interior
Bedrooms & bathrooms
- Bedrooms: 3
- Bathrooms: 2
- Full bathrooms: 2
- Main level bedrooms: 3
Primary bedroom
- Level: Main
Bedroom s
- Level: Main
Bedroom s
- Level: Main
Bathroom full
- Level: Main
Den
- Level: Main
Dining room
- Level: Main
Kitchen
- Level: Main
Laundry
- Level: Main
Living room
- Level: Main
Heating
- Natural Gas
Cooling
- Central Air
Appliances
- Included: Dishwasher, Electric Oven, Exhaust Hood, Gas Cooktop, Microwave, Refrigerator, Washer/Dryer
- Laundry: Laundry Room
Features
- Breakfast Bar, Drop Zone, Kitchen Island, Open Floorplan, Walk-In Closet(s)
- Flooring: Tile, Wood
- Has basement: No
- Attic: Pull Down Stairs
- Fireplace features: Living Room, Porch
Interior area
- Total structure area: 1,818
- Total interior livable area: 1,818 sqft
- Finished area above ground: 1,818
- Finished area below ground: 0
Property
Parking
- Parking features: On Street
- Has uncovered spaces: Yes
- Details: Ample parking on street. Shared alley leads to back of property/shed/gate: room to park one car in alley (do not block alley).
Features
- Levels: One
- Stories: 1
- Patio & porch: Covered, Rear Porch, Screened
- Fencing: Back Yard
Lot
- Size: 0.25 Acres
- Features: Level
Details
- Additional structures: Shed(s)
- Parcel number: 12108711
- Zoning: N1-C
- Special conditions: Standard
Construction
Type & style
- Home type: SingleFamily
- Architectural style: Bungalow
- Property subtype: Single Family Residence
Materials
- Cedar Shake
- Foundation: Crawl Space
Condition
- New construction: No
- Year built: 1925
Utilities & green energy
- Sewer: Public Sewer
- Water: City
Community & HOA
Community
- Subdivision: Dilworth
Location
- Region: Charlotte
Financial & listing details
- Price per square foot: $701/sqft
- Tax assessed value: $970,100
- Date on market: 10/23/2026
- Cumulative days on market: 23 days
- Listing terms: Cash,Conventional
- Exclusions: None of the yard sculptures convey
- Road surface type: None, Paved
Estimated market value
$1,278,500
$1.21M - $1.34M
$4,376/mo
Price history
| Date | Event | Price |
|---|---|---|
| 10/28/2026 | Pending sale | $1,275,000$701/sqft |
Source:  Canopy MLS as distributed by MLS GRID #4434566 Report a problem | ||
| 10/23/2026 | Listed for sale | $1,275,000+61.4%$701/sqft |
Source: Canopy MLS as distributed by MLS GRID #4434566 Report a problem | ||
| 4/15/2020 | Sold | $790,000+67%$435/sqft |
Source: Public Record Report a problem | ||
| 10/15/2015 | Sold | $473,000+32.5%$260/sqft |
Source: Canopy MLS as distributed by MLS GRID #3113178 Report a problem | ||
| 8/29/2012 | Sold | $357,000-2.2%$196/sqft |
Source: Canopy MLS as distributed by MLS GRID #2092112 Report a problem | ||
| 7/14/2012 | Pending sale | $365,000$201/sqft |
Source: Allen Tate Company #2092112 Report a problem | ||
| 7/12/2012 | Price change | $365,000-5.2%$201/sqft |
Source: Allen Tate Company #2092112 Report a problem | ||
| 6/30/2012 | Price change | $385,000-3.5%$212/sqft |
Source: Allen Tate Company #2092112 Report a problem | ||
| 6/21/2012 | Listed for sale | $399,000+15.3%$219/sqft |
Source: Allen Tate Company #2092112 Report a problem | ||
| 7/30/2009 | Sold | $346,000-7.7%$190/sqft |
Source: Public Record Report a problem | ||
| 5/1/2009 | Listing removed | $375,000$206/sqft |
Source: Listhub #855004 Report a problem | ||
| 4/29/2009 | Listed for sale | $375,000$206/sqft |
Source: Listhub #855004 Report a problem | ||
Public tax history
| Year | Property taxes | Tax assessment |
|---|---|---|
| 2025 | -- | $970,100 |
| 2024 | -- | $970,100 |
| 2023 | -- | $970,100 +38.6% |
| 2022 | -- | $700,100 |
| 2021 | -- | $700,100 +1% |
| 2020 | -- | $693,300 |
| 2019 | $6,782 +31.5% | $693,300 +72.8% |
| 2018 | $5,158 +10.9% | $401,200 |
| 2017 | $4,650 | $401,200 +13% |
| 2016 | $4,650 | $355,100 |
| 2015 | $4,650 -4.8% | $355,100 -5.5% |
| 2014 | $4,886 | $375,600 |
| 2013 | -- | $375,600 -0.3% |
| 2012 | -- | $376,700 -3.3% |
| 2011 | -- | $389,500 +14% |
| 2010 | -- | $341,700 |
| 2009 | -- | $341,700 |
| 2008 | -- | $341,700 |
| 2007 | -- | $341,700 |
| 2006 | -- | $341,700 |
| 2005 | -- | $341,700 |
| 2004 | -- | $341,700 |
| 2003 | -- | $341,700 +106.1% |
| 2002 | -- | $165,770 |
| 2001 | -- | $165,770 |
| 2000 | -- | $165,770 |
Find assessor info on the county website
Monthly payment
Est. payment
Payment breakdown
Explore the cost of this home by adjusting the details. Changes won't be saved.Climate risks
Neighborhood: Dilworth
Nearby schools
Schools provided by the listing agent
- Elementary: Dilworth
- Middle: Sedgefield
- High: Myers Park
Source: Canopy MLS as distributed by MLS GRID. This data may not be complete. We recommend contacting the local school district to confirm school assignments for this home.
Similar homes
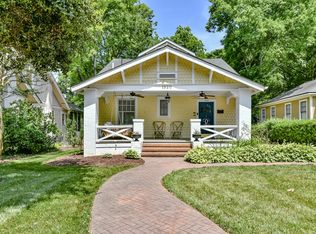
- $1,150,0003 bd3 ba2k sqft720 E Park Ave, Charlotte, NC 28203For Sale
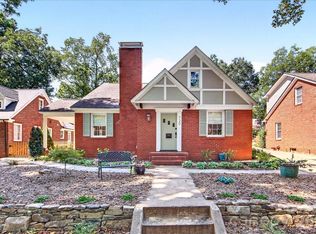
 MLS ID #4409263, Jack Marinelli, Helen Adams Realty. Canopy MLS as distributed by MLS GRID
- $1,400,0004 bd4 ba2.4k sqft616 E Tremont Ave, Charlotte, NC 28203For Sale
 MLS ID #4427313, Lauren Dayton, Helen Adams Realty. Canopy MLS as distributed by MLS GRID
- $799,0003 bd2 ba1.7k sqft1920 Wood Dale Ter, Charlotte, NC 28203For Sale
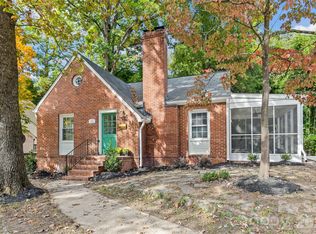 MLS ID #4437424, Lisa Warren, COMPASS. Canopy MLS as distributed by MLS GRID
- $1,099,0004 bd4 ba1.4k sqft1613 S Mint St, Charlotte, NC 28203For Sale
 MLS ID #4440180, Shonn Ross, Savvy + Co Real Estate. Canopy MLS as distributed by MLS GRID
- $925,0003 bd3 ba1.6k sqftOlmsted Park, Charlotte, NC 28203For SaleMLS ID #4419250, Eric Layne, COMPASS. Canopy MLS as distributed by MLS GRID
- $1,299,5003 bd2 ba2.2k sqft2601 E 5th St, Charlotte, NC 28204For SaleMLS ID #4382589, Charlie Williams, Premier Sotheby's International Realty. Canopy MLS as distributed by MLS GRID
- $769,0003 bd2 ba2.2k sqft415 West Blvd, Charlotte, NC 28203For SaleMLS ID #4438167, Heather Flohr, Helen Adams Realty. Canopy MLS as distributed by MLS GRID
- $925,0004 bd2 ba1.7k sqft309 Marsh Rd, Charlotte, NC 28209For SaleMLS ID #4439440, Hannah Sessoms, Corcoran HM Properties. Canopy MLS as distributed by MLS GRID
- $1,249,0004 bd2 ba2.4k sqft1307 S Kings Dr, Charlotte, NC 28207For SaleMLS ID #4432862, Jeff Hansen, Helen Adams Realty. Canopy MLS as distributed by MLS GRID
- $649,9503 bd2 ba1.5k sqft2232 Wilmore Dr, Charlotte, NC 28203For SaleMLS ID #4437361, Kelsie Blevins, Realty Executives of Hickory. Canopy MLS as distributed by MLS GRID
- $699,9993 bd2 ba1.6k sqft1727 Merriman Ave, Charlotte, NC 28203For SaleMLS ID #4432521, Michael Klyn, COMPASS. Canopy MLS as distributed by MLS GRID
- $990,0003 bd3 ba1.9k sqft2108 Hassell Pl, Charlotte, NC 28209For SaleMLS ID #4432529, Avery Knight, T. R. Lawing Realty, Inc.. Canopy MLS as distributed by MLS GRID
- $899,0003 bd2 ba1.5k sqft4326 Waterbury Dr, Charlotte, NC 28209For SaleMLS ID #4440523, Ashley Pizzo, COMPASS. Canopy MLS as distributed by MLS GRID
- $1,290,0004 bd4 ba2.4k sqft4335 Castlewood Rd, Charlotte, NC 28209New ConstructionMLS ID #4437875, Nilou Henderson, Engel & Volkers Charlotte. Canopy MLS as distributed by MLS GRID
- $785,0003 bd4 ba2k sqftDilworth Towns, Charlotte, NC 28203For SaleMLS ID #4438252, Andy Griesinger, EXP Realty LLC Ballantyne. Canopy MLS as distributed by MLS GRID
- $750,0002 bd2 ba1.3k sqft320 Westwood Ave, Charlotte, NC 28203For SaleMLS ID #4385713, Olivia Robichaud, Larry McGuire Realty. Canopy MLS as distributed by MLS GRID
- $1,200,0002 bd3 ba2.7k sqft423 S Summit Ave, Charlotte, NC 28208For SaleMLS ID #4403714, Anna Fenno, Helen Adams Realty. Canopy MLS as distributed by MLS GRID
- $950,0003 bd2 ba2k sqft315 Arlington Ave Unit 2202, Charlotte, NC 28203For SaleMLS ID #4420205, Brian Rogers, Redfin Corporation. Canopy MLS as distributed by MLS GRID
- $830,0004 bd3 ba2.2k sqft611 Reynolds Dr, Charlotte, NC 28209For SaleMLS ID #4425763, Tiffany Schnur, Coldwell Banker Realty. Canopy MLS as distributed by MLS GRID
- $710,0003 bd3 ba1.5k sqft640 Heather Ln, Charlotte, NC 28209For SaleMLS ID #4435553, Lisa Harper, EXP Realty LLC Ballantyne. Canopy MLS as distributed by MLS GRID
