Classic Charm Meets Modern Living in the Heart of Wilmore where dining, shopping, the light rail, South End and everything Wilmore has to offer are just steps away! Add in upgrades galore, a gorgeous flat backyard and a custom 596 sq. ft. climate controlled garage / workshop with 240 volts, what more could you ask for?
Step into the timeless charm of this classic 1927 bungalow, thoughtfully updated to blend historic character with modern convenience. The kitchen and dining room have been opened up to create an inviting, open-concept floorplan perfect for entertaining. The kitchen features stainless steel appliances, a gas range, a stunning custom hood, recessed lighting, and a spacious walk-in pantry. Original hardwood floors, high ceilings, custom shelving surrounding the fireplace, and fresh, neutral paint throughout much of the home add warmth and character, while newer windows and a freshly painted exterior provide a refreshed feel.
The spacious primary suite boasts a beautifully updated bathroom with a gorgeous walk-in shower, dual vanity, and custom barn door. Generously sized secondary bedrooms offer plenty of flexibility, while recessed lighting and wiring for surround sound add modern touches throughout. Enjoy the large front porch, then step outside to a gorgeous, flat backyard with custom landscaping, a brick firepit, and a fully fenced yard featuring a 6-foot privacy fence—a private oasis that feels worlds away from the city. Yet, you're just a short walk to dining, the light rail, and everything Wilmore, South End and the city has to offer!
Home qualifies for 100% financing with no PMI and up to $10K in lender contributions to be used towards closing costs, interest rate buy-down. Flyer attached.
The possibilities continue with more than 1,200 square feet of walk-up attic space, offering exciting potential for future expansion, plus stairs to a utility basement with a sump pump. The historic character is complemented by a porte-cochere/carport and a structurally engineered, custom stick-built garage that is truly a standout. Featuring a mini-split, epoxy floors, 240 volts, a soaring ceiling with room for a car lift, abundant power and lighting, a custom stainless-steel worktop, a garage bump-out, and carriage doors that open fully, this versatile space is ideal for hobbies, projects, or serious workshop use—including the ability to run a welder.
With its historical designation, distinctive architectural details, thoughtful updates, incredible garage, and unbeatable Wilmore location, this one-of-a-kind bungalow offers a rare combination of character, functionality, and future potential!
Active
$789,000
415 West Blvd, Charlotte, NC 28203
3beds
2,287sqft
Single Family Residence
Built in 1927
0.23 Acres Lot
$757,100 Zestimate®
$345/sqft
$-- HOA
What's special
High ceilingsPrivate oasisRecessed lightingStunning custom hoodCustom barn doorLarge front porchIncredible garage
- 12 days
- 1,627
- 215
Likely to sell faster than
Zillow last checked:
Listing updated:
Listed by:
Heather Flohr Heather@helenadamsrealty.com,
Helen Adams Realty
Source: Canopy MLS as distributed by MLS GRID,MLS#: 4438167
Facts & features
Interior
Bedrooms & bathrooms
- Bedrooms: 3
- Bathrooms: 2
- Full bathrooms: 2
- Main level bedrooms: 3
Primary bedroom
- Level: Main
Bedroom s
- Level: Main
Bedroom s
- Level: Main
Bathroom full
- Level: Main
Bathroom full
- Level: Main
Dining room
- Level: Main
Kitchen
- Level: Main
Laundry
- Level: Main
Living room
- Level: Main
Heating
- Forced Air, Natural Gas
Cooling
- Ceiling Fan(s), Central Air, ENERGY STAR Qualified Equipment
Appliances
- Included: Dishwasher, Disposal, Gas Oven, Gas Range, Gas Water Heater, Ice Maker, Refrigerator
- Laundry: Electric Dryer Hookup, Laundry Room, Main Level, Washer Hookup
Features
- Breakfast Bar, Built-in Features, Open Floorplan, Storage, Walk-In Pantry, Total Primary Heated Living Area: 1691
- Windows: Insulated Windows
- Basement: Storage Space,Sump Pump,Unfinished
- Attic: Permanent Stairs
- Fireplace features: Den
Interior area
- Total structure area: 1,691
- Total interior livable area: 2,287 sqft
- Finished area above ground: 1,691
- Finished area below ground: 0
Property
Parking
- Total spaces: 5
- Parking features: Attached Carport, Driveway, Detached Garage, Garage Shop, Parking Space(s), Garage on Main Level
- Garage spaces: 2
- Carport spaces: 1
- Covered spaces: 3
- Uncovered spaces: 2
Features
- Levels: One
- Stories: 1
- Patio & porch: Deck, Front Porch
- Exterior features: Fire Pit, Porte-cochere
- Fencing: Back Yard,Privacy,Wood
Lot
- Size: 0.23 Acres
- Dimensions: 54 x 201 x 51 x 201
- Features: Level, Wooded
Living quarters
- Secondary living space: 596 sqft
Details
- Additional structures: Workshop
- Parcel number: 11907713
- Zoning: N1-D(HDO)
- Special conditions: Standard
Construction
Type & style
- Home type: SingleFamily
- Architectural style: Ranch
- Property subtype: Single Family Residence
Materials
- Wood
Condition
- New construction: No
- Year built: 1927
Utilities & green energy
- Sewer: Public Sewer
- Water: City
Community & HOA
Community
- Features: None
- Subdivision: Wilmore
Location
- Region: Charlotte
- Elevation: 1500 Feet
Financial & listing details
- Price per square foot: $345/sqft
- Tax assessed value: $620,900
- Annual tax amount: $4,936
- Date on market: 10/29/2026
- Cumulative days on market: 12 days
- Listing terms: Cash,Conventional
- Exclusions: N/A
- Road surface type: Concrete, Gravel, Paved
Estimated market value
$757,100
$719,000 - $795,000
$4,358/mo
Price history
| Date | Event | Price |
|---|---|---|
| 10/29/2026 | Listed for sale | $789,000+131.4%$345/sqft |
Source:  Canopy MLS as distributed by MLS GRID #4438167 Report a problem | ||
| 10/6/2015 | Sold | $341,000+45.1%$149/sqft |
Source: Canopy MLS as distributed by MLS GRID #3109081 Report a problem | ||
| 7/21/2005 | Sold | $235,000+135%$103/sqft |
Source: Public Record Report a problem | ||
| 3/1/2005 | Sold | $100,000$44/sqft |
Source: Public Record Report a problem | ||
Public tax history
| Year | Property taxes | Tax assessment |
|---|---|---|
| 2025 | $4,936 +1.7% | $620,900 |
| 2024 | $4,855 +3.4% | $620,900 |
| 2023 | $4,693 +28.3% | $620,900 +69.6% |
| 2022 | $3,659 +0.3% | $366,200 |
| 2021 | $3,648 +5.2% | $366,200 +5.1% |
| 2020 | $3,469 +0.5% | $348,400 |
| 2019 | $3,454 +54.5% | $348,400 +111.4% |
| 2018 | $2,236 +2.2% | $164,800 |
| 2017 | $2,187 | $164,800 |
| 2016 | $2,187 | $164,800 |
| 2015 | $2,187 -1.8% | $164,800 -2.3% |
| 2014 | $2,228 | $168,600 |
| 2013 | -- | $168,600 -0.7% |
| 2012 | -- | $169,800 |
| 2011 | -- | $169,800 +50.7% |
| 2010 | -- | $112,700 |
| 2009 | -- | $112,700 |
| 2008 | -- | $112,700 |
| 2007 | -- | $112,700 |
| 2006 | -- | $112,700 +69.2% |
| 2005 | -- | $66,600 |
| 2004 | -- | $66,600 |
| 2003 | -- | $66,600 +3.1% |
| 2002 | -- | $64,570 |
| 2001 | -- | $64,570 |
| 2000 | -- | $64,570 |
Find assessor info on the county website
Monthly payment
Est. payment
Payment breakdown
Explore the cost of this home by adjusting the details. Changes won't be saved.Climate risks
Neighborhood: Wilmore
Nearby schools
Schools provided by the listing agent
- Elementary: Charles H. Parker Academic Center
- Middle: Sedgefield
- High: Harding University
Source: Canopy MLS as distributed by MLS GRID. This data may not be complete. We recommend contacting the local school district to confirm school assignments for this home.
Similar homes
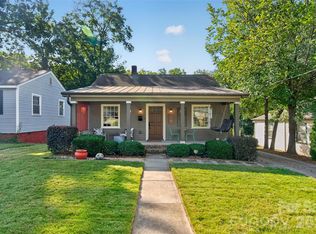
- $659,9503 bd2 ba1.5k sqft2232 Wilmore Dr, Charlotte, NC 28203For Sale

 MLS ID #4437361, Kelsie Blevins, Realty Executives of Hickory. Canopy MLS as distributed by MLS GRID
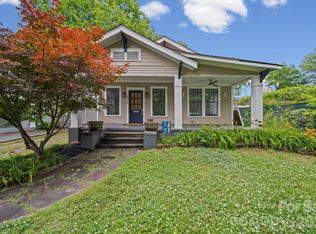
- $699,9993 bd2 ba1.6k sqft1727 Merriman Ave, Charlotte, NC 28203For Sale
 MLS ID #4432521, Michael Klyn, COMPASS. Canopy MLS as distributed by MLS GRID
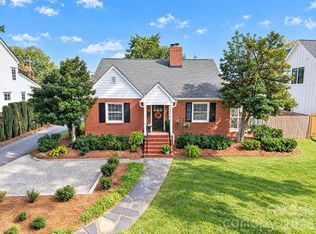
- $750,0002 bd2 ba1.3k sqft320 Westwood Ave, Charlotte, NC 28203For Sale
 MLS ID #4385713, Olivia Robichaud, Larry McGuire Realty. Canopy MLS as distributed by MLS GRID
- $925,0004 bd2 ba1.7k sqft309 Marsh Rd, Charlotte, NC 28209For Sale
 MLS ID #4439440, Hannah Sessoms, Corcoran HM Properties. Canopy MLS as distributed by MLS GRID
- $695,0003 bd4 ba1.8k sqft611 W Tremont Ave, Charlotte, NC 28203For SaleMLS ID #4440452, George Joseph, KJ Realty LLC. Canopy MLS as distributed by MLS GRID
- $785,0003 bd4 ba2k sqftDilworth Towns, Charlotte, NC 28203For SaleMLS ID #4438252, Andy Griesinger, EXP Realty LLC Ballantyne. Canopy MLS as distributed by MLS GRID
- $925,0003 bd3 ba1.6k sqftOlmsted Park, Charlotte, NC 28203For SaleMLS ID #4419250, Eric Layne, COMPASS. Canopy MLS as distributed by MLS GRID
- $1,099,0004 bd4 ba1.4k sqft1613 S Mint St, Charlotte, NC 28203For SaleMLS ID #4440180, Shonn Ross, Savvy + Co Real Estate. Canopy MLS as distributed by MLS GRID
- $625,0002 bd1 ba1.7k sqft401 Rensselaer Ave, Charlotte, NC 28203For SaleMLS ID #4433902, Rana Daker, EXP Realty LLC. Canopy MLS as distributed by MLS GRID
- $799,9903 bd4 ba1.8k sqft1206 Minter Pl, Charlotte, NC 28203For SaleMLS ID #4418036, Brittni Tudor, Copper Builders Inc. Canopy MLS as distributed by MLS GRID
- $719,0002 bd3 ba1.9k sqftHelix Southend, Charlotte, NC 28203For SaleMLS ID #4427386, Lori Fuqua, Helen Adams Realty. Canopy MLS as distributed by MLS GRID
- $625,0003 bd3 ba1.8k sqft1949 Garibaldi Ave, Charlotte, NC 28208For SaleMLS ID #4412297, Mackenzie Amirfar, SERHANT. Canopy MLS as distributed by MLS GRID
- $699,0003 bd3 ba2.4k sqft2405 Marlowe Ave, Charlotte, NC 28208For SaleMLS ID #4423166, Eve Davis, Dickens Mitchener & Associates Inc. Canopy MLS as distributed by MLS GRID
- $500,0003 bd2 ba2.2k sqft2622 Beech Nut Rd, Charlotte, NC 28208For SaleMLS ID #4410409, Robin Faison, ERA Live Moore. Canopy MLS as distributed by MLS GRID
- $1,150,0003 bd3 ba2k sqft720 E Park Ave, Charlotte, NC 28203For SaleMLS ID #4409263, Jack Marinelli, Helen Adams Realty. Canopy MLS as distributed by MLS GRID
- $719,9004 bd2 ba2k sqft1411/1413 W 4th St, Charlotte, NC 28208For SaleMLS ID #4394639, Abigail Hines, The Agency - Charlotte. Canopy MLS as distributed by MLS GRID
- $759,5003 bd4 ba2.2k sqftLuxity Terraces, Charlotte, NC 28202For SaleMLS ID #4422304, Rob Swaringen, My Townhome. Canopy MLS as distributed by MLS GRID
- $925,0003 bd3 ba2.8k sqft507 Belton St, Charlotte, NC 28209For SaleMLS ID #4442167, Sherrie Andrews, Helen Adams Realty. Canopy MLS as distributed by MLS GRID
- $690,0002 bd3 ba1.9k sqft2006 Hawkins St, Charlotte, NC 28203For SaleMLS ID #4389851, Jordan Blessing, Keller Williams South Park. Canopy MLS as distributed by MLS GRID
- $679,0003 bd3 ba1.7k sqft1000 Margaret Brown St, Charlotte, NC 28202For SaleMLS ID #4409234, Zach Scarboro, Real Broker, LLC. Canopy MLS as distributed by MLS GRID
