Special financing available in this zip code! RENOVATED from rooftop to basement! Enjoy modern finishes throughout this house, open concept living, kitchen and bathrooms with new cabinetry, fixtures, appliances, spacious primary bedroom with an on-suite bathroom designed for two people using the space. Newly built deck takes you from kitchen to a patio, fenced back yard, and a large finished basement that gives privacy and flexibility for work or play. New carpet, new luxury plank vinyl, freshly painted throughout the house, new matte black hardware, new ceiling fans, new plumbing fixtures, new lights, new landscaping, new concrete driveway, new mailbox, new front triple window in living room, new railing at side entrance, new vinyl exterior in the upper portion of the house, new doors at all entrances. Roof installed 2025. PET FRIENDLY floors in flex room in basement, and on the main floor (living room, kitchen, laundry room). FENCED BACK YARD with enough space for a large dog. List of renovations can be provided; permits are on file with Mecklenburg County. At one end of the street, a major public park with a golf course, and other amenties. Convenient to entertainment venues, breweries, center of Charlotte.
Active
$500,000
2622 Beech Nut Rd, Charlotte, NC 28208
3beds
2,211sqft
Single Family Residence
Built in 1952
0.28 Acres Lot
$490,800 Zestimate®
$226/sqft
$-- HOA
What's special
New matte black hardwareNew landscapingNew mailboxNew luxury plank vinylNew carpetNew plumbing fixturesNew lights
- 14 days
- 303
- 33
Likely to sell faster than
Zillow last checked:
Listing updated:
Listed by:
Robin Faison 704-564-5607,
ERA Live Moore,
John Baynes,
ERA Live Moore
Source: Canopy MLS as distributed by MLS GRID,MLS#: 4410409
Facts & features
Interior
Bedrooms & bathrooms
- Bedrooms: 3
- Bathrooms: 2
- Full bathrooms: 2
- Main level bedrooms: 3
Primary bedroom
- Features: Ceiling Fan(s), En Suite Bathroom
- Level: Main
- Area: 221.76 Square Feet
- Dimensions: 16' 4" X 13' 7"
Bedroom s
- Features: See Remarks
- Level: Main
- Area: 133.38 Square Feet
- Dimensions: 12' 6" X 10' 8"
Bedroom s
- Level: Main
- Area: 157.3 Square Feet
- Dimensions: 16' 5" X 9' 7"
Breakfast
- Level: Main
Kitchen
- Features: Storage
- Level: Main
- Area: 157.3 Square Feet
- Dimensions: 16' 5" X 9' 7"
Laundry
- Features: None
- Level: Main
- Area: 72.66 Square Feet
- Dimensions: 10' 6" X 6' 11"
Living room
- Features: Ceiling Fan(s), Open Floorplan
- Level: Main
- Area: 306.24 Square Feet
- Dimensions: 22' 0" X 13' 11"
Recreation room
- Level: Basement
- Area: 516.04 Square Feet
- Dimensions: 38' 0" X 13' 7"
Heating
- Central, Electric
Cooling
- Ceiling Fan(s), Central Air
Appliances
- Included: Dishwasher, Disposal, Electric Cooktop, Electric Oven, Refrigerator with Ice Maker
- Laundry: Electric Dryer Hookup, Laundry Room, Main Level, Washer Hookup
Features
- Built-in Features, Open Floorplan, Storage
- Flooring: Carpet, Vinyl
- Windows: Insulated Windows, Window Treatments
- Basement: Daylight,Finished,Walk-Out Access,Walk-Up Access
Interior area
- Total structure area: 1,622
- Total interior livable area: 2,211 sqft
- Finished area above ground: 1,622
- Finished area below ground: 589
Property
Parking
- Parking features: Driveway
- Has uncovered spaces: Yes
- Details: Recent concrete driveway installed, can park 3 or 4 cars on the driveway that leads to the front yard sidewalk or to the steps to the side door.
Features
- Levels: One
- Stories: 1
- Patio & porch: Deck, Patio
- Exterior features: Other - See Remarks
- Fencing: Back Yard,Full,Privacy
Lot
- Size: 0.28 Acres
- Dimensions: 69' x 173' x 73'171'
Living quarters
- Secondary features: None
Details
- Parcel number: 14510311
- Zoning: N2-B
- Special conditions: Standard
Construction
Type & style
- Home type: SingleFamily
- Architectural style: Ranch
- Property subtype: Single Family Residence
Materials
- Brick Partial, Vinyl
- Foundation: Crawl Space
Condition
- New construction: No
- Year built: 1952
Utilities & green energy
- Sewer: Public Sewer
- Water: City
- Utilities for property: Cable Available, Electricity Connected
Community & HOA
Community
- Features: Golf, Picnic Area, Playground, Putting Green, Recreation Area, Street Lights
- Security: Security System, Smoke Detector(s)
- Subdivision: Revolution Park
Location
- Region: Charlotte
Financial & listing details
- Price per square foot: $226/sqft
- Tax assessed value: $267,900
- Date on market: 11/3/2026
- Cumulative days on market: 14 days
- Listing terms: Cash,Conventional,FHA,VA Loan
- Electric utility on property: Yes
- Road surface type: Concrete, Paved, Other
Estimated market value
$490,800
$466,000 - $515,000
$2,137/mo
Price history
| Date | Event | Price |
|---|---|---|
| 11/4/2026 | Listed for sale | $500,000$226/sqft |
Source:  Canopy MLS as distributed by MLS GRID #4410409 Report a problem | ||
| 4/10/2014 | Listing removed | $895 |
Source: Stikeleather Realty #2217401 Report a problem | ||
| 3/29/2014 | Listed for rent | $895 |
Source: Stikeleather Realty #2217401 Report a problem | ||
Public tax history
| Year | Property taxes | Tax assessment |
|---|---|---|
| 2025 | -- | $267,900 |
| 2024 | -- | $267,900 |
| 2023 | -- | $267,900 +140.9% |
| 2022 | -- | $111,200 |
| 2021 | -- | $111,200 |
| 2020 | -- | $111,200 |
| 2019 | $1,165 -10.9% | $111,200 +18.3% |
| 2018 | $1,307 +2.9% | $94,000 |
| 2017 | $1,270 | $94,000 |
| 2016 | $1,270 | $94,000 |
| 2015 | $1,270 +0.1% | $94,000 |
| 2014 | $1,269 | $94,000 |
| 2013 | -- | $94,000 |
| 2012 | -- | $94,000 |
| 2011 | -- | $94,000 +16.9% |
| 2010 | -- | $80,400 |
| 2009 | -- | $80,400 |
| 2008 | -- | $80,400 |
| 2007 | -- | $80,400 |
| 2006 | -- | $80,400 |
| 2005 | -- | $80,400 |
| 2004 | -- | $80,400 |
| 2003 | -- | $80,400 +12.8% |
| 2002 | -- | $71,300 |
| 2001 | -- | $71,300 |
| 2000 | -- | $71,300 |
Find assessor info on the county website
Monthly payment
Est. payment
Payment breakdown
Explore the cost of this home by adjusting the details. Changes won't be saved.Climate risks
Neighborhood: West Blvd


Similar homes
- $479,9994 bd2 ba1.6k sqft4008 Fieldcrest Rd, Charlotte, NC 28217For Sale
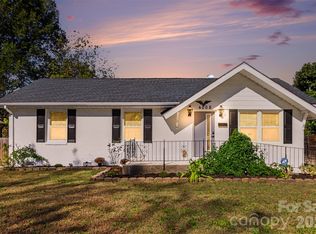
 MLS ID #4440196, Shade Ajetunmobi, EXP Realty LLC Ballantyne. Canopy MLS as distributed by MLS GRID
- $485,0003 bd2 ba1.1k sqft1539 Starbrook Dr, Charlotte, NC 28210For Sale
 MLS ID #4443602, Valeria Navas, The Dream Realty Collective LLC. Canopy MLS as distributed by MLS GRID
- $515,0004 bd2 ba1.4k sqft521 Katonah Ave, Charlotte, NC 28208For Sale
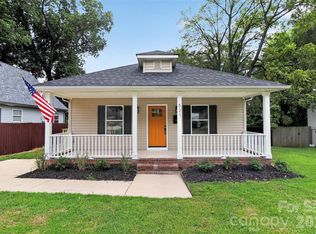 MLS ID #4427639, Kiwan Bigelow, Keller Williams Connected. Canopy MLS as distributed by MLS GRID
- $415,0003 bd2 ba1.2k sqft2736 Royston Rd, Charlotte, NC 28208For Sale
 MLS ID #4429204, Ryan Burrows, Keller Williams Unified. Canopy MLS as distributed by MLS GRID
- $499,0003 bd2 ba1.5k sqft4022 Southgate Dr, Charlotte, NC 28205For SaleMLS ID #4407108, Joshua Waugh, Kelly Right Real Estate of NC. Canopy MLS as distributed by MLS GRID
- $300,0003 bd2 ba1.1k sqft2942 Reid Ave, Charlotte, NC 28208For SaleMLS ID #4437077, Lena Suarez, Coldwell Banker Realty. Canopy MLS as distributed by MLS GRID
- $380,5004 bd3 ba1.9k sqft1561 Westdale Dr, Charlotte, NC 28208For SaleMLS ID #4430262, Wendy Rivera Flores, NorthGroup Real Estate LLC. Canopy MLS as distributed by MLS GRID
- $420,0004 bd2 ba1.5k sqft1101 Opal St, Charlotte, NC 28208For SaleMLS ID #4424357, Ryan Burrows, Keller Williams Unified. Canopy MLS as distributed by MLS GRID
- $489,9904 bd3 ba1.8k sqft533 Amon Ln, Pineville, NC 28134For SaleMLS ID #4439194, Edward Yu, Red Maple Capital LLC. Canopy MLS as distributed by MLS GRID
- $289,9003 bd2 ba1.1k sqft1603 Browns Ave, Charlotte, NC 28208For SaleMLS ID #4439172, Lena Perez, Elaris Realty Group. Canopy MLS as distributed by MLS GRID
- $489,9733 bd3 ba2.2k sqft1325 Armstrong Rd, Belmont, NC 28012For SaleMLS ID #4434220, Jordan Kagen, Keller Williams Ballantyne Area. Canopy MLS as distributed by MLS GRID
- $425,0003 bd2 ba1.2k sqft5128 Auburndale Rd, Charlotte, NC 28205For SaleMLS ID #4440380, Serge Mnatsakanov, Keller Williams Ballantyne Area. Canopy MLS as distributed by MLS GRID
- $349,9003 bd2 ba1.4k sqft305 Harrison St, Charlotte, NC 28208For SaleMLS ID #4428943, Holly Dede, Better Homes and Gardens Real Estate Paracle. Canopy MLS as distributed by MLS GRID
- $450,0003 bd2 ba1.2k sqft1338 Edgewater Dr, Charlotte, NC 28210For SaleMLS ID #4401777, Thomas Elrod, Keller Williams Ballantyne Area. Canopy MLS as distributed by MLS GRID
- $440,0003 bd2 ba1.3k sqft1801 Dallas Ave, Charlotte, NC 28205For SaleMLS ID #4438529, Stacey Dychkowski, Keller Williams South Park. Canopy MLS as distributed by MLS GRID
- $439,0003 bd3 ba2k sqft1225 Eastway Dr, Charlotte, NC 28205For SaleMLS ID #4440719, Jeremy Ordan, Howard Hanna Allen Tate Charlotte South. Canopy MLS as distributed by MLS GRID
- $416,4003 bd3 ba1.6k sqft3616 Bullard St, Charlotte, NC 28208New ConstructionMLS ID #4412752, Bennett Dee, Costello Real Estate and Investments LLC. Canopy MLS as distributed by MLS GRID
- $589,9004 bd3 ba1.8k sqft6506 Candlewood Dr #26/3, Charlotte, NC 28210For SaleMLS ID #4401762, Leo Flynn, RE/MAX Executive. Canopy MLS as distributed by MLS GRID
- $550,0004 bd3 ba2.8k sqft6500 Stoxmeade Dr, Mint Hill, NC 28227For SaleMLS ID #4441459, Jenny Rivera, NorthGroup Real Estate LLC. Canopy MLS as distributed by MLS GRID
- $385,0003 bd2 ba1.1k sqft1062 Dresden Dr, Charlotte, NC 28205For SaleMLS ID #4412052, Kerry Price Doub, Premier Sotheby's International Realty. Canopy MLS as distributed by MLS GRID
