Check out this 4-bedroom Cape Cod with plenty of potential! Features include an enlarged owner’s bedroom with a walk-in closet, full basement, and attached garage. Enjoy the nice, large lot with plenty of room for outdoor entertaining and gatherings. Home is being sold as is.
Accepting backups
$159,900
1912 Sunny Ridge Rd S, Dayton, OH 45414
4beds
1,330sqft
Single Family Residence
Built in 1944
0.3 Acres Lot
$160,300 Zestimate®
$120/sqft
$-- HOA
What's special
Attached garageNice large lotFull basement
- 10 days
- 394
- 32
Zillow last checked:
Listing updated:
Listed by:
Mark E Davison (937)898-1234,
Sibcy Cline Inc.
Source: DABR MLS,MLS#: 971246 Originating MLS: Dayton Area Board of REALTORS
Facts & features
Interior
Bedrooms & bathrooms
- Bedrooms: 4
- Bathrooms: 1
- Full bathrooms: 1
- Main level bathrooms: 1
Bedroom
- Level: Main
- Dimensions: 12 x 10
Bedroom
- Level: Main
- Dimensions: 12 x 10
Bedroom
- Level: Second
- Dimensions: 12 x 12
Bedroom
- Level: Second
- Dimensions: 12 x 18
Breakfast room nook
- Level: Main
- Dimensions: 8 x 8
Family room
- Level: Main
- Dimensions: 23 x 14
Kitchen
- Level: Main
- Dimensions: 13 x 8
Living room
- Level: Main
- Dimensions: 17 x 12
Heating
- Electric
Cooling
- Window Unit(s)
Appliances
- Included: Disposal, Range, Electric Water Heater
Features
- Galley Kitchen
- Basement: Full,Unfinished
Interior area
- Total structure area: 1,330
- Total interior livable area: 1,330 sqft
Property
Parking
- Total spaces: 2
- Parking features: Attached, Garage, Two Car Garage, Garage Door Opener
- Attached garage spaces: 2
Features
- Levels: One
- Stories: 1
Lot
- Size: 0.3 Acres
- Dimensions: 81 x 144 x 96 x 134
Details
- Parcel number: A01203050031
- Zoning: Residential
- Zoning description: Residential
Construction
Type & style
- Home type: SingleFamily
- Architectural style: Cape Cod
- Property subtype: Single Family Residence
Materials
- Brick, Other, Vinyl Siding
Condition
- Year built: 1944
Details
- Builder model: Cape Cod
Utilities & green energy
- Water: Public
- Utilities for property: Sewer Available, Water Available
Community & HOA
Community
- Subdivision: Sonny Mere Farms
HOA
- Has HOA: No
Location
- Region: Dayton
Financial & listing details
- Price per square foot: $120/sqft
- Tax assessed value: $153,600
- Annual tax amount: $2,761
- Date on market: 10/16/2026
Estimated market value
$160,300
$152,000 - $168,000
$1,441/mo
Price history
| Date | Event | Price |
|---|---|---|
| 10/16/2026 | Listed for sale | $159,900$120/sqft |
Source:  DABR MLS #971246 Report a problem | ||
Public tax history
| Year | Property taxes | Tax assessment |
|---|---|---|
| 2025 | $2,761 -1.1% | $53,760 |
| 2024 | $2,791 +1.4% | $53,760 |
| 2023 | $2,753 +29.6% | $53,760 +49% |
| 2022 | $2,124 0% | $36,080 |
| 2021 | $2,125 +0.3% | $36,080 |
| 2020 | $2,119 +0.9% | $36,080 +7.9% |
| 2019 | $2,099 -0.2% | $33,440 |
| 2018 | $2,103 +0.7% | $33,440 |
| 2017 | $2,089 +12.7% | $33,440 +10.7% |
| 2016 | $1,854 +4.1% | $30,220 |
| 2015 | $1,781 +1.3% | $30,220 |
| 2014 | $1,759 | $30,220 +8% |
| 2005 | -- | $27,990 -5% |
| 2004 | $1,757 +9.5% | $29,460 |
| 2003 | $1,605 +156.1% | $29,460 +20.6% |
| 2001 | $627 -0.3% | $24,430 |
| 2000 | $628 | $24,430 |
Find assessor info on the county website
Monthly payment
Est. payment
Payment breakdown
Explore the cost of this home by adjusting the details. Changes won't be saved.Climate risks
Neighborhood: 45414
Nearby schools
Schools provided by the listing agent
- District: Vandalia-Butler
Source: DABR MLS. This data may not be complete. We recommend contacting the local school district to confirm school assignments for this home.


Similar homes
- $175,0004 bd1 ba1.4k sqft2204 Martin Ave, Dayton, OH 45414For Sale
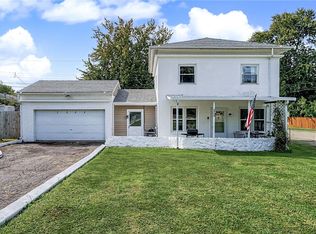
 MLS ID #968070, Jeffrey T Roberts, RE/MAX Alliance Realty. DABR MLS
- $194,9004 bd1 ba1.4k sqft2113 Blake Ave, Dayton, OH 45414For Sale
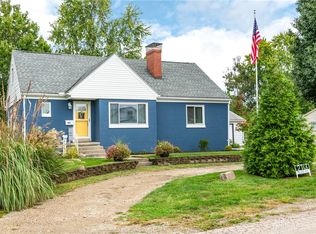 MLS ID #970310, Kimberly Ballinger, RE/MAX Preferred Group. DABR MLS
- $159,9003 bd1 ba972 sqft2204 Gipsy Dr, Dayton, OH 45414For Sale
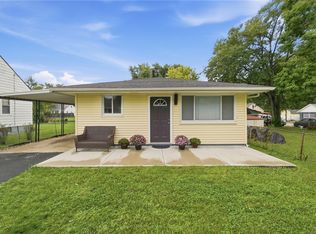 MLS ID #969463, Chris S Paulsen, NavX Realty, LLC. DABR MLS
- $153,0004 bd2 ba1.1k sqft1098 Rydale Rd, Dayton, OH 45405For Sale
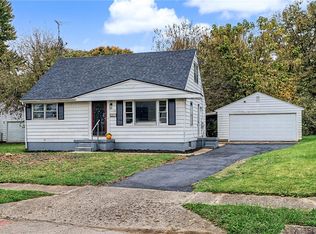 MLS ID #971013, Christopher John, Red 1 Realty. DABR MLS
- $195,0002 bd2 ba1.4k sqft3291 Benchwood Rd, Dayton, OH 45414For SaleMLS ID #929070, Timothy C Stammen, Keller Williams Home Town Rlty. DABR MLS
- $162,5003 bd1 ba1k sqft2065 Hillsdale Ave, Dayton, OH 45414For SaleMLS ID #968237, Joshua Combs, Real of Ohio. DABR MLS
- $175,0003 bd1 ba1.2k sqft4290 Old Troy Pike, Dayton, OH 45404For SaleMLS ID #970997, Paul Waylon Fortener, Howard Hanna Real Estate Serv. DABR MLS
- $170,0003 bd2 ba1k sqft2108 Gipsy Dr, Dayton, OH 45414For SaleMLS ID #968789, Dane T Driver, BHHS Professional Realty. DABR MLS
- $180,0003 bd2 ba1.3k sqft490 Shiloh Dr, Dayton, OH 45415For SaleMLS ID #971209, Raymond Nicodemus, Gifted Agents. DABR MLS
- $150,0003 bd2 ba1.9k sqft40 E Maplewood Ave, Dayton, OH 45405For SaleMLS ID #971815, Dane T Driver, BHHS Professional Realty. DABR MLS
- $175,0003 bd1 ba1k sqft3931 Sumpter Ave, Dayton, OH 45414For SaleMLS ID #969840, Olivia Nicodemus, Streetlight Realty LLC. DABR MLS
- $230,0003 bd2 ba1.3k sqft1437 Bartley Rd, Dayton, OH 45414For SaleMLS ID #970660, Taylor Yount, Streetlight Realty LLC. DABR MLS
- $140,0003 bd2 ba1k sqft3976 Montevideo Dr, Dayton, OH 45414For SaleMLS ID #970545, Lilibeth Simon, Glasshouse Realty Group. DABR MLS
- $199,9003 bd2 ba1k sqft1657 Scenic Dr, Dayton, OH 45414For SaleMLS ID #967733, Dana Raney, Keller Williams Community Part. DABR MLS
- $135,0003 bd1 ba923 sqft2169 Wilding Ave, Dayton, OH 45414For SaleMLS ID #967771, Megan Mullins, Glasshouse Realty Group. DABR MLS
- $149,0003 bd2 ba1.2k sqft329 Anniston Dr, Dayton, OH 45415For SaleMLS ID #968047, Tammy Dixon, Keller Williams Advisors Rlty. DABR MLS
- $158,0004 bd2 ba1.6k sqft2916 Philadelphia Dr, Dayton, OH 45405For SaleMLS ID #961700, Daryl Emmons, Howard Hanna Real Estate Serv. DABR MLS
