Tired of Renting? Beautiful Manufactured Home in a Prime Artesia Location (Bordering Cerritos) is perfect for a First-Time-Buyer!!!!
Welcome to this charming 3-bedroom, 2-bathroom manufactured home, ideally situated in Artesia near the Cerritos Mall, and the prestigious ABC School District.
This spacious residence offers an open floor plan with wood ceiling beams, laminate flooring, and tile in the kitchen. The kitchen provides ample cabinet space, while a separate laundry room adds convenience, central air conditioner and heart with a new A/C smart thermostat. Recent updates include fresh interior and exterior paint and a brand-new roof. Parking is available for up to three vehicles.
The oversized master suite features two closets and a large private bathroom with both a bathtub and a standing shower.
One of the highlights of this home is the generously sized yard—perfect for BBQs, entertaining, or relaxing evenings outdoors.
Enjoy access to wonderful community amenities, including a newly remodeled gym, clubhouse, pool, jacuzzi, and more.
Don’t miss out on this opportunity! A Must See!
For sale
Listed by: T.N.G.Real Estate Consultants • Rosie Garcia • Contact: 562-455-6569
$162,000
19127 Pioneer Blvd Spc 9, Artesia, CA 90701
3beds
1,368sqft
Manufactured Home
Built in 1979
-- sqft lot
$-- Zestimate®
$118/sqft
$-- HOA
What's special
- 550 days |
- 827 |
- 45 |
Zillow last checked:
Listing updated:
Listed by:
Rosie Garcia DRE #01142854 562-455-6569,
T.N.G.Real Estate Consultants
Source: CRMLS,MLS#: DW25208445 Originating MLS: California Regional MLS
Originating MLS: California Regional MLSFacts & features
Interior
Bedrooms & bathrooms
- Bedrooms: 3
- Bathrooms: 2
- Full bathrooms: 2
Rooms
- Room types: Bedroom, Kitchen, Laundry, Living Room, Primary Bathroom, Primary Bedroom
Primary bedroom
- Features: Primary Suite
Bedroom
- Features: All Bedrooms Down
Bedroom
- Features: Bedroom on Main Level
Bathroom
- Features: Bathtub, Closet, Separate Shower, Tub Shower
Kitchen
- Features: Laminate Counters
Heating
- Central
Cooling
- Central Air
Appliances
- Laundry: Laundry Room
Features
- Cathedral Ceiling(s), Laminate Counters, Open Floorplan, Recessed Lighting, Storage, All Bedrooms Down, Bedroom on Main Level, Primary Suite
- Flooring: Laminate, Tile
- Windows: Double Pane Windows
Interior area
- Total interior livable area: 1,368 sqft
Property
Parking
- Total spaces: 3
- Parking features: Carport
- Carport spaces: 3
Accessibility
- Accessibility features: Parking
Features
- Levels: One
- Stories: 1
- Entry location: 1
- Patio & porch: Front Porch
- Pool features: Community
- Has spa: Yes
- Spa features: Community
- Park: LeBelle Chateau
Lot
- Features: Back Yard, Sprinkler System
Details
- Parcel number: 7039024032
- On leased land: Yes
- Lease amount: $2,600
- Special conditions: Standard
Construction
Type & style
- Home type: MobileManufactured
- Property subtype: Manufactured Home
Condition
- Year built: 1979
Utilities & green energy
- Sewer: Public Sewer
- Water: Public
- Utilities for property: Sewer Available, Water Available
Community & HOA
Community
- Features: Street Lights, Pool
Location
- Region: Artesia
Financial & listing details
- Price per square foot: $118/sqft
- Date on market: 9/9/2025
- Cumulative days on market: 550 days
- Listing terms: Cash,Cash to Existing Loan,Cash to New Loan,Conventional
- Body type: Double Wide
Estimated market value
Not available
Estimated sales range
Not available
$3,125/mo
Price history
| Date | Event | Price |
|---|---|---|
| 4/3/2026 | Price change | $162,000-3%$118/sqft |
Source:  CRMLS #DW25208445 Report a problem CRMLS #DW25208445 Report a problem | ||
| 9/9/2025 | Listed for sale | $167,000-4.5%$122/sqft |
Source: CRMLS #DW25208445 Report a problem | ||
| 9/5/2025 | Listing removed | $174,900-5.4%$128/sqft |
Source:  SDMLS #RS25026838 Report a problem SDMLS #RS25026838 Report a problem | ||
| 6/28/2025 | Listed for sale | $184,900+47.9%$135/sqft |
Source: SDMLS #RS25026838 Report a problem | ||
| 3/29/2020 | Listing removed | $125,000$91/sqft |
Source: TNG Real Estate Consultants #DW19071902 Report a problem | ||
| 4/1/2019 | Listed for sale | $125,000$91/sqft |
Source: TNG Real Estate Consultants #DW19071902 Report a problem | ||
Public tax history
Tax history is unavailable.
Monthly payment
Climate risks
Neighborhood: 90701
Nearby schools
GreatSchools rating
- 9/10Bragg Elementary SchoolGrades: K-6Distance: 0.3 mi
- 6/10Haskell (Pliny Fisk) Middle SchoolGrades: 7-8Distance: 0.6 mi
- 8/10Gahr (Richard) High SchoolGrades: 9-12Distance: 1.4 mi
- $220,0003 bd2 ba1.6k sqft19127 Pioneer Blvd SPACE 4, Artesia, CA 90701For Sale
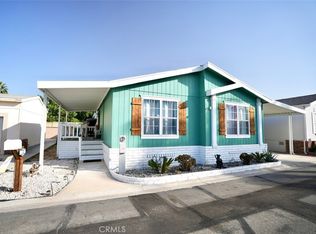
- $221,5003 bd2 ba1.7k sqft19127 Pioneer Blvd SPC 6, Artesia, CA 90701Off Market
- $241,6003 bd2 ba1.4k sqft19127 Pioneer Blvd SPC 7, Artesia, CA 90701Off Market
- $187,0003 bd2 ba1.5k sqft19127 Pioneer Blvd SPC 16, Artesia, CA 90701Sold

- $191,1003 bd2 ba1.3k sqft19127 Pioneer Blvd SPC 18, Artesia, CA 90701Off Market
- $230,8003 bd2 ba1.4k sqft19127 Pioneer Blvd SPC 19, Artesia, CA 90701Off Market
- $175,2003 bd2 ba1.4k sqft19127 Pioneer Blvd SPC 20, Artesia, CA 90701Off Market
- $148,5002 bd2 ba1.2k sqft19127 Pioneer Blvd SPC 25, Artesia, CA 90701Off Market
- $190,0003 bd2 ba1.3k sqft19127 Pioneer Blvd SPC 27, Artesia, CA 90701Sold
Similar homes
- $220,0003 bd2 ba1.6k sqft19127 Pioneer Blvd Space 4, Artesia, CA 90701For SaleMLS ID #PW26117053, Helida Patricio, Circle Real Estate. CRMLS
- $225,0004 bd2 ba1.6k sqft19127 Pioneer Blvd Spc 63, Artesia, CA 90701For Sale
 MLS ID #DW26132707, Rosie Garcia, T.N.G.Real Estate Consultants. CRMLS
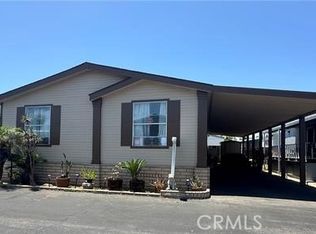
 - $139,9004 bd2 ba1.4k sqft9080 Bloomfield Ave Space 255, Cypress, CA 90630For Sale
 MLS ID #PW26056416, Rosa Hernandez, Realty One Group West. CRMLS
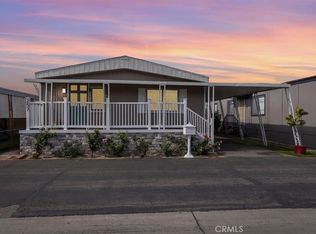
 - $145,0003 bd2 ba1.1k sqft9080 Bloomfield Ave Space 257, Cypress, CA 90630For Sale
 MLS ID #IG26156759, Shelly Eshelman, Shelly Eshelman Realty, Inc.. CRMLS
 - $150,0003 bd2 ba1.3k sqft5450 N Paramount Blvd Space 16, Long Beach, CA 90805For SaleMLS ID #DW26153423, Gilbert Gardea, Century 21 LOTUS. CRMLS
- $170,0003 bd2 ba1.4k sqft9080 Bloomfield Ave #293, Cypress, CA 90630For SaleMLS ID #IG26095849, Shelly Eshelman, Shelly Eshelman Realty, Inc.. CRMLS
- $185,0004 bd2 ba1.4k sqft9080 Bloomfield Ave Space 33, Cypress, CA 90630For SaleMLS ID #IG26072415, Shelly Eshelman, Shelly Eshelman Realty, Inc.. CRMLS
- $160,0004 bd2 ba1.3k sqft9080 Bloomfield Ave Space 126, Cypress, CA 90630For SaleMLS ID #IG26072443, Shelly Eshelman, First Team Real Estate. CRMLS
- $165,0003 bd2 ba1k sqft8111 Stanford Ave Space 128, Garden Grove, CA 92841For SaleMLS ID #OC26007166, Minh Pham, Advance Estate Realty. CRMLS
- $150,0002 bd2 ba1k sqft5200 Heil Ave Spc 41, Huntington Beach, CA 92649For SaleMLS ID #PW26174466, Andres Prendergast, First Team Real Estate. CRMLS
- $214,9993 bd2 ba1.4k sqft9080 Bloomfield Ave Space 8, Cypress, CA 90630For SaleMLS ID #RS26166030, Yvonne Dowland, My Realty. CRMLS
- $175,0003 bd2 ba1.5k sqft300 N Rampart St Trailer 26, Orange, CA 92868For SaleMLS ID #OC26164543, Elizabeth Do, Keller Williams Realty. CRMLS
- $190,0003 bd2 ba1.3k sqft10800 Dale Ave Space 215, Stanton, CA 90680For SaleMLS ID #OC26114589, Ryan Multz, First Team Real Estate. CRMLS
- $170,0002 bd2 ba1.5k sqft19361 Brookhurst St Space 120, Huntington Beach, CA 92646For SaleMLS ID #OC26130666, Charles Jordan, Keller Williams Realty. CRMLS
- $170,0002 bd2 ba1.3k sqft1051 Site Dr Space 61, Brea, CA 92821For SaleMLS ID #DW26122102, Jose Gonzalez, Mission Group. CRMLS
- $159,9002 bd2 ba1.4k sqft15621 Beach Blvd #103, Westminster, CA 92683For SaleMLS ID #IG26173097, Shelly Eshelman, Shelly Eshelman Realty, Inc.. CRMLS
- $145,0002 bd2 ba1.3k sqft6741 Lincoln Ave Space 15, Buena Park, CA 90620For SaleMLS ID #AR26061893, Marisela Torres, Century 21 Adams & Barnes. CRMLS
- $149,9992 bd2 ba1k sqft3050 Ball Rd #133, Anaheim, CA 92804For SaleMLS ID #PW26164135, Lizbeth Alonzo, BHHS CA Properties. CRMLS
- $139,9992 bd2 ba1k sqft15621 Beach Blvd Space 127, Westminster, CA 92683For SaleMLS ID #PW26109532, Laura Lazaro, Real Broker. CRMLS
- $164,9992 bd2 ba880 sqft327 W Wilson St Space 107, Costa Mesa, CA 92627For SaleMLS ID #OC26025864, Eric Engelbert, Orange County Real Estate Inc. CRMLS
