Welcome to this charming 3-bedroom, 2-bathroom and a den manufactured home! Move in ready, it has new floors, new paint (inside and out), and new mini blinds. The home features a bright and open living room with a decorative fireplace, a cheerful living room kitchen that is perfect for hosting. Additionally, enjoy the excellent amenities, including a beautiful clubhouse with a private gym, a heated swimming pool, and a Jacuzzi. Located in the prestigious ABC Unified School District and is conveniently located near the Cerritos Mall, the property is close to restaurants and shops, and just minutes from the 91 and 605 freeways making it easy to live and work in this community. A wonderful combo of comfort, convenience, and community! This property will be snatched up soon so call to schedule an appointment today!
Under contract
Listed by: Berkshire Hathaway Home Services Golden Properties • Patrick McGinley • Contact: patrickbmcginley@gmail.com
$174,888
191270 Pioneer Blvd Space 30, Artesia, CA 90700
3beds
1,568sqft
Manufactured Home
Built in 2000
9.57 Acres Lot
$169,700 Zestimate®
$112/sqft
$-- HOA
What's special
- 123 days |
- 802 |
- 44 |
Zillow last checked:
Listing updated:
Listed by:
Patrick McGinley DRE #01008113 patrickbmcginley@gmail.com,
Berkshire Hathaway Home Services Golden Properties
Source: CRMLS,MLS#: P1-26500 Originating MLS: California Regional MLS (Ventura & Pasadena-Foothills AORs)
Originating MLS: California Regional MLS (Ventura & Pasadena-Foothills AORs)Facts & features
Interior
Bedrooms & bathrooms
- Bedrooms: 3
- Bathrooms: 2
- Full bathrooms: 2
Rooms
- Room types: Bedroom
Bedroom
- Features: All Bedrooms Down
Bathroom
- Features: Bathtub, Dual Sinks, Separate Shower, Tub Shower
Heating
- Has Heating (Unspecified Type)
Cooling
- None
Appliances
- Included: Dishwasher, Free-Standing Range, Gas Range, Microwave, Refrigerator
- Laundry: Gas Dryer Hookup, Inside
Features
- All Bedrooms Down
Interior area
- Total interior livable area: 1,568 sqft
Video & virtual tour
Property
Parking
- Total spaces: 2
- Parking features: Carport, On Site, Private, One Space
- Carport spaces: 2
Features
- Levels: One
- Stories: 1
- Entry location: LR
- Patio & porch: None
- Has private pool: Yes
- Pool features: Association, Community, Fenced, In Ground
- Has spa: Yes
- Spa features: Association, Community, Gunite, In Ground
- Fencing: None
- Has view: Yes
- View description: None
- Park: Le Belle Chateau Estates Mobile Home Park
Lot
- Size: 9.57 Acres
- Features: 0-1 Unit/Acre
Details
- Parcel number: 8950547045
- On leased land: Yes
- Lease amount: $2,385
- Special conditions: Probate Listing
Construction
Type & style
- Home type: MobileManufactured
- Property subtype: Manufactured Home
Condition
- Year built: 2000
Utilities & green energy
- Sewer: Public Sewer
- Water: Public
Community & HOA
Community
- Features: Urban, Pool
- Subdivision: Mobile/Modular/Manufactured
Location
- Region: Artesia
Financial & listing details
- Price per square foot: $112/sqft
- Tax assessed value: $54,899
- Annual tax amount: $787
- Date on market: 3/31/2026
- Cumulative days on market: 124 days
- Listing terms: Cash,Cash to New Loan,Conventional,FHA
- Body type: Double Wide

Patrick McGinley
(626) 204-2324
By pressing Contact Agent, you agree that the real estate professional identified above may call/text you about your search, which may involve use of automated means and pre-recorded/artificial voices. You don't need to consent as a condition of buying any property, goods, or services. Message/data rates may apply. You also agree to our Terms of Use. Zillow does not endorse any real estate professionals. We may share information about your recent and future site activity with your agent to help them understand what you're looking for in a home.
Estimated market value
$169,700
$161,000 - $178,000
$2,938/mo
Price history
| Date | Event | Price |
|---|---|---|
| 7/16/2026 | Pending sale | $174,888$112/sqft |
Source: BHHS broker feed #P1-26500 Report a problem | ||
| 7/16/2026 | Contingent | $174,888$112/sqft |
Source:  CRMLS #P1-26500 Report a problem CRMLS #P1-26500 Report a problem | ||
| 4/30/2026 | Price change | $174,888-8%$112/sqft |
Source: CRMLS #P1-26500 Report a problem | ||
| 4/2/2026 | Listed for sale | $190,000-11.6%$121/sqft |
Source: CRMLS #P1-26500 Report a problem | ||
| 12/19/2022 | Sold | $215,000$137/sqft |
Source: Agent Provided Report a problem | ||
Public tax history
| Year | Property taxes | Tax assessment |
|---|---|---|
| 2025 | $787 +2.9% | $54,899 +0.2% |
| 2024 | $765 +2.3% | $54,780 +1.5% |
| 2023 | $748 +0.9% | $53,993 +1.2% |
| 2022 | $741 +12.2% | $53,337 +12.3% |
| 2021 | $661 +0.7% | $47,475 +0.7% |
| 2020 | $656 | $47,150 +3.9% |
| 2019 | $656 +6.8% | $45,376 |
| 2018 | $615 | $45,376 |
| 2017 | $615 +2.8% | -- |
| 2016 | $598 +4% | -- |
| 2015 | $574 -0.8% | -- |
| 2014 | $579 | -- |
| 2012 | -- | -- |
| 2011 | -- | $46,552 +2% |
| 2010 | -- | $45,617 -28.2% |
| 2008 | -- | $63,559 +21.8% |
| 2007 | -- | $52,196 |
Find assessor info on the county website
Monthly payment
Climate risks
Neighborhood: 90701
Nearby schools
GreatSchools rating
- 9/10Bragg Elementary SchoolGrades: K-6Distance: 0.3 mi
- 6/10Haskell (Pliny Fisk) Middle SchoolGrades: 7-8Distance: 0.6 mi
- 8/10Gahr (Richard) High SchoolGrades: 9-12Distance: 1.4 mi
Schools provided by the listing agent
- Elementary: Bragg
- Middle: Haskell
- High: Gahr (Richard)
Source: CRMLS. This data may not be complete. We recommend contacting the local school district to confirm school assignments for this home.
- $220,0003 bd2 ba1.6k sqft19127 Pioneer Blvd SPACE 4, Artesia, CA 90701For Sale
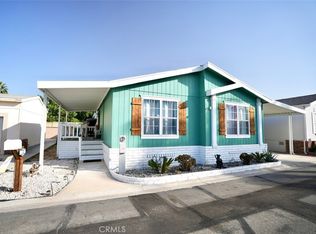
- $218,3003 bd2 ba1.7k sqft19127 Pioneer Blvd SPC 6, Artesia, CA 90701Off Market
- $237,9003 bd2 ba1.4k sqft19127 Pioneer Blvd SPC 7, Artesia, CA 90701Off Market
- $187,0003 bd2 ba1.5k sqft19127 Pioneer Blvd SPC 16, Artesia, CA 90701Sold

- $186,4003 bd2 ba1.3k sqft19127 Pioneer Blvd SPC 18, Artesia, CA 90701Off Market
- $226,5003 bd2 ba1.4k sqft19127 Pioneer Blvd SPC 19, Artesia, CA 90701Off Market
- $175,1003 bd2 ba1.4k sqft19127 Pioneer Blvd SPC 20, Artesia, CA 90701Off Market
- $146,6002 bd2 ba1.2k sqft19127 Pioneer Blvd SPC 25, Artesia, CA 90701Off Market
Similar homes
- $179,9004 bd2 ba1.3k sqft9080 Bloomfield Ave Space 126, Cypress, CA 90630For Sale
 MLS ID #IG26072443, Shelly Eshelman, First Team Real Estate. CRMLS
 - $175,0003 bd2 ba1.5k sqft300 N Rampart St Trailer 26, Orange, CA 92868For Sale
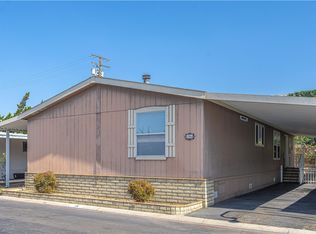 MLS ID #OC26164543, Elizabeth Do, Keller Williams Realty. CRMLS
 - $185,0004 bd2 ba1.4k sqft9080 Bloomfield Ave Space 33, Cypress, CA 90630For Sale
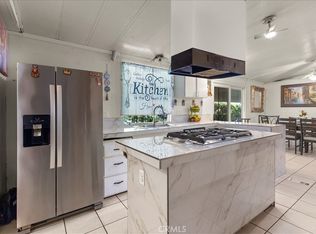 MLS ID #IG26072415, Shelly Eshelman, Shelly Eshelman Realty, Inc.. CRMLS
 - $190,0003 bd2 ba1.3k sqft10800 Dale Ave Space 215, Stanton, CA 90680For Sale
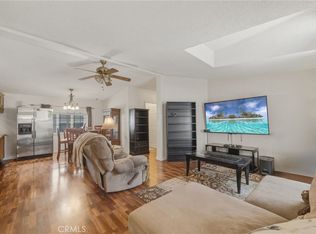 MLS ID #OC26114589, Ryan Multz, First Team Real Estate. CRMLS
 - $225,0004 bd2 ba1.6k sqft19127 Pioneer Blvd Spc 63, Artesia, CA 90701For SaleMLS ID #DW26132707, Rosie Garcia, T.N.G.Real Estate Consultants. CRMLS
- $170,0003 bd2 ba1.4k sqft9080 Bloomfield Ave #293, Cypress, CA 90630For SaleMLS ID #IG26095849, Shelly Eshelman, Shelly Eshelman Realty, Inc.. CRMLS
- $164,8004 bd2 ba1.1k sqft205 Duchess Ln #125, Santa Ana, CA 92704For SaleMLS ID #SW26161733, Candace Savedra, United One Realty. CRMLS
- $175,0003 bd2 ba1.3k sqft141 E Coronado Ln, Tustin, CA 92780For SaleMLS ID #PW26048216, Hung Trinh, eHomes. CRMLS
- $169,0002 bd2 ba1k sqft1065 Lomita Blvd Space 14, Harbor City, CA 90710For SaleMLS ID #SB26163510, Lucy Salem, Compass. CRMLS
- $199,0003 bd2 ba1.2k sqft1931 E Meats Ave Trlr 56, Orange, CA 92865For SaleMLS ID #TR26123744, Kimberly Avila, Realty Masters & Associates. CRMLS
- $219,0003 bd2 ba1.2k sqft7142 Orangethorpe Ave, Buena Park, CA 90621For SaleMLS ID #PW26147365, Luis Salazar, Korban Realty Services. CRMLS
- $228,0003 bd2 ba1.4k sqft10550 Western Ave Space 61, Stanton, CA 90680For SaleMLS ID #SB26161878, Carolina Camero, Coldwell Banker Envision. CRMLS
- $229,9002 bd2 ba1.2k sqft1201 W Valencia Dr Spc 69, Fullerton, CA 92833For SaleMLS ID #OC26159223, Judy McCarty, Seven Gables Real Estate. CRMLS
- $145,0003 bd2 ba1.1k sqft9080 Bloomfield Ave Space 257, Cypress, CA 90630For SaleMLS ID #IG26156759, Shelly Eshelman, Shelly Eshelman Realty, Inc.. CRMLS
- $198,0893 bd2 ba1.1k sqft13102 Partridge St Space 15, Garden Grove, CA 92843For SaleMLS ID #PW26109058, Ambrosio Acosta, 1St Class Realty. CRMLS
- $189,9002 bd2 ba800 sqft8811 Park St Space 54, Bellflower, CA 90706For SaleMLS ID #IV26160121, SAUL SILVA, Realty Masters & Associates. CRMLS
- $209,9004 bd2 ba1.2k sqft8681 Katella Ave Space 861, Stanton, CA 90680For SaleMLS ID #PW25101551, Bridgette Pinsky, Keller Williams Realty. CRMLS
- $199,9992 bd2 ba800 sqft20806 Gridley Rd Spc 48A, Lakewood, CA 90715For SaleMLS ID #TR26138427, Frances Reinoso, Keller Williams Premier Prop. CRMLS
- $210,0003 bd2 ba1.4k sqft1616 S Euclid St Spc 105, Anaheim, CA 92802For SaleMLS ID #OC26108201, Chance Paramo, Circa Properties, Inc.. CRMLS
- $248,8002 bd2 ba1.9k sqft6741 Lincoln Ave Space 112, Buena Park, CA 90620For SaleMLS ID #PW26109969, Lena Byun, New Star Realty & Investment. CRMLS
