Skip main navigation
Off market
  • $1,108,800

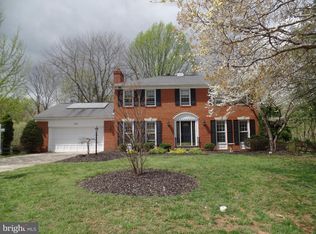
    1913 Sunrise Dr, Rockville, MD 20854

    5beds
    3,856sqft
    SingleFamily
    Built in 1977
    10,454 Square Feet Lot
    $1,108,800 Zestimate®
    $288/sqft
    $4,801 Estimated rent

    Home value

    $1,108,800

    $1.04M - $1.20M

    $4,801/mo

    Zestimate® history
    Loading
    Loading...

    Owner options

    List your home for rent

    $4,801/mo

    Rent Zestimate®

    Find your next renter with Zillow Rental Manager. Plus, with online applications, you can quickly screen prospective tenants – for free.

    Learn more

    $4,801/mo

    Rent Zestimate®

    Refinance and save

    $6,803/mo

    Est. payment

    Refinancing to a lower rate could help reduce your monthly payments and save thousands over the life of the loan.

    See today's rates

    $6,803/mo

    Est. payment

    Explore your selling options

    Work with a Zillow partner agent

    Leverage their expertise and Zillow's premium Showcase listings to get your home seen by more buyers.

    Get started

    List with your own agent

    Get your home in front of millions of buyers by listing it on Zillow.

    Learn how to do it

    Sell it yourself

    Take full control of how buyers see your home on Zillow by listing For Sale by Owner (FSBO).

    List your home

    What's special

    Feel the joy as you enter this welcoming home with a great layout and abundance of special features to make you fall in love. The garage and front door both lead into the foyer, with a convenient powder room and custom front door with oval, leaded-glass insert. The family room feels like a special vacation home, with paneled walls, beamed ceilings, hardwood floors, a wood-burning fireplace, and a picture window showcasing the picturesque wooded view. The adjoining office/den provides the same feeling of serenity and a home away from home. Enjoy a spacious eat-in kitchen with mosaic backsplash, granite counters, a bar with wine storage, and ample cabinet space. Step onto the deck to fully experience this to-die-for yard and beyond. Listen to the water fountain as you overlook the pond at Horizon Hill Park and you'll know you've found the gem of this neighborhood. Also on the main level are a formal dining room and living room for entertaining guests.Upstairs are four bedrooms, including an owner's suite with ceiling fan, vanity/dressing room with generous built-in storage, custom walk-in closet, and full bath. A second full bath in the hallway accommodates the other three bedrooms.The finished, walkout lower level has a rec room leading to the patio and backyard. Serve guests at a bar with a full-size fridge. There's a perfect in-law or au pair suite for overnight or long-term stays, large laundry room, wine storage, play/exercise room, and plenty of storage for your off-season items. Enjoy a special home in a beautiful community; come home to Horizon Hill!

    This property is not currently displayed as for sale or rent on Zillow. This may be different from what's on other websites or public sources.

    Facts & features

    Interior

    Bedrooms & bathrooms
    • Bedrooms: 5
    • Bathrooms: 4
    • Full bathrooms: 3
    • 1/2 bathrooms: 1
    Heating
    • Forced air, Electric
    Cooling
    • Central
    Appliances
    • Included: Dishwasher, Freezer, Microwave, Refrigerator
    Features
    • Ceiling Fan(s), Window Treatments, Recessed Lighting, Walk-In Closet(s), Eat-in Kitchen, Crown Molding, Carpet, Exposed Beams, Wood Floors, Bar, Wet/Dry Bar, Formal/Separate Dining Room, Master Bath(s), Breakfast Area, Upgraded Countertops, Kitchen - Table Space, Chair Railings, Store/Office, Wine Storage, Tub Shower
    • Flooring: Tile, Carpet, Hardwood
    • Basement: Finished
    • Has fireplace: Yes
    Interior area
    • Total interior livable area: 3,856 sqft
    • Finished area below ground: 1196

    Property

    Parking
    • Total spaces: 6
    • Parking features: Garage - Attached
    Features
    • Exterior features: Vinyl, Brick
    • Has view: Yes
    • View description: Water
    • Has water view: Yes
    • Water view: Water
    Lot
    • Size: 10,454 Square Feet
    Details
    • Parcel number: 0401649554
    • Special conditions: Standard

    Construction

    Type & style
    • Home type: SingleFamily
    • Architectural style: Conventional
    Materials
    • Roof: Asphalt
    Condition
    • Year built: 1977

    Community & HOA

    Location
    • Region: Rockville

    Financial & listing details

    • Price per square foot: $288/sqft
    • Tax assessed value: $891,733
    • Annual tax amount: $11,986

    Price history

    DateEventPrice
    6/19/2020Sold$750,000-3.8%$195/sqft
    Source: Long & Foster Broker Feed #MDMC692368_100 Report a problem
    5/30/2020Pending sale$780,000$202/sqft
    Source: Long & Foster Real Estate, Inc. #MDMC692368 Report a problem
    3/12/2020Price change$780,000-2.5%$202/sqft
    Source: Long & Foster Real Estate, Inc. #MDMC692368 Report a problem
    2/6/2020Price change$800,000-3%$207/sqft
    Source: Long & Foster Real Estate, Inc. #MDMC692368 Report a problem
    1/25/2020Price change$825,000-2.9%$214/sqft
    Source: Long & Foster Real Estate, Inc. #MDMC692368 Report a problem
    1/16/2020Listed for sale$850,000$220/sqft
    Source: Long & Foster Real Estate, Inc. #MDMC692368 Report a problem

    Public tax history

    YearProperty taxesTax assessment
    2025$11,986 +8.5%$891,733 +7.5%
    2024$11,049 +8.5%$829,867 +8.1%
    2023$10,181 +8.1%$768,000 +5.2%
    2022$9,416 +5%$730,167 +5.5%
    2021$8,968 +6.1%$692,333 +5.8%
    2020$8,454 -0.3%$654,500
    2019$8,480 -0.5%$654,500
    2018$8,526 -6.2%$654,500 -4.3%
    2017$9,093 +20.3%$684,200 +3.4%
    2016$7,562 $661,833 +3.5%
    2015$7,562 $639,467 +3.6%
    2014$7,562 $617,100
    2013-- $617,100
    2012-- $617,100 -3.2%
    2011-- $637,420
    2010-- $637,420
    2009-- $637,420 -16.2%
    2008-- $760,950 +15.9%
    2007-- $656,680 +18.9%
    2006-- $552,410 +23.3%
    2005-- $448,140 +12.8%
    2004-- $397,200
    2003-- $397,200 +34.5%
    2002-- $295,320
    2001-- $295,320
    Find assessor info on the county website

    Neighborhood: Horizon Hill

    Nearby schools

    GreatSchools rating
    Schools provided by the listing agent
    • Elementary: RITCHIE PARK
    • Middle: JULIUS WEST
    • High: RICHARD MONTGOMERY
    • District: MONTGOMERY COUNTY PUBLIC SCHOOLS

    Source: The MLS. This data may not be complete. We recommend contacting the local school district to confirm school assignments for this home.

    Get a cash offer in 3 minutes
    Find out how much your home could sell for in as little as 3 minutes with a no-obligation cash offer.
    Estimated market value
    $1,108,800
    Get a cash offer in 3 minutes
    Find out how much your home could sell for in as little as 3 minutes with a no-obligation cash offer.
    Estimated market value
    $1,108,800