
Some houses are just houses. This one has been a home.
For 26 years, 1914 E Chandler Dr has been loved by its current owners, and it shows. Tucked on a quiet no-thru street in Country Club Terrace, this solid all-brick ranch sits just a couple of blocks from Shawnee Golf & Country Club. If you know, you know.
Step inside and you'll notice it immediately: fresh. Professionally cleaned carpets, a whole-house deep clean, and not a single thing on your to-do list except decide which room you love most. The 1,270-square-foot floor plan punches above its weight with a nicely sized master suite, a second bedroom, two full baths, a generous kitchen and dining area, and a living room with a fireplace for those Oklahoma evenings that actually call for one. (Hello, October!)
These owners didn't just enjoy this house, they took care of it. The roof is approximately 8 years old with a single layer, which is exactly what your insurance company wants to hear. The HVAC was replaced just 2 or 3 years ago. And the foundation piers made this house more solid than the day it was built, with a transferable warranty that hands that peace of mind straight to you.
The laundry is right where laundry actually happens, steps from the bedrooms rather than banished to the far end of the house. The two-car garage gives you plenty of real, usable space. And the washer, dryer, and refrigerator all stay, so the only thing left to do is unpack.
This one was loved well. Now it's ready for its next chapter.
For sale
$155,000
1914 E Chandler Dr, Shawnee, OK 74801
2beds
1,270sqft
:
Get pre-qualified$1,053/mo
Single Family Residence
Built in 1978
7,801 Square Feet Lot
$-- Zestimate®
$122/sqft
$-- HOA
What's special
All-brick ranchNicely sized master suiteWhole-house deep cleanSecond bedroom
- 2 days |
- 237 |
- 22 |
Zillow last checked:
Listing updated:
Listed by:
Steve Reese 405-585-6580,
NextHome Central Real Estate
Source: MLSOK/OKCMAR as distributed by MLS GRID,MLS#: 1241773
Facts & features
Interior
Bedrooms & bathrooms
- Bedrooms: 2
- Bathrooms: 2
- Full bathrooms: 2
Living room
- Description: Bookcase,Built Ins,Ceiling Fan,Fireplace
Heating
- Has Heating (Unspecified Type)
Cooling
- Has cooling: Yes
Appliances
- Included: Dishwasher, Disposal, Refrigerator, Washer/Dryer, Built-In Electric Oven, Built-In Electric Range
Features
- Stained Wood
- Flooring: Carpet, Tile
- Windows: Aluminum Frame
- Number of fireplaces: 1
- Fireplace features: Gas Log
Interior area
- Total structure area: 1,270
- Total interior livable area: 1,270 sqft
Video & virtual tour
Property
Parking
- Total spaces: 2
- Parking features: Concrete
- Garage spaces: 2
Features
- Levels: One
- Stories: 1
- Patio & porch: Porch, Deck
- Fencing: Wood
Lot
- Size: 7,801 Square Feet
- Dimensions: 65 x 120
- Features: Interior Lot
Details
- Additional structures: Outbuilding
- Parcel number: 1914EChandler74801
- Special conditions: None
Construction
Type & style
- Home type: SingleFamily
- Architectural style: Ranch
- Property subtype: Single Family Residence
Materials
- Brick & Frame
- Foundation: Slab
- Roof: Composition
Condition
- Year built: 1978
Utilities & green energy
- Utilities for property: Public
Community & HOA
Location
- Region: Shawnee
Financial & listing details
- Price per square foot: $122/sqft
- Annual tax amount: $1,003
- Date on market: 7/29/2026
- Listing terms: Cash,Conventional,Sell FHA or VA,Rural Housing Services
Estimated market value
Not available
Estimated sales range
Not available
Not available
Price history
| Date | Event | Price |
|---|---|---|
| 7/29/2026 | Listed for sale | $155,000$122/sqft |
Source:  MLSOK/OKCMAR as distributed by MLS GRID #1241773 Report a problem MLSOK/OKCMAR as distributed by MLS GRID #1241773 Report a problem | ||
Public tax history
Tax history is unavailable.
Monthly payment
Est. payment
Payment breakdown
Explore the cost of this home by adjusting the details. Changes won't be saved.Climate risks
Neighborhood: 74801
Nearby schools
GreatSchools rating
- 7/10Sequoyah Elementary SchoolGrades: K-5Distance: 0.6 mi
- 5/10Shawnee Middle SchoolGrades: 6-8Distance: 2.8 mi
- 4/10Shawnee High SchoolGrades: 9-12Distance: 2.3 mi
Schools provided by the listing agent
- Elementary: Sequoyah ES,Shawnee EC Ctr
- Middle: Shawnee MS
- High: Shawnee HS
Source: MLSOK/OKCMAR as distributed by MLS GRID. This data may not be complete. We recommend contacting the local school district to confirm school assignments for this home.
- $171,6003 bd2 ba1.2k sqft1914 Chandler Dr, Shawnee, OK 74801Off Market
- $195,7003 bd2 ba1.6k sqft1912 Chandler Dr, Shawnee, OK 74801Off Market
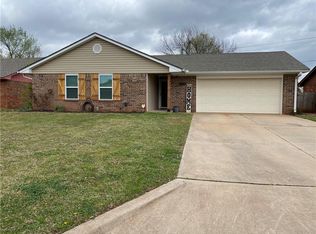
- $204,0003 bd2 ba2.4k sqft1916 Chandler Dr, Shawnee, OK 74801Off Market

- $189,0003 bd2 ba1.5k sqft1910 Chandler Dr, Shawnee, OK 74801Sold
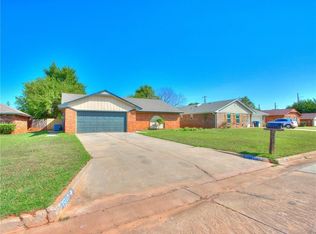
- $189,0003 bd2 ba1.5k sqft1910 E Chandler Dr, Shawnee, OK 74801Sold
- $213,8003 bd2 ba1.8k sqft17 Delaware Dr, Shawnee, OK 74801Off Market
- $207,0003 bd2 ba1.6k sqft19 Delaware Dr, Shawnee, OK 74801Off Market
- $234,9003 bd2 ba2.4k sqft1918 Chandler Dr, Shawnee, OK 74801Off Market
A local agent can set up tours, give advice and negotiate with sellers.
Similar homes
- $159,9003 bd2 ba1.1k sqft1105 N McKinley Ave, Shawnee, OK 74801For Sale
 MLS ID #1241463, Jenifer Stevenson, Berkshire Hathaway HomeService. MLSOK/OKCMAR as distributed by MLS GRID
 - $125,0003 bd2 ba1k sqft1222 Rose Dr, Shawnee, OK 74804For Sale
 MLS ID #1238898, Angela Burrows, H&W Realty Branch. MLSOK/OKCMAR as distributed by MLS GRID
 - $229,9003 bd2 ba1.2k sqft29 Sequoyah Blvd, Shawnee, OK 74801For Sale
 MLS ID #1241385, Matthew Willis, Berkshire Hathaway HomeService. MLSOK/OKCMAR as distributed by MLS GRID
 - $124,9002 bd1 ba1.1k sqft11 W Drummond St, Shawnee, OK 74801For Sale
 MLS ID #1241376, Benita Peeler, Heartland Group Brokers, LLC. MLSOK/OKCMAR as distributed by MLS GRID
 - $149,5003 bd2 ba1.2k sqft1401 E Main St, Shawnee, OK 74801For SaleMLS ID #1223868, Michael Gregg, RE/MAX Realty Plus Inc. MLSOK/OKCMAR as distributed by MLS GRID
- $170,0002 bd2 ba1.2k sqft804 S Market Ave, Shawnee, OK 74801For Sale By Owner
- $160,0003 bd1 ba918 sqft1417 Laverne Ave, Shawnee, OK 74801For SaleMLS ID #1233439, Lora Williams, Pam Robinson Real Estate. MLSOK/OKCMAR as distributed by MLS GRID
- $159,9003 bd2 ba1.4k sqft906 W Ridgewood St, Shawnee, OK 74801For SaleMLS ID #1235734, Michael Huckeby, Realty of America LLC. MLSOK/OKCMAR as distributed by MLS GRID
- $154,9003 bd3 ba1.8k sqft115 W Farrall St, Shawnee, OK 74801For SaleMLS ID #1233576, Kellie Steele, Berkshire Hathaway HomeService. MLSOK/OKCMAR as distributed by MLS GRID
- $145,0003 bd1 ba1.1k sqft1129 N McKinley Ave, Shawnee, OK 74801For SaleMLS ID #1234765, Braxton Heard, Homestead + Co. MLSOK/OKCMAR as distributed by MLS GRID
- $179,9004 bd2 ba1.7k sqft30 Seneca Dr, Shawnee, OK 74801For SaleMLS ID #1222211, Kellie Duran, Your Home Sold Gtd-Kerr/Norman. MLSOK/OKCMAR as distributed by MLS GRID
- $165,0002 bd1 ba1k sqft508 E Washington St, Tecumseh, OK 74873For SaleMLS ID #1241416, Janis Lothrop, Always Real Estate. MLSOK/OKCMAR as distributed by MLS GRID
- $159,9003 bd1 ba1.5k sqft545 W Poplar St, Shawnee, OK 74801For SaleMLS ID #1216778, Sandy Kelly, Maven Real Estate. MLSOK/OKCMAR as distributed by MLS GRID
- $155,0003 bd2 ba1.8k sqft812 E Georgia St, Shawnee, OK 74804For SaleMLS ID #1238598, Cory Huffer, Keller Williams Summit. MLSOK/OKCMAR as distributed by MLS GRID
- $149,9002 bd1 ba1.8k sqft1302 E Main St, Shawnee, OK 74801For SaleMLS ID #1229351, Kellie Steele, Berkshire Hathaway HomeService. MLSOK/OKCMAR as distributed by MLS GRID
- $122,5003 bd2 ba1k sqft807 N Beard Ave, Shawnee, OK 74801For SaleMLS ID #1238323, Hannah Parris-Smith, Berkshire Hathaway HomeService. MLSOK/OKCMAR as distributed by MLS GRID
- $146,0003 bd2 ba1.2k sqft1223 Carol Dr, Shawnee, OK 74804For SaleMLS ID #2623226, Victoria Foutch, Boulevard RE & CO. MLS Technology, Inc.
- $192,0003 bd2 ba1.6k sqft925 N Park Ave, Shawnee, OK 74801For SaleMLS ID #1232923, Jason Garder, Copper Creek Real Estate. MLSOK/OKCMAR as distributed by MLS GRID
- $159,9002 bd2 ba1.8k sqft1828 W Federal St, Shawnee, OK 74804For SaleMLS ID #1220963, Dylan Miller, McGraw Davisson Stewart LLC(BO. MLSOK/OKCMAR as distributed by MLS GRID
- $155,0002 bd2 ba864 sqft238 S Oak Ave, Shawnee, OK 74801For SaleMLS ID #1217293, Tosha Fennell, TJ Property Solutions Real Estate Company. MLSOK/OKCMAR as distributed by MLS GRID
