Welcome home to this beautifully updated 2 bedroom, 1 bath home that blends modern finishes with everyday comfort. Whether you're a first-time homebuyer, looking to downsize, or searching for a great investment opportunity, this move-in-ready home offers the perfect combination of style, functionality, and value.
Step inside to discover a bright, inviting interior featuring fresh paint, new flooring, and ceiling fans throughout. The spacious living room provides a comfortable place to relax or gather with family and friends, while the thoughtfully designed galley kitchen has been tastefully updated with granite countertops, a farmhouse sink, new backsplash, and brand-new appliances. The adjoining breakfast area offers the perfect spot to enjoy your morning coffee or casual meals.
Both bedrooms provide comfortable living spaces with plenty of natural light, while the updated finishes throughout the home create a clean, modern feel you'll appreciate from the moment you walk in.
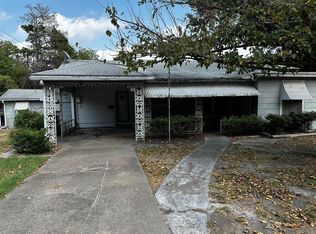
One of the standout features of this property is the outdoor living space. Enjoy your mornings on the new covered front porch or unwind on the new backyard deck, creating the perfect setting for entertaining, grilling, or simply relaxing after a long day. The large backyard provides plenty of room for pets, gardening, or outdoor activities and includes a storage shed for tools, lawn equipment, or additional storage.
Every improvement has been thoughtfully completed, allowing you to move in and start enjoying your new home without the hassle of major updates. Conveniently located near shopping, dining, schools, and everyday amenities, this home offers the charm of an established neighborhood with the benefits of modern upgrades.
If you've been searching for an affordable home with quality updates, inviting outdoor spaces, and a large backyard, this one is ready to welcome you home. Schedule your private showing today and come see everything this beautifully renovated property has to offer.
For sale
Price cut: $5.1K (7/27)
$159,900
1914 Stanford St, Greenville, TX 75401
2beds
1,080sqft
:
Get pre-qualified$1,207/mo
Single Family Residence
Built in 1993
6,229 Square Feet Lot
$155,800 Zestimate®
$148/sqft
$-- HOA
What's special
Beautifully updatedFresh paintNew backyard deckNew backsplashNew flooringInviting outdoor spacesGranite countertops
- 22 days |
- 668 |
- 37 |
Likely to sell faster than
Zillow last checked:
Listing updated:
Listed by:
Tommy McMahan 0645292 972-771-5106,
Legacy & Co. Real Estate LLC 972-771-5106
Source: NTREIS,MLS#: 21286192
Facts & features
Interior
Bedrooms & bathrooms
- Bedrooms: 2
- Bathrooms: 1
- Full bathrooms: 1
Primary bedroom
- Features: Ceiling Fan(s)
- Level: First
- Dimensions: 0 x 0
Bedroom
- Features: Ceiling Fan(s)
- Level: First
- Dimensions: 0 x 0
Dining room
- Features: Ceiling Fan(s)
- Level: First
- Dimensions: 0 x 0
Other
- Features: Dual Sinks, Solid Surface Counters
- Level: First
- Dimensions: 0 x 0
Kitchen
- Features: Eat-in Kitchen, Galley Kitchen, Granite Counters, Pantry
- Level: First
- Dimensions: 0 x 0
Living room
- Features: Ceiling Fan(s)
- Level: First
- Dimensions: 0 x 0
Utility room
- Features: Closet
- Level: First
- Dimensions: 0 x 0
Heating
- Central, Electric
Cooling
- Central Air, Ceiling Fan(s), Electric
Appliances
- Included: Convection Oven, Dishwasher, Electric Cooktop, Electric Oven, Electric Range, Disposal, Microwave
- Laundry: Washer Hookup, Dryer Hookup, ElectricDryer Hookup, Laundry in Utility Room
Features
- Double Vanity, Eat-in Kitchen, Granite Counters, Paneling/Wainscoting
- Flooring: Laminate
- Windows: Window Coverings
- Has basement: No
- Has fireplace: No
- Fireplace features: None
Interior area
- Total interior livable area: 1,080 sqft
Video & virtual tour
Property
Parking
- Parking features: Concrete, Driveway, No Garage, On Street
Features
- Levels: One
- Stories: 1
- Patio & porch: Deck, Covered
- Exterior features: Rain Gutters, Storage
- Pool features: None
- Fencing: Chain Link
Lot
- Size: 6,229 Square Feet
- Features: Interior Lot, Landscaped, Few Trees
Details
- Parcel number: 90601
Construction
Type & style
- Home type: SingleFamily
- Architectural style: Traditional,Detached
- Property subtype: Single Family Residence
Materials
- Foundation: Slab
- Roof: Composition
Condition
- Year built: 1993
Utilities & green energy
- Sewer: Public Sewer
- Water: Public
- Utilities for property: Cable Available, Electricity Connected, Phone Available, Sewer Available, Water Available
Community & HOA
Community
- Features: Curbs, Sidewalks
- Security: Security System, Carbon Monoxide Detector(s), Fire Alarm, Smoke Detector(s)
- Subdivision: Woolen Mills Add
HOA
- Has HOA: No
Location
- Region: Greenville
Financial & listing details
- Price per square foot: $148/sqft
- Tax assessed value: $148,120
- Annual tax amount: $2,803
- Date on market: 7/13/2026
- Cumulative days on market: 22 days
- Listing terms: Cash,Conventional,FHA,USDA Loan,VA Loan
Estimated market value
$155,800
$148,000 - $164,000
$1,265/mo
Price history
| Date | Event | Price |
|---|---|---|
| 7/27/2026 | Price change | $159,900-3.1%$148/sqft |
Source: NTREIS #21286192 Report a problem | ||
| 7/13/2026 | Listed for sale | $165,000+139.1%$153/sqft |
Source: NTREIS #21286192 Report a problem | ||
| 8/15/2016 | Sold | -- |
Source: Agent Provided Report a problem | ||
| 7/21/2016 | Pending sale | $69,000$64/sqft |
Source: CENTURY 21 Patterson Agency #13386883 Report a problem | ||
| 6/3/2016 | Listed for sale | $69,000$64/sqft |
Source: Century 21 Patterson Agency #13386883 Report a problem | ||
| 1/5/2010 | Sold | -- |
Source: Public Record Report a problem | ||
Public tax history
| Year | Property taxes | Tax assessment |
|---|---|---|
| 2025 | $2,042 -18.8% | $135,047 +10% |
| 2024 | $2,515 +1.7% | $122,770 +2.3% |
| 2023 | $2,474 -0.5% | $119,960 +8.2% |
| 2022 | $2,486 +19.3% | $110,870 +26.3% |
| 2021 | $2,084 -19.2% | $87,800 -15.1% |
| 2020 | $2,581 +0.9% | $103,450 +5.6% |
| 2019 | $2,556 +19.5% | $97,980 +23.6% |
| 2018 | $2,140 +5.8% | $79,300 +7.9% |
| 2017 | $2,023 +49.9% | $73,510 +50.6% |
| 2016 | $1,349 +16.6% | $48,820 +5.6% |
| 2015 | $1,157 | $46,250 +13.1% |
| 2014 | $1,157 | $40,900 +0.6% |
| 2013 | -- | $40,650 +1% |
| 2012 | -- | $40,240 +1.4% |
| 2011 | -- | $39,670 -0.4% |
| 2010 | -- | $39,810 +0.2% |
| 2009 | -- | $39,740 +10.5% |
| 2008 | -- | $35,950 +19.2% |
| 2007 | -- | $30,160 |
| 2006 | -- | $30,160 +151.5% |
| 2005 | -- | $11,990 -6.5% |
| 2004 | -- | $12,820 +8.4% |
| 2002 | -- | $11,830 |
| 2001 | -- | $11,830 |
| 2000 | -- | $11,830 |
Find assessor info on the county website
Monthly payment
Est. payment
Payment breakdown
Explore the cost of this home by adjusting the details. Changes won't be saved.Climate risks
Neighborhood: 75401
Nearby schools
GreatSchools rating
- 2/10Travis Elementary SchoolGrades: 5-6Distance: 0.6 mi
- 2/10Greenville Middle SchoolGrades: 7-8Distance: 1 mi
- 3/10Greenville High SchoolGrades: 9-12Distance: 1.7 mi
Schools provided by the listing agent
- Elementary: Lamar
- Middle: Greenville
- High: Greenville
- District: Greenville ISD
Source: NTREIS. This data may not be complete. We recommend contacting the local school district to confirm school assignments for this home.
- $145,6002 bd5 ba1k sqft1918 Stanford St, Greenville, TX 75401Off Market
- $146,100-- bd5 ba1k sqft4412 Henderson St, Greenville, TX 75401Off Market
- $175,100-- bd5 ba1k sqft1920 Stanford St, Greenville, TX 75401Off Market
- $170,800-- bd-- ba1.1k sqft4410 Henderson St, Greenville, TX 75401Off Market
- $206,9003 bd2 ba1.4k sqft2005 Pollard St, Greenville, TX 75401Off Market
- $186,1004 bd2 ba1.5k sqft2107 Pollard St, Greenville, TX 75401Off Market
- $--3 bd2 ba1.3k sqft4408 Henderson St, Greenville, TX 75401Sold
- $105,5003 bd1 ba1.2k sqft2111 Pollard St, Greenville, TX 75401Off Market
A local agent can set up tours, give advice and negotiate with sellers.
Similar homes
- $175,0003 bd1 ba1.4k sqft1619 Oneal St, Greenville, TX 75401For Sale
 MLS ID #21346791, Kathleen Hunnicutt. NTREIS
 - $169,0003 bd2 ba1.1k sqft1929 Stanford St, Greenville, TX 75401For Sale
 MLS ID #21295472, Lola Carey. NTREIS
 - $155,0003 bd1 ba1k sqft3906 Henderson St, Greenville, TX 75401For Sale
 MLS ID #21156933, Yajahira Prestien. NTREIS
 - $150,0002 bd2 ba1.2k sqft4103 4th St, Greenville, TX 75401For Sale
 MLS ID #21273887, D'Anna Bates. NTREIS
 - $--2 bd2 ba1.2k sqft4203 Morrison St, Greenville, TX 75401AuctionAuction.com 2
- $125,9992 bd1 ba962 sqft1005 Commerce Dr, Greenville, TX 75401For SaleMLS ID #21348701, Stenson Sanders. NTREIS
- $160,5002 bd1 ba1.1k sqft3110 Park St, Greenville, TX 75401For SaleMLS ID #21176662, Deya Chamberlain. NTREIS
- $145,0003 bd2 ba1.4k sqft3815 7th St, Greenville, TX 75401For SaleMLS ID #21336345, Emily Cerda. NTREIS
- $150,0003 bd2 ba1.2k sqft1904 Wesley St, Greenville, TX 75401For SaleMLS ID #21330632, Kevin Riney. NTREIS
- $127,5003 bd2 ba984 sqft4214 3rd St, Greenville, TX 75401For SaleMLS ID #21336346, Jeremy Dicken. NTREIS
- $--3 bd2 ba1.4k sqft902 Lakewood St, Greenville, TX 75401AuctionAuction.com 2
- $151,9003 bd1 ba1k sqft1908 Division St, Greenville, TX 75401For SaleMLS ID #21148036, Ashley Hammons. NTREIS
- $189,0004 bd2 ba1.2k sqft2117 Frazier St, Greenville, TX 75401For SaleMLS ID #21168435, Ashley Hammons. NTREIS
- $157,9002 bd1 ba1k sqft1704 Langford St, Greenville, TX 75401For SaleMLS ID #21231320, Ashley Hammons. NTREIS
- $200,0004 bd1 ba1.1k sqft3812 Park St, Greenville, TX 75401For SaleMLS ID #21344588, Iris Alvarez. NTREIS
- $184,9003 bd2 ba1.1k sqft1517 Oneal St, Greenville, TX 75401For SaleMLS ID #21314921, Heather McCallister. NTREIS
- $170,0003 bd2 ba1.4k sqft3606 Sayle St, Greenville, TX 75401For SaleMLS ID #21270041, Nicole Cambora. NTREIS
- $159,9003 bd2 ba1k sqft1907 Morgan St, Greenville, TX 75401For SaleMLS ID #21256795, Kevin Alaimo. NTREIS
- $159,8003 bd1 ba1.1k sqft1806 Wellington St, Greenville, TX 75401For SaleMLS ID #21149888, Ashley Hammons. NTREIS
- $147,5003 bd2 ba1.5k sqft1214 Jones St, Greenville, TX 75401For SaleMLS ID #21248899, Bernard Bell. NTREIS
