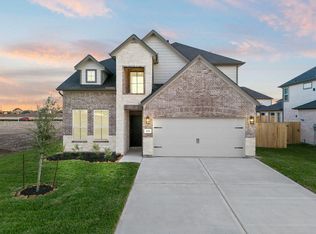
Welcome to this beautifully maintained, energy-efficient home built in 2019. Ideally situated on a desirable corner lot with no back neighbors, this spacious residence features five bedrooms, three-and-a-half baths, a private office, formal dining room, media room, and game room—providing exceptional flexibility for work, relaxation, and entertaining. The impressive primary suite is a true retreat, complete with a spa-inspired bath designed for unwinding in comfort. With generous living spaces, modern finishes, and a thoughtfully designed floor plan, this home has it all!
For sale
Price cut: $10K (9/25)
$479,000
1914 Walnut Green Cir, Rosenberg, TX 77471
5beds
4,204sqft
Single Family Residence
Built in 2019
8,219 Square Feet Lot
$467,400 Zestimate®
$114/sqft
$42/mo HOA
What's special
Modern finishesBeautifully maintainedFormal dining roomGenerous living spacesPrivate officeFive bedroomsThree-and-a-half baths
- 40 days
- 101
- 5
Zillow last checked:
Listing updated:
Listed by:
Ashley Causey TREC #0788490 713-594-4011,
eXp Realty LLC
Source: HAR,MLS#: 24917560
Facts & features
Interior
Bedrooms & bathrooms
- Bedrooms: 5
- Bathrooms: 4
- Full bathrooms: 3
- 1/2 bathrooms: 1
Primary bedroom
- Level: First
- Area: 255
- Dimensions: 15x17
Bedroom
- Level: Second
- Area: 132
- Dimensions: 11x12
Bedroom
- Level: Second
- Area: 143
- Dimensions: 13x11
Bedroom
- Level: Second
- Area: 144
- Dimensions: 12x12
Bedroom
- Level: Second
- Area: 182
- Dimensions: 13x14
Breakfast
- Level: First
- Area: 144
- Dimensions: 12x12
Dining room
- Level: First
- Area: 168
- Dimensions: 12x14
Family room
- Level: First
- Area: 357
- Dimensions: 17x21
Kitchen
- Level: First
- Area: 228
- Dimensions: 12x19
Living room
- Level: First
- Area: 132
- Dimensions: 12x11
Media room
- Level: Second
- Area: 304
- Dimensions: 19x16
Utility room
- Level: First
- Area: 36
- Dimensions: 6x6
Heating
- Natural Gas
Cooling
- Electric
Appliances
- Included: ENERGY STAR Qualified Appliances, Disposal, Oven, Microwave, Gas Range, Dishwasher
- Laundry: Electric Dryer Hookup, Gas Dryer Hookup, Washer Hookup
Features
- High Ceilings, Primary Bed - 1st Floor, Walk-In Closet(s)
- Flooring: Carpet, Tile
- Windows: Insulated/Low-E windows
- Number of fireplaces: 1
- Fireplace features: Gas
Interior area
- Total structure area: 4,204
- Total interior livable area: 4,204 sqft
Property
Parking
- Total spaces: 2
- Parking features: Attached
- Attached garage spaces: 2
Features
- Stories: 2
- Patio & porch: Porch
- Exterior features: Side Yard
- Fencing: Back Yard
Lot
- Size: 8,219 Square Feet
- Features: Back Yard, Corner Lot, 0 Up To 1/4 Acre
Details
- Parcel number: 2949050030280901
Construction
Type & style
- Home type: SingleFamily
- Architectural style: Contemporary
- Property subtype: Single Family Residence
Materials
- Brick
- Foundation: Slab
- Roof: Composition
Condition
- New construction: No
- Year built: 2019
Utilities & green energy
- Sewer: Public Sewer
- Water: Public
Green energy
- Energy efficient items: Lighting, HVAC, HVAC>13 SEER, Insulation
Community & HOA
Community
- Subdivision: Fairpark Village
HOA
- Has HOA: Yes
- HOA fee: $508 annually
Location
- Region: Rosenberg
Financial & listing details
- Price per square foot: $114/sqft
- Tax assessed value: $533,020
- Annual tax amount: $6,132
- Date on market: 8/20/2026
- Road surface type: Concrete
Estimated market value
$467,400
$444,000 - $491,000
$3,744/mo
Price history
| Date | Event | Price |
|---|---|---|
| 9/25/2026 | Price change | $479,000-2%$114/sqft |
Source:  HAR #24917560 Report a problem HAR #24917560 Report a problem | ||
| 8/20/2026 | Listed for sale | $489,000$116/sqft |
Source: HAR #24917560 Report a problem | ||
Public tax history
| Year | Property taxes | Tax assessment |
|---|---|---|
| 2025 | $6,132 +4.2% | $488,318 +10% |
| 2024 | $5,887 +10.9% | $443,925 +10% |
| 2023 | $5,309 -7.7% | $403,568 +10% |
| 2022 | $5,751 +7% | $366,880 +10% |
| 2021 | $5,374 -9.4% | $333,530 +2.5% |
| 2020 | $5,930 +2002.8% | $325,420 +2069.5% |
| 2019 | $282 -3.8% | $15,000 |
| 2018 | $293 -43.3% | $15,000 |
| 2017 | $517 | $15,000 |
| 2016 | $517 +422.9% | $15,000 +200% |
| 2015 | $99 +4.8% | $5,000 |
| 2014 | $94 | $5,000 |
Find assessor info on the county website
Monthly payment
Est. payment
Payment breakdown
Explore the cost of this home by adjusting the details. Changes won't be saved.Climate risks
Neighborhood: 77471
Nearby schools
Schools provided by the listing agent
- Elementary: Becerra Elementary
- Middle: George Junior High School
- High: Terry High School
Source: HAR. This data may not be complete. We recommend contacting the local school district to confirm school assignments for this home.
Similar homes
- $379,9905 bd3 ba3.1k sqft1930 Red Cedar Trl, Rosenberg, TX 77471For Sale
 MLS ID #60438440, Mohammad Khatri, Roots Brokerage. HAR
 - $468,4604 bd4 ba2.7k sqft3114 Everwood Trl, Rosenberg, TX 77471New Construction
 MLS ID #88982108, Jared Turner, Long Lake Ltd. HAR
 - $482,9604 bd4 ba2.7k sqft3010 Boulder Ridge Dr, Rosenberg, TX 77471New ConstructionMLS ID #30923368, Jared Turner, Long Lake Ltd. HAR
- $460,6855 bd4 ba2.5k sqft3014 Boulder Ridge Dr, Rosenberg, TX 77471New Construction
 MLS ID #86522334, Jared Turner, Long Lake Ltd. HAR
