Rare Find! Spacious 5-Bedroom Home with Lake & Playground Views! This beautifully maintained and freshly painted home offers generous room sizes and an exceptional layout designed for comfortable living The spacious interior features 5 large bedrooms, including a downstairs primary suite, a formal dining room, media room, game room, fireplace, hardwood & ceramic tile flooring, and 42-inch cabinetry. The covered patio overlooks a spacious backyard with plenty of room to add a pool. Enjoy beautiful views of the community lake and playground from this desirable location. The neighborhood features a scenic walking trail around the lake, complete with a water fountain, sitting areas, and a playground for the kids. With the Fort Bend County Fairgrounds adjacent to the community, there are no neighbors directly behind the property, providing added privacy. Conveniently located less than 2 miles from Highway 59, this home offers easy access to shopping, dining, schools, and major roadways.
For sale
$379,990
1930 Red Cedar Trl, Rosenberg, TX 77471
5beds
3,179sqft
Single Family Residence
Built in 2015
7,331 Square Feet Lot
$369,600 Zestimate®
$120/sqft
$42/mo HOA
What's special
Lake and playground viewsSpacious backyardPlayground for the kidsFormal dining roomWater fountainCovered patioSitting areas
- 8 days
- 89
- 5
Likely to sell faster than
Zillow last checked:
Listing updated:
Listed by:
Mohammad Khatri TREC #0572884 281-660-1783,
Roots Brokerage
Source: HAR,MLS#: 60438440
Facts & features
Interior
Bedrooms & bathrooms
- Bedrooms: 5
- Bathrooms: 3
- Full bathrooms: 2
- 1/2 bathrooms: 1
Rooms
- Room types: Family Room, Media Room, Utility Room
Primary bedroom
- Level: First
- Area: 255
- Dimensions: 17x15
Bedroom
- Level: Second
- Area: 143
- Dimensions: 13x11
Bedroom
- Level: Second
- Area: 143
- Dimensions: 13x11
Bedroom
- Level: Second
- Area: 176
- Dimensions: 16x11
Bedroom
- Level: Second
- Area: 143
- Dimensions: 13x11
Dining room
- Level: First
- Area: 130
- Dimensions: 13x10
Family room
- Level: First
- Area: 374
- Dimensions: 22x17
Game room
- Level: Second
- Area: 330
- Dimensions: 22x15
Kitchen
- Level: First
- Area: 132
- Dimensions: 12x11
Media room
- Level: Second
- Area: 192
- Dimensions: 16x12
Heating
- Natural Gas
Cooling
- Ceiling Fan(s), Electric
Appliances
- Included: Disposal, Electric Oven, Microwave, Gas Cooktop, Dishwasher
- Laundry: Electric Dryer Hookup, Gas Dryer Hookup, Washer Hookup
Features
- Primary Bed - 1st Floor
- Flooring: Carpet, Tile
- Number of fireplaces: 1
- Fireplace features: Free Standing
Interior area
- Total structure area: 3,179
- Total interior livable area: 3,179 sqft
Property
Parking
- Total spaces: 2
- Parking features: Attached
- Attached garage spaces: 2
Features
- Stories: 2
Lot
- Size: 7,331 Square Feet
- Features: Subdivided, 0 Up To 1/4 Acre
Details
- Parcel number: 2949030050030901
Construction
Type & style
- Home type: SingleFamily
- Architectural style: Contemporary
- Property subtype: Single Family Residence
Materials
- Brick, Wood Siding
- Foundation: Slab
- Roof: Composition
Condition
- New construction: No
- Year built: 2015
Utilities & green energy
- Water: Water District
Green energy
- Energy efficient items: Thermostat
Community & HOA
Community
- Subdivision: Fairpark Village Sec 3
HOA
- Has HOA: Yes
- HOA fee: $508 annually
Location
- Region: Rosenberg
Financial & listing details
- Price per square foot: $120/sqft
- Tax assessed value: $377,019
- Annual tax amount: $6,292
- Date on market: 9/20/2026
- Listing terms: Cash,Conventional,FHA,VA Loan
- Ownership: Full Ownership
- Road surface type: Asphalt
Estimated market value
$369,600
$351,000 - $388,000
$2,591/mo
Price history
| Date | Event | Price |
|---|---|---|
| 9/20/2026 | Listed for sale | $379,990+52.3%$120/sqft |
Source:  HAR #60438440 Report a problem HAR #60438440 Report a problem | ||
| 12/4/2020 | Listing removed | $2,195$1/sqft |
Source: G+A Real Estate #63194392 Report a problem | ||
| 11/24/2020 | Listed for rent | $2,195$1/sqft |
Source: G+A Real Estate #63194392 Report a problem | ||
| 11/6/2020 | Listing removed | $249,500$78/sqft |
Source: Keller Williams Realty #84906421 Report a problem | ||
| 10/15/2020 | Pending sale | $249,500$78/sqft |
Source: Keller Williams Realty #84906421 Report a problem | ||
| 9/11/2020 | Price change | $249,500-3.9%$78/sqft |
Source: Keller Williams Realty #84906421 Report a problem | ||
| 8/2/2020 | Price change | $259,500-2.1%$82/sqft |
Source: Keller Williams Realty #84906421 Report a problem | ||
| 7/2/2020 | Listed for sale | $265,000$83/sqft |
Source: Keller Williams Realty #84906421 Report a problem | ||
Public tax history
| Year | Property taxes | Tax assessment |
|---|---|---|
| 2025 | $6,292 +3.4% | $377,019 +3.4% |
| 2024 | $6,085 -6.7% | $364,585 -5.6% |
| 2023 | $6,518 +6.4% | $386,117 +13% |
| 2022 | $6,125 +33.7% | $341,580 +33.8% |
| 2021 | $4,581 +24.4% | $255,250 +10.5% |
| 2020 | $3,683 +7.5% | $231,000 +10% |
| 2019 | $3,425 -1.1% | $210,000 +2.6% |
| 2018 | $3,461 -49.4% | $204,650 -1.1% |
| 2017 | $6,837 | $206,930 -3.5% |
| 2016 | $6,837 +1822.1% | $214,500 +1091.7% |
| 2015 | $356 +4.8% | $18,000 |
| 2014 | $339 | $18,000 +341.2% |
| 2013 | -- | $4,080 |
| 2012 | -- | $4,080 -2.9% |
| 2011 | -- | $4,200 |
| 2010 | -- | $4,200 +5% |
| 2009 | -- | $4,000 |
Find assessor info on the county website
Monthly payment
Est. payment
Payment breakdown
Explore the cost of this home by adjusting the details. Changes won't be saved.Climate risks
Neighborhood: 77471
Nearby schools
Schools provided by the listing agent
- Middle: George Junior High School
- High: Terry High School
Source: HAR. This data may not be complete. We recommend contacting the local school district to confirm school assignments for this home.
Similar homes
- $350,0005 bd3 ba3.1k sqft4710 Wheel Wright Trl, Rosenberg, TX 77471For Sale
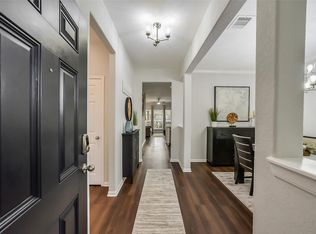 MLS ID #18673575, Jimmy Franklin, eXp Realty LLC. HAR
 - $380,0005 bd4 ba2.8k sqft3231 Owl Hollow Dr, Rosenberg, TX 77471For Sale
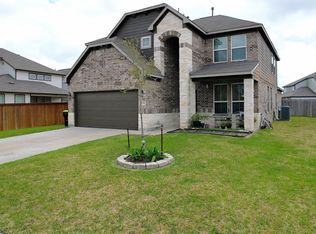 MLS ID #3078549, Valerie Rodriguez, ProReps Realty. HAR
 - $385,0004 bd3 ba2.7k sqft4602 Singletree Ln, Rosenberg, TX 77471For Sale
 MLS ID #69299948, Ana Torres, Monarch & Co. HAR
 - $369,9004 bd3 ba2.7k sqft2918 Silverhorn Ln, Rosenberg, TX 77471For Sale
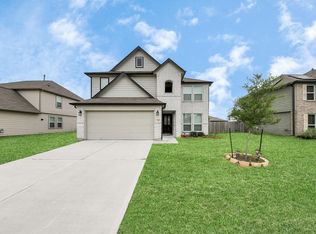 MLS ID #85316719, Arif Qadir, M&M Realty. HAR
