Must see 4 bedroom waterfront home - well maintained with many upgrades, granite countertops, stainless appliances, center island, walk-in pantry and lots of cabinets. Separate family and living rooms, expansive ceilings, large master bedroom with his/hers closets and french doors to lanai. Master bathroom has a walk-through shower with two shower heads, large jetted soaking tub and two vanities. Tray ceilings, crown molding & chair-rail molding. Large 3 car garage with brick paver driveway, floratam sod, automatic sprinklers and partially fenced. Oversized lanai for entertaining with the salt water electrically heated, below ground pool. Outdoor pool bath. Roof 2019, 5 ton A/C 2020. Must see to appreciate. X FLood Zone, no flood insurance required. Home Warranty thru 10/2028 to stay with home.
Active
Price cut: $4K (8/19)
$589,000
1915 NE 23rd Ave, Cape Coral, FL 33909
4beds
2,679sqft
Single Family Residence
Built in 2007
10,018 Square Feet Lot
$574,400 Zestimate®
$220/sqft
$-- HOA
What's special
Partially fencedCenter islandOutdoor pool bathGranite countertopsFloratam sodChair-rail moldingAutomatic sprinklers
- 146 days |
- 852 |
- 37 |
Zillow last checked:
Listing updated:
Listed by:
Daleen O'Dell 239-849-9157,
Realty One Group MVP
Source: Florida Gulf Coast MLS,MLS#: 2026014601 Originating MLS: Florida Gulf Coast
Originating MLS: Florida Gulf CoastFacts & features
Interior
Bedrooms & bathrooms
- Bedrooms: 4
- Bathrooms: 3
- Full bathrooms: 2
- 1/2 bathrooms: 1
Rooms
- Room types: Bathroom, Family Room, Guest Quarters, Screened Porch, Great Room
Heating
- Central, Electric
Cooling
- Central Air, Ceiling Fan(s), Electric
Appliances
- Included: Dryer, Dishwasher, Freezer, Disposal, Microwave, Range, Refrigerator, Self Cleaning Oven, Washer
- Laundry: Washer Hookup, Dryer Hookup, Inside, Laundry Tub
Features
- Attic, Breakfast Bar, Built-in Features, Bedroom on Main Level, Bathtub, Tray Ceiling(s), Cathedral Ceiling(s), Dual Sinks, Entrance Foyer, French Door(s)/Atrium Door(s), High Ceilings, Jetted Tub, Living/Dining Room, Multiple Shower Heads, Main Level Primary, Pantry, Pull Down Attic Stairs, Separate Shower, Cable TV, Vaulted Ceiling(s), Walk-In Pantry, Bathroom, Family Room, Guest Quarters, Screened Porch, Great Room
- Flooring: Laminate, Tile
- Doors: French Doors
- Windows: Single Hung, Sliding, Window Coverings
- Attic: Pull Down Stairs
Interior area
- Total structure area: 3,260
- Total interior livable area: 2,679 sqft
Video & virtual tour
Property
Parking
- Total spaces: 3
- Parking features: Attached, Driveway, Garage, Paved, Two Spaces, Garage Door Opener
- Attached garage spaces: 3
- Has uncovered spaces: Yes
Features
- Stories: 1
- Patio & porch: Lanai, Porch, Screened
- Exterior features: Fence, Fruit Trees, Sprinkler/Irrigation, Shutters Manual
- Has private pool: Yes
- Pool features: Concrete, Electric Heat, Heated, In Ground, Outside Bath Access, Screen Enclosure, Salt Water
- Has view: Yes
- View description: Canal, Water
- Has water view: Yes
- Water view: Canal,Water
- Waterfront features: Canal Access, Seawall
Lot
- Size: 10,018 Square Feet
- Dimensions: 80 x 125 x 80 x 125
- Features: Rectangular Lot, Sprinklers Automatic
Details
- Parcel number: 324324C302230.0370
- Lease amount: $0
- Zoning description: R1
Construction
Type & style
- Home type: SingleFamily
- Architectural style: Other,Ranch,One Story
- Property subtype: Single Family Residence
Materials
- Block, Concrete, Stucco
- Roof: Shingle
Condition
- Resale
- Year built: 2007
Utilities & green energy
- Sewer: Septic Tank
- Water: Well
- Utilities for property: Cable Available, High Speed Internet Available
Community & HOA
Community
- Features: Non-Gated
- Security: Security System Leased, Burglar Alarm (Monitored), Security System, Smoke Detector(s)
- Condo and coop fee: $0
- Membership fee: $0
- Subdivision: CAPE CORAL
HOA
- Has HOA: No
- Amenities included: Hobby Room
- Services included: None
Location
- Region: Cape Coral
Financial & listing details
- Price per square foot: $220/sqft
- Tax assessed value: $597,063
- Annual tax amount: $1,200
- Date on market: 3/27/2026
- Cumulative days on market: 146 days
- Listing terms: All Financing Considered,Cash,FHA,VA Loan
- Ownership: Single Family
- Road surface type: Paved
Estimated market value
$574,400
$546,000 - $603,000
$3,593/mo
Price history
| Date | Event | Price |
|---|---|---|
| 8/19/2026 | Price change | $589,000-0.7%$220/sqft |
Source:  Florida Gulf Coast MLS #2026014601 Report a problem Florida Gulf Coast MLS #2026014601 Report a problem | ||
| 7/24/2026 | Price change | $593,000-0.3%$221/sqft |
Source: Florida Gulf Coast MLS #2026014601 Report a problem | ||
| 3/27/2026 | Listed for sale | $595,000+19%$222/sqft |
Source: Florida Gulf Coast MLS #2026014601 Report a problem | ||
| 7/12/2021 | Sold | $500,000+45%$187/sqft |
Source: Florida Gulf Coast MLS #221042599 Report a problem | ||
| 4/2/2015 | Sold | $344,900-2.8%$129/sqft |
Source: Florida Gulf Coast MLS #214069086 Report a problem | ||
| 1/7/2015 | Listed for sale | $354,900+47.9%$132/sqft |
Source: Century 21 Birchwood Rlty, Inc #214069086 Report a problem | ||
| 7/17/2009 | Sold | $240,000$90/sqft |
Source: Public Record Report a problem | ||
Public tax history
| Year | Property taxes | Tax assessment |
|---|---|---|
| 2025 | $1,200 +15.5% | $524,189 +2.9% |
| 2024 | $1,039 +12.3% | $509,416 +3% |
| 2023 | $925 +24.2% | $494,579 |
| 2022 | $745 +13.3% | -- |
| 2021 | $658 +4.3% | -- |
| 2020 | $631 +3.6% | $288,306 +2.3% |
| 2019 | $609 | $281,824 -0.9% |
| 2018 | $609 +3.4% | $284,246 -1.9% |
| 2017 | $589 +3.7% | $289,896 +1.6% |
| 2016 | $568 +8.7% | $285,205 +7.6% |
| 2015 | $523 -83.2% | $264,998 +5.8% |
| 2014 | $3,104 +15.4% | $250,387 +18.6% |
| 2013 | $2,690 +8.8% | $211,127 +13.1% |
| 2012 | $2,473 +1.9% | $186,701 +12.8% |
| 2011 | $2,427 -0.2% | $165,479 +17.3% |
| 2010 | $2,432 -47.9% | $141,088 -32.4% |
| 2009 | $4,668 -11.2% | $208,720 -28.2% |
| 2008 | $5,258 +411.1% | $290,740 +428.6% |
| 2007 | $1,029 -52.3% | $55,000 -52.6% |
| 2006 | $2,157 +323.5% | $116,000 +424.9% |
| 2004 | $509 +98.6% | $22,100 +121.9% |
| 2003 | $256 +155.7% | $9,960 +234.2% |
| 2002 | $100 | $2,980 +18.7% |
| 2000 | -- | $2,510 |
Find assessor info on the county website
Monthly payment
Est. payment
Payment breakdown
Explore the cost of this home by adjusting the details. Changes won't be saved.Climate risks
Neighborhood: 33909
Nearby schools
GreatSchools rating
- 5/10Dr Carrie D Robinson Littleton Elementary SchoolGrades: PK-5Distance: 0.9 mi
- 5/10Diplomat Middle SchoolGrades: 6-8Distance: 1.4 mi
- 6/10North Fort Myers High SchoolGrades: 9-12Distance: 2 mi
- $34,723-- bd-- ba-- sqft1911 NE 23rd Ave, Cape Coral, FL 33909Off Market
- $2,7993 bd3 ba2.1k sqft2169 NE 20th Ln, Cape Coral, FL 33909For Rent

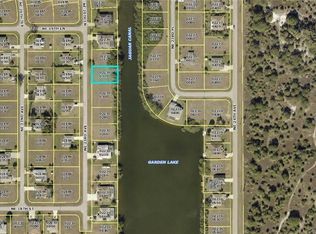
- $34,72310,018 sqft1907 NE 23rd Ave, Cape Coral, FL 33909Off Market
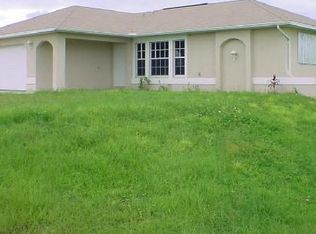
- $245,4003 bd2 ba1.2k sqft1914 NE 23rd Ave, Cape Coral, FL 33909Off Market
- $34,723-- bd-- ba-- sqft2163 NE 20th Ln, Cape Coral, FL 33909Off Market
- $385,0003 bd2 ba1.4k sqft1910 NE 23rd Ave, Cape Coral, FL 33909Sold
- $31,9770.28 acres2156 NE 20th Ln, Cape Coral, FL 33909Off Market
- $65,00010,019 sqft1916 NE 23rd Pl, Cape Coral, FL 33909Lot/Land
A local agent can set up tours, give advice and negotiate with sellers.
Similar homes
- $600,0003 bd3 ba2.4k sqft2102 NE 22nd Ave, Cape Coral, FL 33909For Sale

 MLS ID #2026015033, James Sommers, RE/MAX Trend. Florida Gulf Coast MLS
 - $589,0002 bd2 ba1.9k sqft4438 NE 11th Pl, Cape Coral, FL 33909For Sale
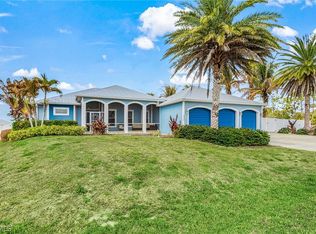 MLS ID #2026012889, Mark Macomber, RE/MAX Trend. Florida Gulf Coast MLS
 - $484,9004 bd2 ba2.5k sqft469 NE 1st Pl, Cape Coral, FL 33909For Sale
 MLS ID #2026024206, Julie Millam, Gulf Coast Living Real Estate, Inc. Florida Gulf Coast MLS
 - $585,0004 bd3 ba2.7k sqft2545 Ashbury Cir, Cape Coral, FL 33991For Sale
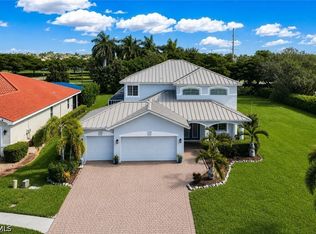 MLS ID #2026034278, Angela Prescott, Real Broker, LLC. Florida Gulf Coast MLS
 - $750,0004 bd3 ba2.8k sqft1303 SE 20th Ct, Cape Coral, FL 33990For SaleMLS ID #2026033584, Claudia Hart, Century 21 Selling Paradise. Florida Gulf Coast MLS
- $434,0003 bd3 ba2.6k sqft2540 Keystone Lake Dr, Cape Coral, FL 33909For SaleMLS ID #2026025648, Lee Reeves, Realty Resource Group Inc. Florida Gulf Coast MLS
- $579,0004 bd3 ba3.2k sqft2441 NW 9th Ter, Cape Coral, FL 33993For SaleMLS ID #2026028971, Juan Aguinaga, Marzucco Real Estate. Florida Gulf Coast MLS
- $300,0004 bd2 ba2.1k sqft2701 NE 1st Pl, Cape Coral, FL 33909For SaleMLS ID #2026032075, Martin Hawley, KW Florida Living. Florida Gulf Coast MLS
- $559,5004 bd3 ba3k sqft1206 NW 18th Ter, Cape Coral, FL 33993For SaleMLS ID #225056883, Terry Carlson, Premiere Plus Realty Company. Florida Gulf Coast MLS
- $400,0004 bd2 ba2.2k sqft4008 NE 22nd Place Cpe, Coral, FL 33909For SaleMLS ID #2026029876, Amy Robbins, Carney Realty & Associates Inc. Florida Gulf Coast MLS
- $429,9005 bd3 ba3.3k sqft3613 Valle Santa Cir, Cape Coral, FL 33909For SaleMLS ID #2026020191, Joseph Garretto, Starlink Realty, Inc. Florida Gulf Coast MLS
- $365,0003 bd2 ba2.2k sqft3565 Malagrotta Cir, Cape Coral, FL 33909For SaleMLS ID #2026033324, Tiffany Packard, The Keyes Company. Florida Gulf Coast MLS
- $359,0003 bd2 ba1.8k sqft1815 NE 2nd Pl, Cape Coral, FL 33909For SaleMLS ID #2026034335, Ted Stout, Realmark Realty Group II LLC. Florida Gulf Coast MLS
- $589,0004 bd3 ba2.3k sqft14008 Shimmering Lake Ct, Fort Myers, FL 33907For SaleMLS ID #2026033203, Kathleen Burch, John R. Wood Properties. Florida Gulf Coast MLS
- $615,0005 bd4 ba2.6k sqft1923 SW 26th Ter, Cape Coral, FL 33914For SaleMLS ID #2026027953, Jenn Spears, RE/MAX Realty Team. Florida Gulf Coast MLS
- $369,9003 bd2 ba2.4k sqft2804 NE 3rd Ave, Cape Coral, FL 33909For SaleMLS ID #2026027312, Scott Brucker, RE/MAX Trend. Florida Gulf Coast MLS
- $575,0004 bd3 ba2.9k sqft16944 Colony Lakes Blvd, Fort Myers, FL 33908For SaleMLS ID #2026008730, Sheri Delaney, Cornerstone Coastal Properties. Florida Gulf Coast MLS
- $349,9003 bd2 ba1.8k sqft610 NE 12th St, Cape Coral, FL 33909For SaleMLS ID #2026028316, Alan Dowell, Schooner Bay Realty, Inc.. Florida Gulf Coast MLS
- $599,0003 bd2 ba1.9k sqft14 NW 35th Pl, Cape Coral, FL 33993For SaleMLS ID #2026032663, Ron Swiger, LoKation. Florida Gulf Coast MLS
- $680,0003 bd3 ba2.6k sqft2911 NW 14th Ter, Cape Coral, FL 33993For SaleMLS ID #2026032629, Jude Paul, Premier Sotheby's Int'l Realty. Florida Gulf Coast MLS
