Welcome home to this classic 3-bedroom, 1.5-bath bungalow nestled in a quiet Detroit neighborhood! This inviting home blends timeless character with practical living space, making it perfect for first-time buyers, investors, or anyone looking for a cozy place to call home. Step inside to find a bright and welcoming living area with plenty of natural light. The functional layout features three comfortable bedrooms, 1.5 bathrooms, and a spacious kitchen with ample cabinet and counter space—perfect for everyday living or entertaining. The full basement offers endless possibilities! Use it for storage, a home gym, workshop, or finish it to create additional living space. Outside, enjoy a manageable yard ideal for relaxing, gardening, or summer gatherings. With easy access to major roads, shopping, and local amenities, this home offers both convenience and value. BATVAI
Pending
$124,900
19161 Birwood St, Detroit, MI 48221
3beds
1,476sqft
:
Get pre-qualified$1,126/mo
Single Family Residence
Built in 1942
5,227 Square Feet Lot
$125,400 Zestimate®
$85/sqft
$-- HOA
What's special
- 19 days |
- 12 |
- 0 |
Likely to sell faster than
Zillow last checked:
Listing updated:
Listed by:
Sammy Sakla 313-598-6559,
KW Professionals 734-459-4700
Source: Realcomp II,MLS#: 20261038030
Facts & features
Interior
Bedrooms & bathrooms
- Bedrooms: 3
- Bathrooms: 2
- Full bathrooms: 1
- 1/2 bathrooms: 1
Bedroom
- Level: Second
- Area: 299
- Dimensions: 23 X 13
Bedroom
- Level: Entry
- Area: 400
- Dimensions: 20 X 20
Bedroom
- Level: Entry
- Area: 132
- Dimensions: 12 X 11
Other
- Level: Entry
Other
- Level: Basement
Dining room
- Level: Entry
- Area: 110
- Dimensions: 11 X 10
Kitchen
- Level: Entry
- Area: 99
- Dimensions: 11 X 9
Library
- Level: Second
- Area: 60
- Dimensions: 12 X 5
Heating
- Forced Air, Natural Gas
Features
- Basement: Full,Partially Finished
- Has fireplace: Yes
- Fireplace features: Living Room
Interior area
- Total interior livable area: 1,476 sqft
- Finished area above ground: 976
- Finished area below ground: 500
Property
Parking
- Total spaces: 1
- Parking features: One Car Garage, Detached
- Garage spaces: 1
Features
- Levels: One And One Half
- Stories: 1.5
- Entry location: GroundLevelwSteps
- Patio & porch: Covered, Patio, Porch
- Pool features: None
Lot
- Size: 5,227 Square Feet
- Dimensions: 42 x 120.96
Details
- Parcel number: W16I042345S
- Special conditions: Short Sale No,Standard
Construction
Type & style
- Home type: SingleFamily
- Architectural style: Bungalow
- Property subtype: Single Family Residence
Materials
- Brick
- Foundation: Basement, Block
- Roof: Asphalt
Condition
- New construction: No
- Year built: 1942
Utilities & green energy
- Sewer: Public Sewer
- Water: Public
Community & HOA
Community
- Subdivision: BURGHARDT SUB 1
HOA
- Has HOA: No
Location
- Region: Detroit
Financial & listing details
- Price per square foot: $85/sqft
- Tax assessed value: $14,905
- Annual tax amount: $1,514
- Date on market: 6/8/2026
- Cumulative days on market: 19 days
- Listing agreement: Exclusive Right To Sell
- Listing terms: Cash,Conventional,FHA,Va Loan
Estimated market value
$125,400
$119,000 - $132,000
$1,502/mo
Price history
| Date | Event | Price |
|---|---|---|
| 6/12/2026 | Pending sale | $124,900$85/sqft |
Source:  Realcomp II #20261038030 Report a problem Realcomp II #20261038030 Report a problem | ||
| 6/8/2026 | Listed for sale | $124,900+108.2%$85/sqft |
Source: Realcomp II #20261038030 Report a problem | ||
| 7/12/2007 | Sold | $60,000-47.4%$41/sqft |
Source:  MiRealSource #237017 Report a problem MiRealSource #237017 Report a problem | ||
| 6/1/2006 | Sold | $114,000-18.6%$77/sqft |
Source: Public Record Report a problem | ||
| 12/21/2005 | Sold | $140,000$95/sqft |
Source: Public Record Report a problem | ||
Public tax history
| Year | Property taxes | Tax assessment |
|---|---|---|
| 2025 | -- | $41,200 +25.2% |
| 2024 | -- | $32,900 +19.2% |
| 2023 | -- | $27,600 +34% |
| 2022 | -- | $20,600 +21.2% |
| 2021 | -- | $17,000 |
| 2020 | $733 -42.6% | $17,000 +23.2% |
| 2019 | $1,278 | $13,800 +15% |
| 2018 | $1,278 | $12,000 |
| 2017 | -- | $12,000 -44.2% |
| 2016 | $3,546 | $21,500 +22.9% |
| 2015 | $3,546 +41.8% | $17,500 -30% |
| 2013 | $2,500 -29.5% | $25,000 -49.5% |
| 2010 | $3,546 | $49,477 -18% |
| 2009 | -- | $60,338 -14% |
| 2008 | -- | $70,161 |
| 2007 | -- | $70,161 +5.5% |
| 2005 | $254 | $66,503 +3% |
| 2004 | -- | $64,566 |
Find assessor info on the county website
Monthly payment
Est. payment
Payment breakdown
Explore the cost of this home by adjusting the details. Changes won't be saved.Climate risks
Neighborhood: McDowell
Nearby schools
GreatSchools rating
- 4/10Vernor Elementary SchoolGrades: PK-8Distance: 1 mi
- 4/10Mumford High SchoolGrades: 9-12Distance: 0.8 mi
- $900-- bd1 ba1.2k sqft19155 Birwood St, Detroit, MI 48221Off Market
- $94,800-- bd1 ba1.2k sqft19155 Birwood St, Detroit, MI 48221Off Market
- $147,400-- bd1 ba973 sqft19171 Birwood St, Detroit, MI 48221Off Market
- $194,5004 bd3 ba1.7k sqft19145 Birwood St, Detroit, MI 48221Off Market
- $120,0003 bd1 ba934 sqft19179 Birwood St, Detroit, MI 48221Sold
- $142,900-- bd1 ba1.6k sqft19160 Mendota St, Detroit, MI 48221Off Market
- $145,8003 bd1 ba1.3k sqft19166 Mendota St, Detroit, MI 48221Off Market
- $176,0003 bd2 ba1.8k sqft19150 Mendota St, Detroit, MI 48221Off Market
A local agent can set up tours, give advice and negotiate with sellers.
Similar homes
- $115,0003 bd2 ba1.2k sqft16531 Greenlawn St, Detroit, MI 48221For Sale

 MLS ID #20261056718, Angela Washington, Rondo Investment LLC. Realcomp II
 - $159,9003 bd1 ba1.5k sqft18290 Prairie St, Detroit, MI 48221For Sale
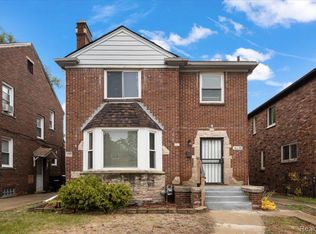 MLS ID #20261056721, LaCretia Baldwin, EXP Realty Main. Realcomp II
 - $129,9003 bd2 ba1.4k sqft16548 Lesure St, Detroit, MI 48235For Sale
 MLS ID #20261036538, Kevin Brooks, EXP Realty - Mark White & Associates. Realcomp II
 - $119,9003 bd1 ba1.2k sqft16825 Manor St, Detroit, MI 48221For Sale
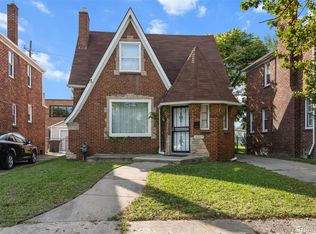 MLS ID #20261013876, Katie Wheeler, Match Realty. Realcomp II
 - $164,9003 bd2 ba2k sqft18400 Griggs St NW, Detroit, MI 48221For SaleMLS ID #20261046979, Kristi Mishaw, Berkshire Hathaway HomeServices The Loft Warehouse. Realcomp II
- $139,5003 bd2 ba1.2k sqft18110 Snowden St, Detroit, MI 48235For SaleMLS ID #20261004986, Francys Ramirez, Evernest, LLC. Realcomp II
- $119,9003 bd1 ba1.2k sqft17583 Huntington Rd, Detroit, MI 48219For Sale
 MLS ID #50214056, Bradford Lack, Berkshire Hathaway HomeServices Kee Realty SCS. MiRealSource
 - $149,9003 bd2 ba1.3k sqft18276 Appoline St, Detroit, MI 48235For SaleMLS ID #20261034284, Michael Harding, RE/MAX Noire. Realcomp II
- $129,9003 bd1 ba1k sqft19335 Rutherford St, Detroit, MI 48235For SaleMLS ID #20261033951, Michael Harding, RE/MAX Noire. Realcomp II
- $165,0003 bd2 ba1.3k sqft16646 Turner St, Detroit, MI 48221For SaleMLS ID #20261041577, Bernard Shamow, EXP Realty Main. Realcomp II
- $125,0004 bd2 ba1.5k sqft20201 Stotter St, Detroit, MI 48234For SaleMLS ID #20261050217, Andreina Mendoza-Herrera, RE/MAX Leading Edge. Realcomp II
- $130,0003 bd2 ba1.1k sqft16124 Blackstone St, Detroit, MI 48219For Sale By Owner
- $115,0003 bd1 ba1.1k sqft16890 Saint Marys St, Detroit, MI 48235For SaleMLS ID #20261033964, Zee Fofana, KW Domain. Realcomp II
- $114,9003 bd1 ba1.2k sqft18500 S Freeland St, Detroit, MI 48235For SaleMLS ID #20251026290, Andrew Davis, Keller Williams Legacy. Realcomp II
- $117,0003 bd1 ba1.3k sqft9193 Rutherford St, Detroit, MI 48228For SaleMLS ID #20261024700, Corey Edwards, Wentworth Real Estate Group. Realcomp II
- $170,0003 bd3 ba1.6k sqft16563 Wildemere St, Detroit, MI 48221For SaleMLS ID #20261039374, Lashawn Peterson, EXP Realty Main. Realcomp II
- $149,9003 bd2 ba1.9k sqft3103 Ewald Cir, Detroit, MI 48238For SaleMLS ID #20261048048, Adriana Lopez valadez, Keller Williams Legacy. Realcomp II
- $124,0003 bd1 ba875 sqft419 W Bernhard Ave, Hazel Park, MI 48030For SaleMLS ID #20261006783, Michael Perna, EXP Realty The Perna Team. Realcomp II
- $90,0003 bd2 ba1.8k sqft18649 Avon Ave, Detroit, MI 48219For SaleMLS ID #20261052918, Future D Davis, EXP Realty Main. Realcomp II
- $114,0003 bd1 ba1.3k sqft11327 Whitehill St, Detroit, MI 48224For SaleMLS ID #20261054914, Nazareth Sanchez, RE/MAX Leading Edge. Realcomp II
