TWO LOTS, ONE EXCEPTIONAL OPPORTUNITY! BUYERS WITH VISION, BUILDERS & INVESTORS— Welcome to 1917 Kings Highway, where a charming bungalow meets exciting land potential! Situated on a large corner lot, this distinctive property includes Block 55, Lots 6 & 7, offering a well-maintained home with room to make it your own PLUS an additional separately deeded, BUILDABLE subdivided lot. Whether you're looking for your next home, an investment project, or a property with possibilities beyond the ordinary, this two-for-one opportunity deserves a closer look! IMAGINE THE POSSIBILITIES! Enjoy the existing home while exploring the potential to create an expansive yard, renovate and resell, or investigate the possibilities of building on the additional lot. The choice is yours to investigate! The existing home welcomes you with an INVITING FRONT PORCH that sets the tone for its classic charm. Inside, an open living and dining area is filled with natural light from NEWER WINDOWS THROUGHOUT. A SPACIOUS, PRIVATE FIRST-FLOOR OFFICE offers a versatile space for working from home, running a business, or pursuing hobbies. The EAT-IN KITCHEN features abundant cabinet space and NATURAL GAS COOKING, while a convenient FIRST-FLOOR HALF BATH adds everyday functionality. Upstairs, you'll find THREE BEDROOMS featuring the character of the classic Cape Cod sloped ceilings, along with a FULL SECOND-FLOOR BATHROOM. The primary bedroom offers a WALK-IN CLOSET with and behind another door you’ll find convenient attic access for additional storage or you could left the ceilings do a vaulted look. The FULL-WIDTH BASEMENT provides excellent storage or workspace potential, with partial ceiling heights exceeding 8 feet. Additional features include an UPDATED ELECTRICAL PANEL, PUBLIC WATER, A STORAGE SHED, AND AN IMPRESSIVE FOUR-CAR DRIVEWAY NOW, LET'S TALK ABOUT THE LAND! The expansive 8,882 sqft lot offers a flat setting and is NOT LOCATED IN A FLOOD ZONE. Zoned- R-1, Taxes are $1,481 in 2025. The additional parcel is ALREADY SUBDIVIDED AND SEPARATELY DEEDED, BUILDABLE and a survey is available for review. With proximity to public utilities, this property invites buyers to explore a range of possibilities Buyers are responsible for conducting their own due diligence and confirming zoning, permitted uses, buildability, utility availability, subdivision details, and all required approvals with the appropriate township and utility authorities. The Swedesboro Zoning Office is open Mondays from 4:30 PM to 6:30 PM. Conveniently located in the heart of Swedesboro area, with access to LOCAL RESTAURANTS, SHOPPING, MAJOR HIGHWAYS, PHILADELPHIA and DELWARE, this is an opportunity to think beyond the ordinary. ONE PROPERTY. TWO LOTS. SO MANY POSSIBILITIES. Whether you're a homeowner with a vision, an investor looking for your next project, or a builder exploring new opportunities, don't miss your chance to discover the potential of this distinctive Swedesboro property!
Pending
$310,000
1917 Kings Hwy, Swedesboro, NJ 08085
3beds
1,224sqft
Single Family Residence
Built in 1920
9,322 Square Feet Lot
$-- Zestimate®
$253/sqft
$-- HOA
What's special
Inviting front porchFull second-floor bathroomFirst-floor half bathNewer windows throughoutLarge corner lotNatural gas cookingSpacious private first-floor office
- --
- on Zillow
- 2,277
- views
- 254
- saves
Zillow last checked:
Listing updated:
Listed by:
Delicia Sample 856-203-5166,
Weichert Realtors-Haddonfield
Source: Bright MLS,MLS#: NJGL2080074
Facts & features
Interior
Bedrooms & bathrooms
- Bedrooms: 3
- Bathrooms: 2
- Full bathrooms: 1
- 1/2 bathrooms: 1
- Main level bathrooms: 2
- Main level bedrooms: 3
Basement
- Area: 0
Heating
- Radiator, Natural Gas, Oil
Cooling
- Window Unit(s)
Appliances
- Included: Dishwasher, Disposal, Dryer, Microwave, Refrigerator, Washer, Water Heater, Electric Water Heater
- Laundry: In Basement, Has Laundry
Features
- Attic, Combination Dining/Living, Kitchen - Table Space, Recessed Lighting, Walk-In Closet(s), Dry Wall
- Flooring: Carpet, Ceramic Tile
- Doors: Storm Door(s)
- Windows: Storm Window(s)
- Basement: Concrete
- Has fireplace: No
Interior area
- Total structure area: 1,224
- Total interior livable area: 1,224 sqft
- Finished area above ground: 1,224
- Finished area below ground: 0
Property
Parking
- Total spaces: 4
- Parking features: Asphalt, Driveway
- Uncovered spaces: 4
Accessibility
- Accessibility features: Accessible Entrance
Features
- Levels: Two
- Stories: 2
- Patio & porch: Porch
- Exterior features: Lighting, Rain Gutters, Flood Lights, Storage, Sidewalks, Stone Retaining Walls
- Pool features: None
Lot
- Size: 9,322 Square Feet
- Features: Corner Lot, Additional Lot(s)
Details
- Additional structures: Above Grade, Below Grade
- Parcel number: 170005500007
- Zoning: RESIDENTIAL
- Special conditions: Standard
Construction
Type & style
- Home type: SingleFamily
- Architectural style: Bungalow,Cape Cod
- Property subtype: Single Family Residence
Materials
- Vinyl Siding, Stucco, Stone
- Foundation: Concrete Perimeter, Block
- Roof: Shingle
Condition
- Good
- New construction: No
- Year built: 1920
Utilities & green energy
- Electric: 150 Amps
- Sewer: Public Sewer
- Water: Public
- Utilities for property: Cable Connected, Electricity Available, Natural Gas Available, Water Available, DSL, Cable
Community & HOA
Community
- Security: 24 Hour Security, Carbon Monoxide Detector(s)
- Subdivision: None Available
HOA
- Has HOA: No
Location
- Region: Swedesboro
- Municipality: SWEDESBORO BORO
Financial & listing details
- Price per square foot: $253/sqft
- Tax assessed value: $133,500
- Annual tax amount: $5,817
- Date on market: 10/26/2026
- Listing agreement: Exclusive Right To Sell
- Listing terms: Conventional,FHA,Cash,FHA 203(k)
- Inclusions: Appliances, Wall Units, Window Blinds
- Ownership: Fee Simple
Estimated market value
Not available
Estimated sales range
Not available
Not available
Price history
Price history is unavailable.
Public tax history
| Year | Property taxes | Tax assessment |
|---|---|---|
| 2026 | $5,818 +2.5% | $133,500 |
| 2025 | $5,676 | $133,500 |
| 2024 | $5,676 +0.9% | $133,500 |
| 2023 | $5,627 +0.2% | $133,500 |
| 2022 | $5,615 -0.1% | $133,500 |
| 2021 | $5,619 +5.5% | $133,500 |
| 2020 | $5,324 -1% | $133,500 |
| 2019 | $5,376 +0.5% | $133,500 |
| 2018 | $5,347 +0.1% | $133,500 |
| 2017 | $5,341 +3% | $133,500 |
| 2016 | $5,188 -1.5% | $133,500 |
| 2015 | $5,264 +1.7% | $133,500 -7% |
| 2014 | $5,178 +12.1% | $143,600 |
| 2012 | $4,620 +7.5% | $143,600 |
| 2011 | $4,299 +7.5% | $143,600 +117.6% |
| 2010 | $3,997 +6.1% | $66,000 +1.5% |
| 2009 | $3,767 | $65,000 |
| 2008 | -- | $65,000 |
| 2007 | -- | $65,000 |
| 2006 | -- | $65,000 |
| 2005 | -- | $65,000 |
| 2004 | -- | $65,000 |
| 2003 | -- | $65,000 |
| 2002 | -- | $65,000 |
| 2001 | -- | $65,000 |
Find assessor info on the county website
Monthly payment
Est. payment
Payment breakdown
Explore the cost of this home by adjusting the details. Changes won't be saved.Climate risks
Neighborhood: 08085
Nearby schools
Schools provided by the listing agent
- Elementary: Charles G Harker
- Middle: Kingsway Regional M.s.
- High: Kingsway Regional H.s.
- District: Kingsway Regional High
Source: Bright MLS. This data may not be complete. We recommend contacting the local school district to confirm school assignments for this home.

Similar homes
- $300,0003 bd1 ba1.3k sqft209 Pennsylvania Ave, Prospect Park, PA 19076For Sale
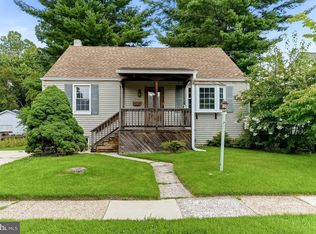
 MLS ID #PADE2127462, Kevin Gallagher, RE/MAX Town & Country. Bright MLS
- $334,7775 bd2 ba1.6k sqft19 Mount Vernon Ave, Pitman, NJ 08071For Sale
 MLS ID #NJGL2079340, Michael Fingerman, HomeSmart First Advantage Realty. Bright MLS
- $324,9992 bd2 ba1.1k sqft15 Mantua Rd, Mount Royal, NJ 08061For Sale
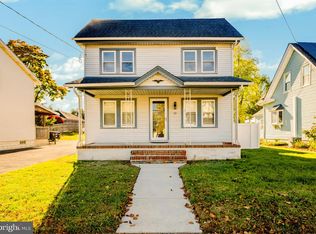 MLS ID #NJGL2080578, Adam Bello, Keller Williams Realty - Washington Township. Bright MLS
- $310,0004 bd2 ba1.7k sqft312 Highland Ave, Carneys Pt, NJ 08069For Sale
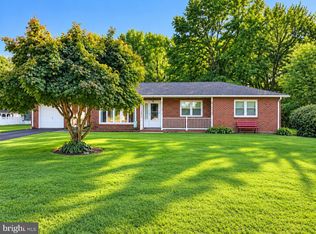 MLS ID #NJSA2020212, David Huber, HomeSmart First Advantage Realty. Bright MLS
- $325,0003 bd2 ba1.2k sqft44 Grant Ave, Mount Ephraim, NJ 08059For SaleMLS ID #NJCD2130162, June Farrell, Coldwell Banker Realty. Bright MLS
- $289,0003 bd2 ba1.4k sqft44 Maplewood Ave, Carneys Pt, NJ 08069For SaleMLS ID #NJSA2020614, Sue Ann Leighty, Keller Williams Hometown. Bright MLS
- $329,9993 bd1 ba1k sqft537 Sickler Ave, Sicklerville, NJ 08081For SaleMLS ID #NJCD2129850, Sunny McKiever, Real Broker, LLC. Bright MLS
- $305,0004 bd2 ba1.5k sqft61 Watkins Ave, Woodbury, NJ 08096For SaleMLS ID #NJGL2077952, kenrick randall, Tesla Realty Group LLC. Bright MLS
- $429,9003 bd2 ba1.6k sqft149 N Brentwood Ave, Pitman, NJ 08071For SaleMLS ID #NJGL2080674, Rose Simila, Home and Heart Realty. Bright MLS
- $294,9003 bd2 ba1.3k sqft119 E Ln, Ridley Park, PA 19078For SaleMLS ID #PADE2126412, Dan Deckelbaum, Compass RE. Bright MLS
- $299,9003 bd2 ba1.4k sqft1111 W 9th St, Wilmington, DE 19806For SaleMLS ID #DENC2112616, Tyree Wells, KW Empower. Bright MLS
- $319,9003 bd2 ba1.6k sqft309 Printz Ave, Essington, PA 19029For SaleMLS ID #PADE2125468, Dylan Terenick, BHHS Fox & Roach-Media. Bright MLS
- $314,9003 bd2 ba1.4k sqft560 Salem Ave, Woodbury, NJ 08096For SaleMLS ID #NJGL2079632, Wanda McIlvaine, BHHS Fox & Roach-Mullica Hill South. Bright MLS
