Well-maintained 3-bedroom, 2.5-bath split-foyer home offering 1,635 square feet of comfortable living space. Ideally located directly across the street from the elementary school, this home provides convenience for families and easy access to nearby amenities. Major updates have already been completed, including a new roof, new siding on three sides of the home, and a new HVAC system installed in 2025, providing peace of mind for years to come. Enjoy the large, fenced backyard—perfect for kids, pets, entertaining, or simply relaxing outdoors. The home also features a low-maintenance composite deck (base only) and composite front stoop (base only), offering lasting durability and curb appeal. The seller is offering a $7,500 flooring credit with an acceptable offer, giving buyers the opportunity to choose flooring that fits their own style and preferences.
For sale
$279,900
1917 Lakeside Dr, Iowa City, IA 52240
3beds
1,634sqft
:
Get pre-qualified$1,997/mo
Single Family Residence, Residential
Built in 1994
8,500 Square Feet Lot
$275,300 Zestimate®
$171/sqft
$-- HOA
What's special
Large fenced backyardNew roof
- 28 days |
- 1,131 |
- 119 |
Likely to sell faster than
Zillow last checked:
Listing updated:
Listed by:
Tina Frantz 319-621-2180,
Ambrose & Associates, REALTORS
Source: Iowa City Area AOR,MLS#: 202604334
Facts & features
Interior
Bedrooms & bathrooms
- Bedrooms: 3
- Bathrooms: 3
- Full bathrooms: 2
- 1/2 bathrooms: 1
Rooms
- Room types: Family Room, Primary Bath
Heating
- Forced Air
Cooling
- Ceiling Fan(s), Central Air
Appliances
- Included: Dishwasher, Dryer, Plumbed For Ice Maker, Microwave, Range Or Oven, Refrigerator, Washer, Water Softener Owned
- Laundry: In Basement, Laundry Room
Features
- Entrance Foyer, Vaulted Ceiling(s), Primary On Main Level, Pantry
- Flooring: Carpet, Vinyl
- Basement: Full,Walk-Out Access,Finished
- Number of fireplaces: 1
- Fireplace features: Gas
Interior area
- Total structure area: 1,634
- Total interior livable area: 1,634 sqft
- Finished area above ground: 1,234
- Finished area below ground: 400
Property
Parking
- Total spaces: 2
- Parking features: Garage - Attached
- Has attached garage: Yes
Features
- Patio & porch: Deck, Patio
- Fencing: Fenced
Lot
- Size: 8,500 Square Feet
- Dimensions: 68 x 125
- Features: Less Than Half Acre, Level
Details
- Parcel number: 1023431004
- Zoning: Residential
- Special conditions: Standard
Construction
Type & style
- Home type: SingleFamily
- Architectural style: Split Level
- Property subtype: Single Family Residence, Residential
Materials
- Composit, Vinyl, Frame
- Foundation: Slab
Condition
- Year built: 1994
Utilities & green energy
- Sewer: Public Sewer
- Water: Public
- Utilities for property: Cable Available
Community & HOA
Community
- Features: Close To School, Sidewalks, Street Lights
- Security: Smoke Detector(s)
- Subdivision: Mount Prospect Addition V
Location
- Region: Iowa City
Financial & listing details
- Price per square foot: $171/sqft
- Tax assessed value: $246,170
- Annual tax amount: $4,288
- Date on market: 7/13/2026
- Listing terms: Cash,Conventional
Estimated market value
$275,300
$262,000 - $289,000
$2,352/mo
Price history
| Date | Event | Price |
|---|---|---|
| 7/13/2026 | Listed for sale | $279,900+82.9%$171/sqft |
Source:  Iowa City Area AOR #202604334 Report a problem Iowa City Area AOR #202604334 Report a problem | ||
| 8/7/2006 | Sold | $153,000$94/sqft |
Source: Public Record Report a problem | ||
Public tax history
| Year | Property taxes | Tax assessment |
|---|---|---|
| 2025 | $4,288 -3.1% | $246,170 +4.6% |
| 2024 | $4,427 +7.8% | $235,340 |
| 2023 | $4,108 +4.7% | $235,340 +24.2% |
| 2022 | $3,925 +4.5% | $189,540 |
| 2021 | $3,756 +2% | $189,540 +4% |
| 2020 | $3,682 +7.3% | $182,270 |
| 2019 | $3,432 | $182,270 +10.7% |
| 2018 | $3,432 +1.2% | $164,700 |
| 2017 | $3,390 +1.5% | $164,700 +2.7% |
| 2016 | $3,340 +2.1% | $160,440 |
| 2015 | $3,270 +4.3% | $160,440 +4.4% |
| 2014 | $3,136 | $153,700 |
| 2012 | -- | $153,700 |
| 2011 | -- | $153,700 -1.8% |
| 2009 | -- | $156,490 |
| 2008 | -- | $156,490 +16.9% |
| 2005 | $2,318 +2.7% | $133,880 |
| 2004 | $2,256 -2.1% | $133,880 +4.3% |
| 2003 | $2,304 -2.9% | $128,350 |
| 2002 | $2,372 +1.6% | $128,350 +1.5% |
| 2001 | $2,334 | $126,470 |
Find assessor info on the county website
Monthly payment
Est. payment
Payment breakdown
Explore the cost of this home by adjusting the details. Changes won't be saved.Climate risks
Neighborhood: Grant Wood
Nearby schools
GreatSchools rating
- 4/10Grant Wood Elementary SchoolGrades: PK-5Distance: 0.1 mi
- 4/10Southeast Junior High SchoolGrades: 6-8Distance: 0.9 mi
- 6/10Iowa City High SchoolGrades: 9-12Distance: 1.8 mi
Schools provided by the listing agent
- Elementary: Wood
- Middle: Southeast
- High: City
Source: Iowa City Area AOR. This data may not be complete. We recommend contacting the local school district to confirm school assignments for this home.
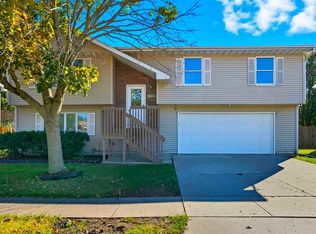
- $261,0003 bd2 ba1.6k sqft1929 Lakeside Dr, Iowa City, IA 52240Sold
- $319,8005 bd3 ba2k sqft1905 Lakeside Dr, Iowa City, IA 52240Off Market

- $291,7003 bd3 ba1.6k sqft1941 Lakeside Dr, Iowa City, IA 52240Off Market
- $292,1004 bd3 ba1.1k sqft1855 Lakeside Dr, Iowa City, IA 52240Off Market
- $280,5003 bd2 ba1.2k sqft46 Stanwyck Dr, Iowa City, IA 52240Off Market
- $369,0004 bd3 ba2.7k sqft40 Stanwyck Dr, Iowa City, IA 52240Sold
- $290,0003 bd3 ba1.6k sqft1953 Lakeside Dr, Iowa City, IA 52240Pending
- $211,2003 bd1 ba1.2k sqft15 Aniston St, Iowa City, IA 52240Off Market
A local agent can set up tours, give advice and negotiate with sellers.
Similar homes
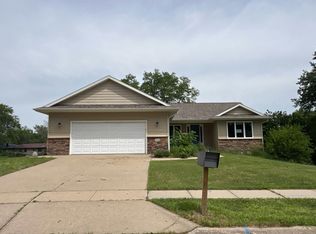
- $--3 bd2 ba1.3k sqft1444 Tofting Cir, Iowa City, IA 52240Auction
 Auction.com 1
 - $264,0003 bd2 ba1.6k sqft1917 California Ave, Iowa City, IA 52240For Sale
 MLS ID #202604536, Jerome Edwards. Iowa City Area AOR
 - $294,0003 bd3 ba1.7k sqft2643 Whispering Meadow Dr, Iowa City, IA 52240For Sale
 MLS ID #202603969, Daphne Patton. Iowa City Area AOR
 - $299,9003 bd2 ba1.8k sqft1046 Briar Dr, Iowa City, IA 52240For Sale
 MLS ID #202604438, Karen Peterson. Iowa City Area AOR
 - $255,0003 bd1 ba1.1k sqft46 Regal Ln, Iowa City, IA 52240For SaleMLS ID #202604715, Kimberly Schillig. Iowa City Area AOR
- $330,0003 bd3 ba2.1k sqft1624 Dickenson Ln, Iowa City, IA 52240For SaleMLS ID #202604590, Le Ann Dunne. Iowa City Area AOR
- $279,0003 bd1 ba864 sqft1303 Kirkwood Ave, Iowa City, IA 52240For SaleMLS ID #202604571, Leslie Fitzpatrick. Iowa City Area AOR
- $309,9003 bd2 ba1.9k sqft2626 Catskill Ct, Iowa City, IA 52245For SaleMLS ID #202604777, Stacy Schroeder. Iowa City Area AOR
- $230,0004 bd2 ba1.7k sqft1102 Marcy St, Iowa City, IA 52240For Sale By Owner
- $259,0004 bd2 ba1.7k sqft523 S Lucas St, Iowa City, IA 52240PendingMLS ID #202604263, Phoebe Martin. Iowa City Area AOR
- $319,9004 bd3 ba1.7k sqft84 Amhurst St, Iowa City, IA 52245For SaleMLS ID #202604852, Brandi Radcliffe. Iowa City Area AOR
- $275,0003 bd2 ba1.3k sqft220 Amhurst St, Iowa City, IA 52245For SaleMLS ID #202604423, Dan Bailey. Iowa City Area AOR
- $292,5005 bd2 ba1.8k sqft525 S Lucas St, Iowa City, IA 52240For SaleMLS ID #202603893, Jaime Hymer. Iowa City Area AOR
- $300,0003 bd2 ba1.3k sqft818 Rundell St, Iowa City, IA 52240For SaleMLS ID #202604416, Gwen Johnson. Iowa City Area AOR
- $325,0003 bd2 ba1.9k sqft1907 F St, Iowa City, IA 52240For SaleMLS ID #202603776, Phoebe Martin. Iowa City Area AOR
- $250,0003 bd1 ba1.2k sqft822 Roosevelt St, Iowa City, IA 52240For SaleMLS ID #202603309, Wendi Hayden. Iowa City Area AOR
- $327,5003 bd2 ba1.4k sqft6 Kirkwood Cir, Iowa City, IA 52240For SaleMLS ID #202604531, Teague Case. Iowa City Area AOR
- $324,5003 bd3 ba2.1k sqft3155 Balfour Pl, Iowa City, IA 52240For SaleMLS ID #202604889, Michael Paul. Iowa City Area AOR
- $227,5002 bd2 ba1.1k sqft1406 Franklin St, Iowa City, IA 52240For SaleMLS ID #202604763, Matt Jorgenson. Iowa City Area AOR
- $229,0003 bd2 ba1k sqft2415 Wayne Ave, Iowa City, IA 52240For SaleMLS ID #202603635, Karen Hanes. Iowa City Area AOR
