BACK ON MARKET BECAUSE BUYERS LOAN FELL THROUGH DAYS BEFORE CLOSING!! This house right here.
Three bedrooms, three full baths, and a finished basement with an extra sleeping area means nobody's fighting over space. The open floor plan keeps everything connected, whether you're hosting friends, chasing kids, or yelling at the TV during the game.
Downstairs doesn't feel like an afterthought either. You've got a full bathroom, plenty of finished living space, and that extra sleeping area that's perfect for guests, teenagers, in-laws, or whatever life throws your way.
Out back, the deck is ready for burgers, beers, morning coffee, or doing absolutely nothing at all.
It's the kind of house that works for real life—not just for pretty pictures on the internet. Schedule your private showing before its too late dude.
Pending
Listed by: Mac Realty Group • Brandon M McNamee • 636-795-6267
$350,000
1917 Williamstown Dr, Saint Peters, MO 63376
3beds
2,962sqft
:
Get pre-qualified$2,323/mo
Single Family Residence
Built in 2001
7,405 Square Feet Lot
$-- Zestimate®
$118/sqft
$38/mo HOA
What's special
Open floor planThree bedrooms
- 29 days |
- 1,113 |
- 103 |
Zillow last checked:
Listing updated:
Listed by:
Brandon M McNamee 636-795-6267,
Mac Realty Group
Source: MARIS,MLS#: 26036502 Originating MLS: St. Charles County Association of REALTORS
Originating MLS: St. Charles County Association of REALTORSFacts & features
Interior
Bedrooms & bathrooms
- Bedrooms: 3
- Bathrooms: 3
- Full bathrooms: 3
- Main level bathrooms: 2
- Main level bedrooms: 3
Heating
- Forced Air, Natural Gas
Cooling
- Ceiling Fan(s), Central Air, Electric
Features
- Basement: Partially Finished,Sleeping Area
- Number of fireplaces: 1
- Fireplace features: Gas, Living Room
Interior area
- Total structure area: 2,962
- Total interior livable area: 2,962 sqft
- Finished area above ground: 1,662
Property
Parking
- Total spaces: 2
- Parking features: Garage
- Garage spaces: 2
Features
- Levels: One
Lot
- Size: 7,405 Square Feet
- Features: Back Yard
Details
- Parcel number: 200617703000165.0000000
- Special conditions: Standard
Construction
Type & style
- Home type: SingleFamily
- Architectural style: Traditional
- Property subtype: Single Family Residence
- Attached to another structure: Yes
Materials
- Brick Veneer, Stone Veneer
Condition
- Year built: 2001
Utilities & green energy
- Electric: Single Phase
- Sewer: Public Sewer
- Water: Public
- Utilities for property: Electricity Connected, Natural Gas Connected, Sewer Connected, Water Connected
Community & HOA
Community
- Subdivision: Chadwyck #3
HOA
- Has HOA: No
- Services included: Clubhouse, Pool
- HOA fee: $450 annually
- HOA name: Chadwyck
Location
- Region: Saint Peters
Financial & listing details
- Price per square foot: $118/sqft
- Tax assessed value: $353,220
- Annual tax amount: $4,308
- Date on market: 6/10/2026
- Cumulative days on market: 29 days
- Listing terms: Cash,Conventional,FHA,VA Loan
- Ownership: Private
- Electric utility on property: Yes
Estimated market value
Not available
Estimated sales range
Not available
Not available
Price history
| Date | Event | Price |
|---|---|---|
| 7/15/2026 | Pending sale | $350,000$118/sqft |
Source:  MARIS #26036502 Report a problem MARIS #26036502 Report a problem | ||
| 7/11/2026 | Listed for sale | $350,000$118/sqft |
Source: MARIS #26036502 Report a problem | ||
| 6/13/2026 | Pending sale | $350,000$118/sqft |
Source: MARIS #26036502 Report a problem | ||
| 6/10/2026 | Listed for sale | $350,000+84.2%$118/sqft |
Source: MARIS #26036502 Report a problem | ||
| 3/15/2016 | Sold | -- |
Source: MARIS #15065321 Report a problem | ||
| 1/13/2016 | Price change | $190,000-2.6%$64/sqft |
Source: Coldwell Banker Gundaker - Corporate Centre Sales #15065321 Report a problem | ||
| 12/16/2015 | Price change | $195,000-2.5%$66/sqft |
Source: Coldwell Banker Gundaker - Corporate Centre Sales #15065321 Report a problem | ||
| 12/4/2015 | Listed for sale | $200,000+13.7%$68/sqft |
Source: Coldwell Banker Gundaker - Corporate Centre Sales #15065321 Report a problem | ||
| 11/20/2012 | Sold | -- |
Source: MARIS #12057461 Report a problem | ||
| 10/7/2012 | Price change | $175,900-5.9%$59/sqft |
Source: Coldwell Banker Gundaker - #12057461 Report a problem | ||
| 9/22/2012 | Price change | $186,900-1.6%$63/sqft |
Source: Coldwell Banker Gundaker - #12045976 Report a problem | ||
| 9/7/2012 | Price change | $189,900-1.6%$64/sqft |
Source: Coldwell Banker Gundaker - #12045976 Report a problem | ||
| 8/9/2012 | Listed for sale | $192,900$65/sqft |
Source: Coldwell Banker Gundaker - #12045976 Report a problem | ||
Public tax history
| Year | Property taxes | Tax assessment |
|---|---|---|
| 2025 | $4,308 +10.6% | $67,112 +14% |
| 2024 | $3,895 0% | $58,880 |
| 2023 | $3,897 +18% | $58,880 +27% |
| 2022 | $3,303 | $46,367 |
| 2021 | -- | $46,367 +4.6% |
| 2020 | -- | $44,313 |
| 2019 | $2,948 | $44,313 +16.2% |
| 2018 | $2,948 +1.3% | $38,151 |
| 2017 | $2,909 +2.9% | $38,151 +3.3% |
| 2016 | $2,828 +7.6% | $36,942 |
| 2015 | $2,629 +8.3% | $36,942 +10.1% |
| 2014 | $2,428 | $33,538 |
| 2013 | -- | $33,538 0% |
| 2012 | -- | $33,540 -11.9% |
| 2011 | -- | $38,090 |
| 2010 | -- | $38,090 |
| 2009 | -- | $38,090 -8% |
| 2008 | -- | $41,400 -79.3% |
| 2007 | -- | $199,730 |
| 2006 | -- | $199,730 |
| 2005 | -- | $199,730 +25.3% |
| 2004 | -- | $159,350 |
| 2003 | -- | $159,350 |
| 2002 | -- | -- |
| 2001 | -- | -- |
Find assessor info on the county website
Monthly payment
Est. payment
Payment breakdown
Explore the cost of this home by adjusting the details. Changes won't be saved.Climate risks
Neighborhood: 63376
Nearby schools
GreatSchools rating
- 7/10Progress South Elementary SchoolGrades: K-5Distance: 0.3 mi
- 9/10Ft. Zumwalt South Middle SchoolGrades: 6-8Distance: 0.4 mi
- 9/10Ft. Zumwalt South High SchoolGrades: 9-12Distance: 0.5 mi
Schools provided by the listing agent
- Elementary: Progress South Elem.
- Middle: Ft. Zumwalt South Middle
- High: Ft. Zumwalt South High
Source: MARIS. This data may not be complete. We recommend contacting the local school district to confirm school assignments for this home.
- $--4 bd3 ba2.8k sqft1921 Williamstown Dr, Saint Peters, MO 63376Sold
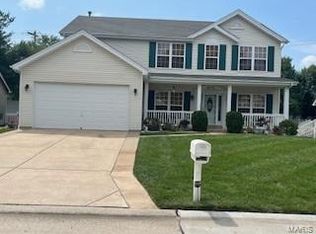
- $403,6004 bd4 ba2.4k sqft1913 Williamstown Dr, Saint Peters, MO 63376Off Market
- $377,3004 bd3 ba1.6k sqft1909 Williamstown Dr, Saint Peters, MO 63376Off Market
- $362,0003 bd2 ba1.6k sqft1925 Williamstown Dr, Saint Peters, MO 63376Off Market
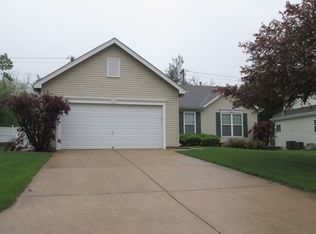
- $490,7005 bd4 ba2.8k sqft1916 Williamstown Dr, Saint Peters, MO 63376Off Market
- $417,2004 bd2 ba2.3k sqft1912 Williamstown Dr, Saint Peters, MO 63376Off Market
- $402,2003 bd3 ba1.8k sqft1922 Williamstown Dr, Saint Peters, MO 63376Off Market
- $--4 bd4 ba2.6k sqft1929 Williamstown Dr, Saint Peters, MO 63376Sold
A local agent can set up tours, give advice and negotiate with sellers.
Similar homes
- $330,0003 bd3 ba2.4k sqft51 Huntgate Dr #9A, Saint Peters, MO 63376For Sale
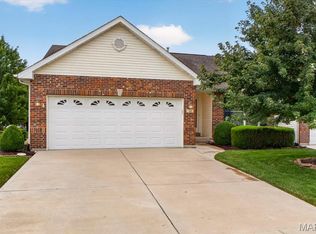 BHHS broker feed
 - $350,0004 bd3 ba2k sqft308 W Sunny Hill Blvd, Saint Peters, MO 63376For Sale

 MLS ID #26044650, Matt D Kammeier, Keller Williams Realty West. MARIS
 - $350,0003 bd3 ba1.7k sqft23 Crescent Woods Dr, Saint Peters, MO 63376For Sale
 MLS ID #26049764, Barbi Blanke, Berkshire Hathaway HomeServices Select Properties. MARIS
 - $364,9003 bd3 ba1.5k sqft122 Westgate Dr, Saint Peters, MO 63376For Sale
 MLS ID #26037093, Raj Patel, Magnolia Real Estate. MARIS
 - $374,9004 bd3 ba2k sqft1252 Caribou Run, O'Fallon, MO 63366For SaleMLS ID #26047792, Tony Brown, Realty Executives Premiere. MARIS
- $345,0003 bd3 ba1.7k sqft112 Mount Olympus Ct, Saint Peters, MO 63376For SaleMLS ID #26032331, Cierra L Brown, Keller Williams Chesterfield. MARIS
- $425,0004 bd3 ba2.7k sqft130 Wild Pigeon Ct, O'Fallon, MO 63368For SaleMLS ID #26048790, Emily Brophy, MO Realty. MARIS
- $430,0004 bd3 ba2.1k sqft4014 Treeshadow Dr, Saint Peters, MO 63376For SaleMLS ID #26044524, Haylee E Hercules, Berkshire Hathaway HomeServices Select Properties. MARIS
- $351,5003 bd3 ba1.9k sqft429 Briarchase Pl, Lake Saint Louis, MO 63367For SaleMLS ID #26049505, Michelle Syberg, Mid America Property Partners. MARIS
- $370,0003 bd3 ba2.8k sqft404 Dames Park Dr #84B, O'Fallon, MO 63366For SaleMLS ID #26044248, Kristen L Forrest, ReeceNichols Real Estate. MARIS
- $359,9003 bd2 ba1.8k sqft104 Cedar Crest Ct, Weldon Spring, MO 63304For SaleMLS ID #26049614, Dana M Mosher, Coldwell Banker Realty - Gundaker. MARIS
- $400,0004 bd3 ba2.4k sqft341 Falcon Hill Dr, O'Fallon, MO 63368For SaleMLS ID #26046696, Corey A Livers, SCHNEIDER Real Estate. MARIS
- $290,0003 bd2 ba1.5k sqft17 Oak Hill Ln, Saint Peters, MO 63376For SaleMLS ID #26049549, Mandi R Walton, Epique Realty. MARIS
- $355,0003 bd3 ba1.5k sqft2021 Twin Fawns Ct, Saint Peters, MO 63376For SaleMLS ID #26046462, Jolonda J Hibbler, DRG - Delhougne Realty Group. MARIS
- $335,0003 bd3 ba1.7k sqft546 Springhurst Pkwy, O'Fallon, MO 63368For SaleMLS ID #26050176, Trevor Olwig, Compass Realty Group. MARIS
- $425,0003 bd4 ba3k sqft195 England Dr, O'Fallon, MO 63366For SaleMLS ID #26029652, April Keubler, Berkshire Hathaway HomeServices Select Properties. MARIS
- $300,0004 bd2 ba1.9k sqft1319 Brandywine Ln, Saint Peters, MO 63376For SaleMLS ID #26049847, Julie R Vaughan, RE/MAX Platinum. MARIS
- $385,0003 bd3 ba2.3k sqft2 Farnsworth Ct #1428A, O'Fallon, MO 63368For SaleMLS ID #26047098, Dawn L Gluesenkamp, RE/MAX Results. MARIS
- $410,0003 bd3 ba2.9k sqft1465 Washingtons Crossing Dr, O'Fallon, MO 63366For SaleMLS ID #26030390, Megan L Baker, DRG - Delhougne Realty Group. MARIS
- $400,0004 bd3 ba2.5k sqft10 Amber Wave Ct, O'Fallon, MO 63366For SaleMLS ID #26042418, Kelli D Gorla, DRG - Delhougne Realty Group. MARIS
