This charming, updated 2-bedroom, 1-bathroom home features 852 sq. ft. of light-filled living space designed for low-maintenance comfort and easy maintenance. Step inside to an inviting open-concept floor plan connecting the main living area directly to a stylish kitchen. Highlights include solid wood cabinetry, an upgraded apron-front farmhouse sink, fresh carpet in the bedrooms, and durable new vinyl flooring throughout the main areas. All appliances convey, and the roof is 3 years old. Positioned in a strong rental corridor, this property also provides an affordable entry point into homeownership. Proven value, last sold. $73K in 2004. Property sold strictly As-Is.
For sale
Price increase: $7K (11/12)
$59,900
19172 Andover St, Detroit, MI 48203
2beds
852sqft
Single Family Residence
Built in 1958
3,049 Square Feet Lot
$-- Zestimate®
$70/sqft
$-- HOA
What's special
- 33 days
- 317
- 28
Likely to sell faster than
Zillow last checked:
Listing updated:
Listed by:
Steve Koleno 804-656-5007,
Beycome Brokerage Realty LLC 804-656-5007
Source: Realcomp II,MLS#: 20261082235
Facts & features
Interior
Bedrooms & bathrooms
- Bedrooms: 2
- Bathrooms: 1
- Full bathrooms: 1
Primary bedroom
- Level: Entry
- Area: 144
- Dimensions: 12 X 12
Bedroom
- Level: Entry
- Area: 168
- Dimensions: 14 X 12
Primary bathroom
- Level: Entry
- Area: 48
- Dimensions: 8 X 6
Kitchen
- Level: Entry
- Area: 60
- Dimensions: 6 X 10
Living room
- Level: Entry
- Area: 180
- Dimensions: 15 X 12
Heating
- Forced Air, Natural Gas
Appliances
- Included: Dryer, Free Standing Gas Range, Free Standing Refrigerator, Washer
Features
- Basement: Unfinished
- Has fireplace: No
Interior area
- Total interior livable area: 852 sqft
- Finished area above ground: 852
Property
Parking
- Parking features: No Garage
Features
- Levels: One
- Stories: 1
- Entry location: GroundLevelwSteps
- Pool features: None
Lot
- Size: 3,049 Square Feet
- Dimensions: 50 x 100
- Features: Level
Details
- Parcel number: W09I023535S
- Special conditions: Short Sale No,Standard
Construction
Type & style
- Home type: SingleFamily
- Architectural style: Cottage
- Property subtype: Single Family Residence
Materials
- Other, Shingle Siding
- Foundation: Basement, Block
Condition
- New construction: No
- Year built: 1958
Utilities & green energy
- Sewer: Public Sewer
- Water: Public
Community & HOA
Community
- Subdivision: LINDALE GARDENS
HOA
- Has HOA: No
Location
- Region: Detroit
Financial & listing details
- Price per square foot: $70/sqft
- Tax assessed value: $1,666
- Annual tax amount: $380
- Date on market: 10/10/2026
- Cumulative days on market: 34 days
- Listing agreement: Exclusive Right To Sell
- Listing terms: Cash,Conventional,Owner May Carry,Warranty Deed
Estimated market value
Not available
Estimated sales range
Not available
Not available
Price history
| Date | Event | Price |
|---|---|---|
| 11/12/2026 | Price change | $59,900+13.2%$70/sqft |
Source:  Realcomp II #20261082235 Report a problem | ||
| 11/5/2026 | Price change | $52,900-1.9%$62/sqft |
Source: Realcomp II #20261082235 Report a problem | ||
| 10/24/2026 | Price change | $53,900-6.1%$63/sqft |
Source: Realcomp II #20261082235 Report a problem | ||
| 10/19/2026 | Price change | $57,400+19.8%$67/sqft |
Source: Realcomp II #20261082235 Report a problem | ||
| 10/17/2026 | Price change | $47,900-2%$56/sqft |
Source: Realcomp II #20261082235 Report a problem | ||
| 10/16/2026 | Price change | $48,900-2%$57/sqft |
Source: Realcomp II #20261082235 Report a problem | ||
| 10/10/2026 | Price change | $49,900-47.5%$59/sqft |
Source: Realcomp II #20261082235 Report a problem | ||
| 10/2/2026 | Listed for sale | $95,000+30.1%$112/sqft |
Source: Owner Report a problem | ||
| 11/1/2004 | Sold | $73,000$86/sqft |
Source: Public Record Report a problem | ||
Public tax history
| Year | Property taxes | Tax assessment |
|---|---|---|
| 2026 | -- | $3,200 +52.4% |
| 2025 | -- | $2,100 +40% |
| 2024 | -- | $1,500 |
| 2023 | -- | -- |
| 2022 | -- | -- |
| 2021 | -- | -- |
| 2020 | -- | -- |
| 2019 | -- | -- |
| 2018 | -- | -- |
| 2017 | -- | -- |
| 2016 | $1,345 | -- |
| 2015 | $1,345 | -- |
| 2013 | $1,345 | -- |
| 2010 | $1,345 | $16,538 -12% |
| 2009 | -- | $18,793 -13.5% |
| 2008 | -- | $21,726 |
| 2007 | -- | $21,726 +5.5% |
| 2005 | $252 | $20,593 +3% |
| 2004 | -- | $19,993 +211.9% |
| 2001 | $534 +10.1% | $6,410 +3.2% |
| 2000 | $485 | $6,211 |
Find assessor info on the county website
Monthly payment
Est. payment
Payment breakdown
Explore the cost of this home by adjusting the details. Changes won't be saved.Climate risks
Neighborhood: Nolan
Similar homes
- $60,0002 bd1 ba768 sqft19143 Keating St, Highland Park, MI 48203For Sale
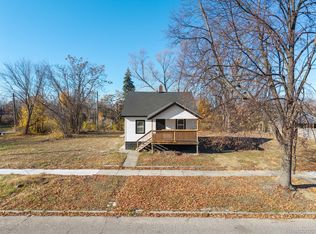
 MLS ID #20261076536, Lashawn Peterson, EXP Realty Main. Realcomp II
- $62,0003 bd1 ba939 sqft18111 Mitchell St, Detroit, MI 48234For Sale

 MLS ID #26058911, Cameron Porter, eXp Realty, LLC. MichRIC
- $80,0002 bd1 ba850 sqft18151 Orleans St, Detroit, MI 48203For Sale
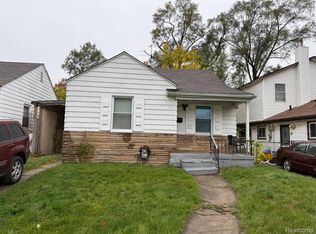 MLS ID #20261090882, Ligia M Godoy, CMB Real Estate. Realcomp II
- $65,0002 bd2 ba818 sqft20006 Hanna St, Highland Park, MI 48203For Sale
 MLS ID #26033679, Kristian Freiwald, Domus Realty. MichRIC
- $55,0002 bd1 ba677 sqft20230 Irvington St, Detroit, MI 48203For SaleMLS ID #26039569, Ava Lindsey, Keller Williams Hometowne. MichRIC
- $50,0002 bd1 ba736 sqft19217 Marx St, Highland Park, MI 48203For SaleMLS ID #20261073873, Manuel Lomeli, EXP Realty Main. Realcomp II
- $54,9002 bd1 ba1k sqft20059 Yacama Rd, Detroit, MI 48203For SaleMLS ID #20261051708, Calvin Ferguson, RE/MAX Dream Properties. Realcomp II
- $59,4002 bd1 ba907 sqft19354 Anglin St, Detroit, MI 48234For SaleMLS ID #20261085266, Scott A Merian, EXP Realty Main. Realcomp II
- $46,0002 bd1 ba716 sqft18052 Mackay St, Detroit, MI 48234For SaleMLS ID #20261091260, Jim Shaffer, Good Company. Realcomp II
- $69,9003 bd1 ba1k sqft973 E Margaret St, Highland Park, MI 48203For SaleMLS ID #26042088, Vicki Love Orr, Keller Williams Metro. MichRIC
- $76,0003 bd1 ba900 sqft18612 Marx St, Highland Park, MI 48203For SaleMLS ID #20261086758, Ligia M Godoy, CMB Real Estate. Realcomp II
- $55,0003 bd1 ba1k sqft2000 Brighton St, Detroit, MI 48203For SaleMLS ID #20261056366, Jessica Schultz, EXP Realty - Mark White & Associates. Realcomp II
- $64,0003 bd1 ba1.1k sqft19390 Lumpkin St, Detroit, MI 48234For SaleMLS ID #20261073844, Manuel Lomeli, EXP Realty Main. Realcomp II
- $45,0003 bd1 ba1k sqft19700 Russell, Highland Park, MI 48203For SaleMLS ID #20261074295, Lawrence Else, Realtyflo Inc. Realcomp II
- $49,5003 bd1 ba1.2k sqft20520 Coventry St, Detroit, MI 48203For SaleMLS ID #20261074570, Suleiman Abumustafa, Nova Realty Group. Realcomp II
- $62,0003 bd1 ba1k sqft15769 Belden St, Detroit, MI 48238For SaleMLS ID #20261081827, Sonny Kaushik, Ikon Property Group. Realcomp II
- $42,5002 bd1 ba767 sqft17387 Greeley St, Detroit, MI 48203For SaleMLS ID #20261088115, Ali Ali, Empire Realty Group. Realcomp II
- $59,9003 bd1 ba871 sqft20161 Yonka St, Detroit, MI 48234For SaleMLS ID #20261041952, Derek C Lievens, Market Elite Inc. Realcomp II
