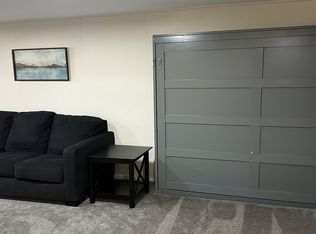
WANTED: NEW HOMEOWNERS! This 3-bedroom, 2-bath home situated on .331 acres with a fenced yard offers plenty of space and potential to make it your own! Step inside to an open living and kitchen area featuring large bay windows that fill the space with natural light. Down the hall, you'll find three spacious bedrooms, including the primary bedroom. A full basement offers additional space and endless possibilities! The attached workshop area with an extra bath is perfect for storage, hobbies, or projects. Conveniently located near schools, parks, restaurants, shopping, Pine Lake, and major roadways for an easy commute. Bring your vision and make this house your next home!
Pending
$185,000
192 Country Club Dr, La Porte, IN 46350
3beds
1,872sqft
Single Family Residence
Built in 1969
0.33 Acres Lot
$-- Zestimate®
$99/sqft
$-- HOA
What's special
- 15 days
- 36
- 2
Zillow last checked:
Listing updated:
Listed by:
Nikola Trajceski,
Listing Leaders 219-462-5478
Source: NIRA as distributed by MLS GRID,MLS#: 847268
Facts & features
Interior
Bedrooms & bathrooms
- Bedrooms: 3
- Bathrooms: 3
- Full bathrooms: 2
- 1/2 bathrooms: 1
Rooms
- Room types: Bonus Room, Primary Bedroom, Living Room, Kitchen, Dining Room, Bedroom 3, Bedroom 2
Primary bedroom
- Level: Main
- Area: 143
- Dimensions: 13.0 x 11.0
Bedroom 2
- Level: Main
- Area: 130
- Dimensions: 13.0 x 10.0
Bedroom 3
- Level: Main
- Area: 110
- Dimensions: 11.0 x 10.0
Bonus room
- Level: Basement
- Area: 168
- Dimensions: 14.0 x 12.0
Bonus room
- Level: Basement
- Area: 120
- Dimensions: 12.0 x 10.0
Bonus room
- Level: Basement
- Area: 110
- Dimensions: 11.0 x 10.0
Dining room
- Level: Main
- Area: 120
- Dimensions: 12.0 x 10.0
Kitchen
- Level: Main
- Area: 144
- Dimensions: 12.0 x 12.0
Living room
- Level: Main
- Area: 216
- Dimensions: 18.0 x 12.0
Other
- Level: Main
- Area: 64
- Dimensions: 8.0 x 8.0
Heating
- Forced Air
Appliances
- Included: None
- Laundry: Gas Dryer Hookup, Washer Hookup, Sink
Features
- Ceiling Fan(s), Recessed Lighting, Open Floorplan, Eat-in Kitchen
- Windows: Bay Window(s), Insulated Windows
- Basement: Full,Partially Finished
- Has fireplace: No
Interior area
- Total structure area: 1,872
- Total interior livable area: 1,872 sqft
- Finished area above ground: 1,392
Property
Parking
- Total spaces: 2.5
- Parking features: Attached, On Street, Driveway
- Attached garage spaces: 2.5
- Has uncovered spaces: Yes
Features
- Levels: One
- Exterior features: Lighting
- Pool features: None
- Fencing: Back Yard,Fenced
- Has view: Yes
- View description: Neighborhood
Lot
- Size: 0.33 Acres
- Features: Back Yard, Rectangular Lot, Paved, Landscaped, Front Yard, Few Trees, Corner Lot
Details
- Parcel number: 460621426005000042
- Zoning description: residential
- Special conditions: Standard
Construction
Type & style
- Home type: SingleFamily
- Property subtype: Single Family Residence
Condition
- New construction: No
- Year built: 1969
Utilities & green energy
- Electric: 100 Amp Service, Circuit Breakers
- Sewer: Septic Tank
- Water: Well
- Utilities for property: Electricity Connected, Water Connected, Sewer Connected, Natural Gas Connected
Community & HOA
Community
- Security: Carbon Monoxide Detector(s), Smoke Detector(s)
- Subdivision: Beacon Hills Un 01
HOA
- Has HOA: No
Location
- Region: La Porte
Financial & listing details
- Price per square foot: $99/sqft
- Tax assessed value: $169,200
- Annual tax amount: $1,259
- Date on market: 10/23/2026
- Listing agreement: Exclusive Right To Sell
- Listing terms: Cash,Other,Conventional
Estimated market value
Not available
Estimated sales range
Not available
$2,781/mo
Price history
| Date | Event | Price |
|---|---|---|
| 10/23/2026 | Pending sale | $185,000+176.1%$99/sqft |
Source:  NIRA as distributed by MLS GRID #847268 Report a problem | ||
| 8/24/2012 | Sold | $67,000-4.3%$36/sqft |
Source: NIRA as distributed by MLS GRID #308959 Report a problem | ||
| 7/22/2012 | Listed for sale | $70,000$37/sqft |
Source: CENTURY 21 Executive Realty #308959 Report a problem | ||
| 6/19/2012 | Listing removed | $70,000$37/sqft |
Source: Century 21 Executive Realty #308959 Report a problem | ||
| 6/7/2012 | Listed for sale | $70,000-19.1%$37/sqft |
Source: Century 21 Executive Realty #308959 Report a problem | ||
| 5/30/2012 | Sold | $86,530-9.4%$46/sqft |
Source: Public Record Report a problem | ||
| 10/3/2011 | Sold | $95,500+6.1%$51/sqft |
Source: Public Record Report a problem | ||
| 2/13/2009 | Sold | $90,000+7.1%$48/sqft |
Source: NIRA as distributed by MLS GRID #230606 Report a problem | ||
| 6/27/2008 | Sold | $84,000-30%$45/sqft |
Source: Public Record Report a problem | ||
| 11/5/2004 | Sold | $120,000$64/sqft |
Source: NIRA as distributed by MLS GRID #116839 Report a problem | ||
Public tax history
| Year | Property taxes | Tax assessment |
|---|---|---|
| 2025 | $1,292 +4.6% | $169,200 +6.7% |
| 2024 | $1,236 -0.4% | $158,600 +3.1% |
| 2023 | $1,241 +9% | $153,800 +4.1% |
| 2022 | $1,139 +7% | $147,800 +7.5% |
| 2021 | $1,065 +0.3% | $137,500 +2.5% |
| 2020 | $1,061 +7.7% | $134,200 |
| 2019 | $986 +12.6% | $134,200 +9.2% |
| 2018 | $875 +11.6% | $122,900 +4.7% |
| 2017 | $784 -4.3% | $117,400 +3.8% |
| 2016 | $820 +3.5% | $113,100 -3.6% |
| 2014 | $792 +8.3% | $117,300 +2.6% |
| 2013 | $731 | $114,300 +2.4% |
| 2010 | -- | $111,600 -9.6% |
| 2006 | $1,184 | $123,400 +49% |
| 2005 | -- | $82,800 |
Find assessor info on the county website
Monthly payment
Est. payment
Payment breakdown
Explore the cost of this home by adjusting the details. Changes won't be saved.Climate risks
Neighborhood: 46350
Similar homes
- $219,0003 bd2 ba1.4k sqft401 Rockwood St, La Porte, IN 46350For Sale

 MLS ID #847882, Bryon Eigenmann, LaPorte County Realty, Inc.. NIRA as distributed by MLS GRID
- $--3 bd2 ba1.2k sqft2013 Monroe St, La Porte, IN 46350Auction
 Auction.com 2
- $275,0003 bd3 ba2k sqft311 Concanneau Dr, La Porte, IN 46350For Sale
 MLS ID #846665, Elizabeth Lloyd, Weichert Realtors - Shoreline. NIRA as distributed by MLS GRID
- $175,0004 bd1 ba1.6k sqft504 Colfax Ave, La Porte, IN 46350For Sale
 MLS ID #847036, Marco Trevino, Listing Leaders. NIRA as distributed by MLS GRID
- $219,0002 bd2 ba1.5k sqft526 Niesen St, La Porte, IN 46350For SaleMLS ID #847851, Cecylia Tyrala, Turn Key Realty, LLC. NIRA as distributed by MLS GRID
- $189,9002 bd2 ba1.5k sqft229 Rockwood St, La Porte, IN 46350For SaleMLS ID #844169, Jana Caudill, eXp Realty, LLC. NIRA as distributed by MLS GRID
- $174,9003 bd1 ba1.2k sqft205 E 9th St, La Porte, IN 46350For SaleMLS ID #847144, Lisa Thompson, @properties/Christie's Intl RE. NIRA as distributed by MLS GRID
- $210,0003 bd2 ba2.1k sqft1064 Albin Dr, La Porte, IN 46350For SaleMLS ID #845572, Sarah Szczepanik, RE/MAX Lifestyles. NIRA as distributed by MLS GRID
- $210,0003 bd2 ba1.5k sqft615 E St, La Porte, IN 46350For SaleMLS ID #846940, Ruza Jevtic, Realty Executives Premier. NIRA as distributed by MLS GRID
- $189,0004 bd2 ba1.4k sqft1003 Indiana Ave, La Porte, IN 46350For SaleMLS ID #846367, Bryon Eigenmann, LaPorte County Realty, Inc.. NIRA as distributed by MLS GRID
- $165,0002 bd1 ba1.1k sqft814 E St, La Porte, IN 46350For SaleMLS ID #847693, Heather Conley, @properties/Christie's Intl RE. NIRA as distributed by MLS GRID
- $275,0006 bd2 ba1.6k sqft4734 W Us Highway 20, La Porte, IN 46350For SaleMLS ID #847673, Deborah Vance, Weichert Realtors, Merrion Gro. NIRA as distributed by MLS GRID
- $209,0003 bd3 ba1.4k sqft1638 Stone Lake Dr, La Porte, IN 46350For SaleMLS ID #835579, Michael Kremp, REMAX County Wide 1st. NIRA as distributed by MLS GRID
- $190,0004 bd1 ba1.5k sqft515 Van Spanje Ave, Michigan City, IN 46360For SaleMLS ID #847817, Alicia Wooten, @properties/Christie's Intl RE. NIRA as distributed by MLS GRID
- $148,0001 bd2 ba2.1k sqft408 Washington St, La Porte, IN 46350For SaleMLS ID #847566, Derek Johnson, Coldwell Banker 1st Choice. NIRA as distributed by MLS GRID
- $239,9002 bd2 ba1.6k sqft110 Country Club Dr, La Porte, IN 46350For SaleMLS ID #846141, Brian Volckmann, @properties/Christie's Intl RE. NIRA as distributed by MLS GRID
- $249,9993 bd2 ba1.5k sqft1077 Albin Dr, La Porte, IN 46350For SaleMLS ID #847508, Amy Blind, Pine Lake Realty. NIRA as distributed by MLS GRID
- $275,0002 bd2 ba2.2k sqft405 E 900 N, La Porte, IN 46350For SaleMLS ID #848003, Meghan Maddox, MTM Realty Group. NIRA as distributed by MLS GRID
