Classic Charm with Modern Comforts!
This inviting home combines timeless architecture with modern updates and an abundance of space. Located close to recreational trails and the Canadian border, it's perfectly situated for both convenience and adventure.
Step inside from the welcoming front porch and discover a bright, cheerful kitchen that flows into a separate dining room -- ideal for gatherings. Pretty hardwood floors add warmth and character. The spacious living room, filled with natural light, creates the perfect spot to relax or entertain.
A first-floor bathroom with washer and dryer adds everyday practicality. Upstairs, you'll find four generously sized bedrooms and a full bath, along with large closets and loads of storage.
The partially finished basement provides even more living options -- perfect for a workout room, playroom, or hobby space. An attached 2-car garage rounds out the package with extra parking and storage.
With its combination of space, style, and functionality, this home is ready to welcome its next chapter. Seller requires a current pre-approval letter or proof of funds prior to all showings. Please provide documentation with appointment request.
Active
Price cut: $5K (8/20)
$174,900
192 Main Street, Van Buren, ME 04785
4beds
2,077sqft
Single Family Residence
Built in 1938
0.3 Acres Lot
$-- Zestimate®
$84/sqft
$-- HOA
What's special
Welcoming front porchPretty hardwood floorsSeparate dining roomFour generously sized bedroomsBright cheerful kitchen
- 417 days
- 627
- 69
Zillow last checked:
Listing updated:
Listed by:
Fields Realty LLC (207)551-5835
Source: Maine Listings,MLS#: 1635313
Facts & features
Interior
Bedrooms & bathrooms
- Bedrooms: 4
- Bathrooms: 2
- Full bathrooms: 1
- 1/2 bathrooms: 1
Bedroom 1
- Level: Second
- Area: 154 Square Feet
- Dimensions: 11 x 14
Bedroom 2
- Level: Second
- Area: 90 Square Feet
- Dimensions: 9 x 10
Bedroom 3
- Level: Second
- Area: 126 Square Feet
- Dimensions: 9 x 14
Bedroom 4
- Level: Second
- Area: 90 Square Feet
- Dimensions: 9 x 10
Family room
- Level: Basement
Great room
- Level: First
- Area: 399 Square Feet
- Dimensions: 21 x 19
Kitchen
- Level: First
- Area: 210 Square Feet
- Dimensions: 14 x 15
Laundry
- Level: First
- Area: 35 Square Feet
- Dimensions: 7 x 5
Heating
- Baseboard, Heat Pump, Hot Water
Cooling
- Heat Pump
Features
- Storage
- Flooring: Carpet, Other
- Basement: Interior Entry,Full
- Has fireplace: No
Interior area
- Total structure area: 2,077
- Total interior livable area: 2,077 sqft
- Finished area above ground: 1,720
- Finished area below ground: 357
Property
Parking
- Total spaces: 2
- Parking features: Paved, 1 - 4 Spaces
- Attached garage spaces: 2
Lot
- Size: 0.3 Acres
- Features: City Lot, Open Lot
Details
- Parcel number: VANBM018B135
- Zoning: Residential
Construction
Type & style
- Home type: SingleFamily
- Architectural style: New Englander
- Property subtype: Single Family Residence
Materials
- Wood Frame, Clapboard
- Foundation: Poured Concrete
- Roof: Shingle
Condition
- Year built: 1938
Utilities & green energy
- Electric: Circuit Breakers
- Sewer: Public Sewer
- Water: Public
Community & HOA
Location
- Region: Van Buren
Financial & listing details
- Price per square foot: $84/sqft
- Tax assessed value: $83,100
- Annual tax amount: $1,704
- Date on market: 8/20/2026
- Road surface type: Paved
Estimated market value
Not available
Estimated sales range
Not available
Not available
Price history
| Date | Event | Price |
|---|---|---|
| 8/20/2026 | Price change | $174,900-2.8%$84/sqft |
Source:  Maine Listings #1635313 Report a problem Maine Listings #1635313 Report a problem | ||
| 5/29/2026 | Price change | $179,900-10%$87/sqft |
Source: Maine Listings #1635313 Report a problem | ||
| 11/30/2025 | Price change | $199,900-4.8%$96/sqft |
Source: Maine Listings #1635313 Report a problem | ||
| 8/23/2025 | Listed for sale | $209,900$101/sqft |
Source: Maine Listings #1635313 Report a problem | ||
Public tax history
| Year | Property taxes | Tax assessment |
|---|---|---|
| 2024 | $1,704 | $83,100 |
| 2023 | $1,704 -1.2% | $83,100 |
| 2022 | $1,724 | $83,100 |
| 2021 | $1,724 -6.8% | $83,100 |
| 2020 | $1,849 +13.2% | $83,100 +41.1% |
| 2019 | $1,634 | $58,900 |
| 2018 | $1,634 -4.4% | $58,900 -1.8% |
| 2017 | $1,710 +6.5% | $60,000 |
| 2016 | $1,605 +0.9% | $60,000 |
| 2015 | $1,590 +9.3% | $60,000 |
| 2014 | $1,455 -4% | $60,000 |
| 2013 | $1,515 +5.2% | $60,000 |
| 2012 | $1,440 +3.2% | $60,000 |
| 2011 | $1,395 | $60,000 |
Find assessor info on the county website
Monthly payment
Est. payment
Payment breakdown
Explore the cost of this home by adjusting the details. Changes won't be saved.Climate risks
Neighborhood: 04785

Similar homes
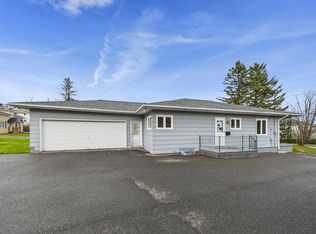
- $165,9004 bd2 ba1.3k sqft112 Harrison Street, Van Buren, ME 04785Active
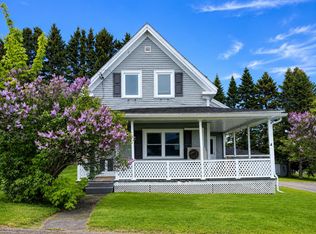
 MLS ID #1665856, Fields Realty LLC. Maine Listings
 - $155,0004 bd2 ba1.5k sqft116 Center Street, Van Buren, ME 04785Active
 MLS ID #1665331, NextHome Discover. Maine Listings
 - $199,9003 bd1 ba1.1k sqft1082 Hamlin Road, Hamlin, ME 04785Active
 MLS ID #1668692, NextHome Discover. Maine Listings
 - $179,0006 bd2 ba2.3k sqft808 Madawaska Road, Caribou, ME 04736Active
 MLS ID #1658546, Keller Williams Realty. Maine Listings
 - $159,0003 bd1 ba1.5k sqft1594 New Sweden Road, Stockholm, ME 04783ActiveMLS ID #1678055, Dobbs Realty. Maine Listings
- $149,9003 bd2 ba1.9k sqft664 Beaulieu Road, Madawaska, ME 04773ActiveMLS ID #1674780, NextHome Discover. Maine Listings
- $214,9004 bd3 ba1.9k sqft8 Caron Road, Madawaska, ME 04773ActiveMLS ID #1672551, Keller Williams Realty. Maine Listings
- $139,9004 bd2 ba2.4k sqft36 Church Street, Limestone, ME 04750ActiveMLS ID #1675797, NextHome Discover. Maine Listings
- $100,0004 bd2 ba1.6k sqft1285 Main Street, Grand Isle, ME 04746ActiveMLS ID #1676292, Crown Lakes Realty. Maine Listings
- $235,3003 bd2 ba1.7k sqft716 Access Highway Road, Caribou, ME 04736ActiveMLS ID #1680925, Progressive Realty. Maine Listings
- $139,9004 bd1 ba1.5k sqft35 Leighton Avenue, Limestone, ME 04750ActiveMLS ID #1657584, Progressive Realty. Maine Listings
- $260,0004 bd2 ba1.2k sqft1710 Van Buren Road, Connor Twp, ME 04736ActiveMLS ID #1628600, Progressive Realty. Maine Listings
- $145,0003 bd1 ba1.4k sqft426 Martin Road, Sinclair, ME 04779ActiveMLS ID #1679878, Keller Williams Realty. Maine Listings
