Charming bungalow nestled on a quiet suburban street! This well-maintained home features 2 bedrooms, 1 full bath, a nice-sized hall closet, and a linen closet for added storage. Beautiful original built-ins add character and charm, while the spacious, open backyard offers plenty of room to relax, entertain, or enjoy the outdoors. Recent updates include newer windows, hot water heater, siding, and a roof replaced in 2023. Conveniently located near schools, shopping, and downtown, this home is a wonderful opportunity for first-time buyers or anyone looking for a cozy place to call home!
Active
$174,900
192 Wolf Ave, Wadsworth, OH 44281
2beds
--sqft
Single Family Residence
Built in 1951
10,698 Square Feet Lot
$-- Zestimate®
$--/sqft
$-- HOA
What's special
Quiet suburban streetNice-sized hall closetSpacious open backyardBeautiful original built-ins
- 8 days
- 1,003
- 57
Zillow last checked:
Listing updated:
Listed by:
Rachel Davis 330-929-0707 simonsalhanysold@gmail.com,
Berkshire Hathaway HomeServices Simon & Salhany Realty,
Lura Clarkston 330-906-4960,
Berkshire Hathaway HomeServices Simon & Salhany Realty
Source: MLS Now,MLS#: 5252928 Originating MLS: Akron Cleveland Association of REALTORS
Facts & features
Interior
Bedrooms & bathrooms
- Bedrooms: 2
- Bathrooms: 1
- Full bathrooms: 1
- Main level bathrooms: 1
- Main level bedrooms: 2
Bedroom
- Description: Flooring: Carpet
- Level: First
- Dimensions: 12 x 9
Bedroom
- Description: Flooring: Carpet
- Level: First
- Dimensions: 12 x 9
Bathroom
- Description: Flooring: Linoleum
- Level: First
- Dimensions: 5 x 8
Dining room
- Description: Flooring: Carpet
- Level: First
- Dimensions: 6 x 8
Kitchen
- Description: Flooring: Linoleum
- Level: First
- Dimensions: 7 x 7
Living room
- Description: Flooring: Carpet
- Level: First
- Dimensions: 12 x 16.5
Heating
- Forced Air
Cooling
- Central Air
Appliances
- Included: Dryer, Range, Refrigerator, Washer
- Laundry: Washer Hookup, In Basement, Laundry Tub, Sink
Features
- Built-in Features
- Windows: Double Pane Windows
- Basement: Common Basement,Full,Concrete,Unfinished
- Has fireplace: No
Video & virtual tour
Property
Parking
- Total spaces: 1
- Parking features: Detached, Garage Faces Front, Garage, Garage Door Opener, Paved
- Garage spaces: 1
Accessibility
- Accessibility features: Walker-Accessible Stairs
Features
- Levels: One
- Stories: 1
- Patio & porch: Awning(s), Front Porch, Porch, Side Porch
Lot
- Size: 10,698 Square Feet
- Dimensions: 51' x 212'
- Features: < 1/2 Acre, Back Yard
Details
- Additional structures: None
- Parcel number: 04020A08140
Construction
Type & style
- Home type: SingleFamily
- Architectural style: Bungalow
- Property subtype: Single Family Residence
Materials
- Attic/Crawl Hatchway(s) Insulated
- Roof: Shingle
Condition
- Year built: 1951
Utilities & green energy
- Sewer: Public Sewer
- Water: Public
Green energy
- Energy efficient items: Water Heater
Community & HOA
Community
- Features: Curbs, Street Lights, Suburban, Sidewalks
- Subdivision: Euclid Heights Allotment
HOA
- Has HOA: No
Location
- Region: Wadsworth
Financial & listing details
- Tax assessed value: $135,490
- Annual tax amount: $1,031
- Date on market: 10/14/2026
- Cumulative days on market: 10 days
- Listing terms: Conventional,FHA
Estimated market value
Not available
Estimated sales range
Not available
Not available
Price history
| Date | Event | Price |
|---|---|---|
| 10/14/2026 | Listed for sale | $174,900 |
Source:  MLS Now #5252928 Report a problem | ||
Public tax history
| Year | Property taxes | Tax assessment |
|---|---|---|
| 2025 | $1,031 -20.7% | $47,430 +20.7% |
| 2024 | $1,300 -2.3% | $39,290 |
| 2023 | $1,331 -1.4% | $39,290 |
| 2022 | $1,350 +29.3% | $39,290 +25% |
| 2021 | $1,044 | $31,430 |
| 2020 | $1,044 -0.1% | $31,430 |
| 2019 | $1,046 +20.3% | $31,430 +19% |
| 2018 | $870 0% | $26,420 |
| 2017 | $870 -1.6% | $26,420 |
| 2016 | $884 +8.8% | $26,420 +9% |
| 2015 | $813 -1.6% | $24,230 |
| 2014 | $826 -0.1% | $24,230 |
| 2013 | $827 -19.8% | $24,230 -15.9% |
| 2012 | $1,031 +4.1% | $28,810 |
| 2011 | $990 +11.6% | $28,810 |
| 2010 | $887 -3.9% | $28,810 -10.5% |
| 2009 | $923 -0.1% | $32,200 |
| 2008 | $924 +6.1% | $32,200 |
| 2007 | $870 -9.4% | $32,200 +21.4% |
| 2006 | $961 -0.6% | $26,520 |
| 2005 | $967 -5.7% | $26,520 -3.4% |
| 2004 | $1,026 +3.7% | $27,450 +8.4% |
| 2003 | $989 +13.8% | $25,320 |
| 2002 | $869 +106.1% | $25,320 |
| 2001 | $422 | $25,320 +30.9% |
| 2000 | -- | $19,350 |
Find assessor info on the county website
Monthly payment
Est. payment
Payment breakdown
Explore the cost of this home by adjusting the details. Changes won't be saved.Climate risks
Neighborhood: 44281
Nearby schools
Schools provided by the listing agent
- District: Wadsworth CSD - 5207
Source: MLS Now. This data may not be complete. We recommend contacting the local school district to confirm school assignments for this home.
Similar homes
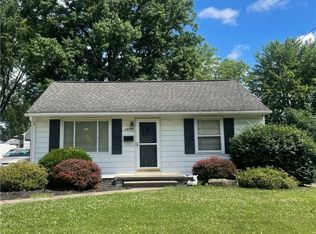
- $--2 bd1 ba708 sqft315 E Walnut St, Wadsworth, OH 44281Auction
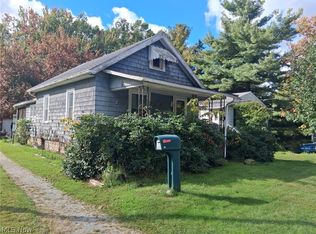 MLS ID #5250990, Jeff 'Jake' Gasser, Wiles Hanzie Realty. MLS Now
- $--3 bd1 ba1.4k sqft15316 Hametown Rd, Doylestown, OH 44230AuctionAuction.com 4
- $152,4002 bd1 ba788 sqft275 1st St, Wadsworth, OH 44281For Sale
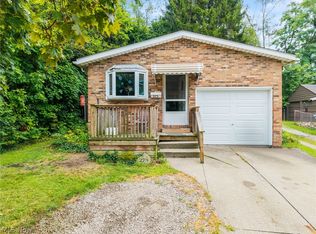 MLS ID #5234833, Sonja Halstead, Keller Williams Elevate. MLS Now
- $179,9003 bd3 ba1.9k sqft2268 Oak Point Dr, Akron, OH 44321For Sale
 MLS ID #5254856, Alisha Anderson-Moorer, Keller Williams Legacy Group Realty. MLS Now
