Discover this grand home on .68 of an acre set in a serene, hidden neighborhood on Spokane’s South Hill. The main floor features a formal living room, dining room, private office, and a comfortable family room adjoining the chef’s kitchen, complete with professional-grade appliances and lovely granite countertops. The central foyer is welcoming, with a sweeping curved staircase leading to the second level. There you’ll find 4 bedrooms and 2 bathrooms, including an expansive primary suite w/ huge walk-in closet, double sinks & jetted tub. The fully finished lower level is perfect for teen or parent, w/a spacious family room, wet bar, that could become a kitchenette, a "movie" room, a cheerful bedroom & large bathroom. Surrounded by mature trees and wildlife, yet conveniently close to downtown, hospitals, freeway, and local amenities. Discover this hidden gem location today!
Active
Price cut: $19.9K (9/11)
$800,000
1920 S Rocky Ridge Dr, Spokane, WA 99212
5beds
4baths
3,172sqft
Single Family Residence
Built in 1995
0.68 Acres Lot
$-- Zestimate®
$252/sqft
$-- HOA
What's special
Private officeFully finished lower levelExpansive primary suiteDouble sinksJetted tubHuge walk-in closetWet bar
- 95 days
- 847
- 44
Zillow last checked:
Listing updated:
Listed by:
Sarah Knight 509-954-6057,
Windermere Manito, LLC,
Gaye Shumaker 509-954-8052,
Windermere Manito, LLC
Source: SMLS as distributed by MLS GRID,MLS#: 202621268
Facts & features
Interior
Bedrooms & bathrooms
- Bedrooms: 5
- Bathrooms: 4
Basement
- Level: Basement
First floor
- Level: First
- Area: 1660 Square Feet
Other
- Level: Second
- Area: 1572 Square Feet
Heating
- Forced Air
Cooling
- Central Air
Appliances
- Included: Range, Gas Range, Dishwasher, Refrigerator, Disposal, Microwave, Washer, Dryer
Features
- Cathedral Ceiling(s), Natural Woodwork, In-Law Floorplan, Hard Surface Counters
- Flooring: Wood
- Windows: Bay Window(s), Skylight(s), Wood Frames, Multi-Pane Windows
- Basement: Full,Finished,Rec/Family Area
- Number of fireplaces: 2
- Fireplace features: Masonry, Gas
Interior area
- Total structure area: 3,172
- Total interior livable area: 3,172 sqft
Property
Parking
- Total spaces: 3
- Parking features: Attached, Garage Door Opener, Off Site, Oversized
- Garage spaces: 3
Features
- Levels: Two
- Stories: 2
- Fencing: Fenced Yard
- Has view: Yes
- View description: Territorial
Lot
- Size: 0.68 Acres
- Features: Sprinkler - Automatic, Level, Secluded, Cul-De-Sac, Oversized Lot, Irregular Lot
Details
- Parcel number: 35261.1415
Construction
Type & style
- Home type: SingleFamily
- Architectural style: Traditional
- Property subtype: Single Family Residence
Materials
- Brick Veneer, Wood Siding
- Roof: Composition
Condition
- New construction: No
- Year built: 1995
Community & HOA
Community
- Subdivision: Heather Park
HOA
- Has HOA: No
Location
- Region: Spokane
Financial & listing details
- Price per square foot: $252/sqft
- Tax assessed value: $749,800
- Annual tax amount: $7,785
- Date on market: 7/21/2026
- Listing terms: FHA,VA Loan,Conventional,Cash,Exchange
- Road surface type: Paved
Estimated market value
Not available
Estimated sales range
Not available
Not available
Price history
| Date | Event | Price |
|---|---|---|
| 9/11/2026 | Price change | $800,000-2.4%$252/sqft |
Source:  SMLS as distributed by MLS GRID #202621268 Report a problem SMLS as distributed by MLS GRID #202621268 Report a problem | ||
| 8/19/2026 | Price change | $819,900-2.4%$258/sqft |
Source: SMLS as distributed by MLS GRID #202621268 Report a problem | ||
| 7/21/2026 | Listed for sale | $839,900+90.9%$265/sqft |
Source: SMLS as distributed by MLS GRID #202621268 Report a problem | ||
| 6/17/2016 | Sold | $440,000-7.4%$139/sqft |
Source: SMLS as distributed by MLS GRID #201618164 Report a problem | ||
| 5/25/2016 | Listed for sale | $475,000+20.3%$150/sqft |
Source: Windermere Real Estate/Cornerstone #201618164 Report a problem | ||
| 4/8/2014 | Listing removed | $2,000$1/sqft |
Source: RIVER CITY MANAGEMENT LLC Report a problem | ||
| 2/4/2014 | Listed for rent | $2,000$1/sqft |
Source: RIVER CITY MANAGEMENT LLC Report a problem | ||
| 11/7/2013 | Listing removed | $395,000$125/sqft |
Source: Kestell Co. #201317637 Report a problem | ||
| 5/22/2013 | Listed for sale | $395,000+5.3%$125/sqft |
Source: Kestell Co. #201317637 Report a problem | ||
| 4/21/2012 | Listing removed | $375,000$118/sqft |
Source: Kestell Co. #201213244 Report a problem | ||
| 3/14/2012 | Price change | $375,000-5.1%$118/sqft |
Source: Kestell Co. #201213244 Report a problem | ||
| 10/26/2011 | Listed for sale | $395,000$125/sqft |
Source: Kestell Co. #201124766 Report a problem | ||
Public tax history
| Year | Property taxes | Tax assessment |
|---|---|---|
| 2025 | $7,786 +0.4% | $749,800 -1.3% |
| 2024 | $7,758 -7.9% | $759,600 -10% |
| 2023 | $8,420 +3.9% | $843,700 +3.4% |
| 2022 | $8,102 +36.9% | $815,700 +47.4% |
| 2021 | $5,920 +5% | $553,400 +19.9% |
| 2020 | $5,636 +12% | $461,400 +9.7% |
| 2019 | $5,031 | $420,450 +5% |
| 2018 | $5,031 -10.6% | $400,250 +8.6% |
| 2017 | $5,628 +10% | $368,550 +9% |
| 2016 | $5,115 +7.6% | $338,100 |
| 2015 | $4,755 | $338,100 +10.1% |
| 2014 | $4,755 | $307,000 |
| 2013 | $4,755 -4.6% | -- |
| 2011 | $4,982 +12.4% | -- |
| 2010 | $4,431 | -- |
| 2009 | $4,431 +8% | -- |
| 2008 | $4,102 +1% | -- |
| 2007 | $4,062 +9.3% | $362,700 |
| 2005 | $3,716 +20.3% | -- |
| 2004 | $3,088 +1.8% | -- |
| 2003 | $3,033 | -- |
| 2002 | $3,033 -0.8% | -- |
| 2001 | $3,056 -7.3% | $209,900 -2.4% |
| 1999 | $3,298 | $215,000 |
Find assessor info on the county website
Monthly payment
Est. payment
Payment breakdown
Explore the cost of this home by adjusting the details. Changes won't be saved.Climate risks
Neighborhood: 99212
Nearby schools
Schools provided by the listing agent
- District: Spokane Dist 81
Source: SMLS as distributed by MLS GRID. This data may not be complete. We recommend contacting the local school district to confirm school assignments for this home.
Similar homes
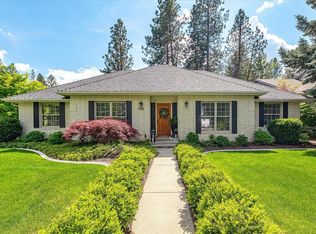
- $775,0004 bd4 ba4.4k sqft1502 S Riegel Ct, Spokane, WA 99212For Sale
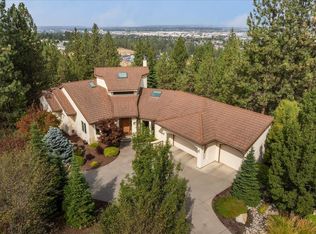 MLS ID #202624264, Luke Mischke, Coldwell Banker Tomlinson. SMLS as distributed by MLS GRID
 - $699,0004 bd4 ba4.6k sqft1604 S Koren St, Spokane, WA 99212For Sale
 MLS ID #202625082, Steve Jones, Windermere Valley. SMLS as distributed by MLS GRID
 - $899,9004 bd3 ba3.5k sqft2021 S Eastern Ln, Spokane, WA 99212For Sale
 MLS ID #202624604, Aaron Farr, REAL Broker LLC. SMLS as distributed by MLS GRID
 - $635,0003 bd3 ba2.5k sqft1510 S David St, Spokane, WA 99212For Sale
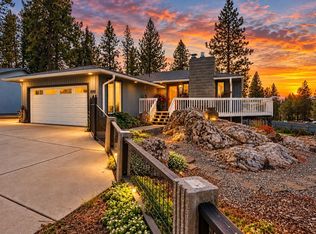 MLS ID #202624436, Melissa O'Bannon, Kelly Right Real Estate of Spokane. SMLS as distributed by MLS GRID
