What's Special: Greenbelt Lot - Dedicated Study - Game Room and Media - Oversized Garage - No Rear Neighbors - Flat Lot. New Construction - August Completion! Built by Taylor Morrison, America's Most Trusted Home Builder. Welcome to the Citron at 1920 Yaupon Court in Cross Creek Meadows! This new home has a welcoming foyer leading you past a secondary bedroom suite with a private bath, a study, and a convenient powder room before opening into the heart of the home. The great room features a soaring ceiling and cozy fireplace and flows smoothly into the dining area and kitchen with a large center island and walk-in pantry, creating an easy space for gathering and everyday living. Tucked at the back of the home, the primary suite offers a peaceful retreat with a spacious en-suite bath and oversized walk-in closet. Step outside to the covered patio and enjoy quiet mornings or relaxed evenings outdoors. Upstairs, a game room and media room are joined by two secondary bedrooms, one with an en-suite bath, plus an additional full bathroom. The laundry room is situated near the entry to the two-car garage which has extra storage space. Celina is a true gem with a charming downtown, access to major employment hubs, and community events that bring the area to life. At Cross Creek Meadows 40s, planned amenities include a shimmering pool and cabana, amenity center, green space, hike and bike trails, a playground, and a dog park. Homes are zoned to the highly rated Celina ISD, making it easy to put down roots with confidence. Additional Highlights Include: Media room, 3080 square top 5-lite mahogany front door, and gas drop at patio. Photos are for representative purposes only. MLS#21245972
Pending
$505,960
1920 Yaupon Ct, Celina, TX 75009
4beds
2,976sqft
:
Get pre-qualified$3,600/mo
Single Family Residence
Built in 2026
6,608 Square Feet Lot
$-- Zestimate®
$170/sqft
$79/mo HOA
What's special
Cozy fireplaceWelcoming foyerDining areaCovered patioFlat lotGame roomMedia room
- 68 days |
- 32 |
- 2 |
Zillow last checked:
Listing updated:
Listed by:
Bobbie Alexander 0442092,
Alexander Properties 281-619-8241
Source: NTREIS,MLS#: 21245972
Facts & features
Interior
Bedrooms & bathrooms
- Bedrooms: 4
- Bathrooms: 5
- Full bathrooms: 4
- 1/2 bathrooms: 1
Primary bedroom
- Level: First
- Dimensions: 13 x 14
Bedroom
- Level: First
- Dimensions: 11 x 11
Bedroom
- Level: Second
- Dimensions: 14 x 15
Bedroom
- Level: Second
- Dimensions: 11 x 11
Primary bathroom
- Level: First
- Dimensions: 0 x 0
Dining room
- Level: First
- Dimensions: 11 x 11
Other
- Level: First
- Dimensions: 0 x 0
Other
- Level: Second
- Dimensions: 0 x 0
Other
- Level: Second
- Dimensions: 0 x 0
Game room
- Level: Second
- Dimensions: 16 x 14
Half bath
- Level: First
- Dimensions: 0 x 0
Kitchen
- Level: First
- Dimensions: 0 x 0
Laundry
- Level: First
- Dimensions: 0 x 0
Living room
- Level: First
- Dimensions: 16 x 19
Media room
- Level: Second
- Dimensions: 11 x 18
Office
- Level: First
- Dimensions: 11 x 12
Heating
- Natural Gas
Cooling
- Central Air
Appliances
- Included: Some Gas Appliances, Convection Oven, Electric Oven, Gas Cooktop, Plumbed For Gas, Tankless Water Heater, Vented Exhaust Fan
- Laundry: Washer Hookup, Dryer Hookup, ElectricDryer Hookup, Laundry in Utility Room
Features
- Eat-in Kitchen, Kitchen Island, Loft, Open Floorplan, Pantry, Smart Home, Vaulted Ceiling(s), Walk-In Closet(s), Wired for Sound
- Flooring: Carpet, Ceramic Tile, Wood
- Has basement: No
- Number of fireplaces: 1
- Fireplace features: Gas Log
Interior area
- Total interior livable area: 2,976 sqft
Video & virtual tour
Property
Parking
- Total spaces: 2
- Parking features: Driveway, Garage Faces Front, Garage, Garage Door Opener, Oversized
- Attached garage spaces: 2
Features
- Levels: Two
- Stories: 2
- Patio & porch: Covered
- Exterior features: Private Yard, Rain Gutters
- Pool features: None, Community
- Fencing: Wood
Lot
- Size: 6,608 Square Feet
- Dimensions: 55 x 120
- Features: Backs to Greenbelt/Park, Interior Lot, Landscaped, Level, Subdivision, Sprinkler System
Details
- Parcel number: R1327000A03301
Construction
Type & style
- Home type: SingleFamily
- Architectural style: Traditional,Detached
- Property subtype: Single Family Residence
Materials
- Brick
- Foundation: Slab
- Roof: Composition
Condition
- New construction: Yes
- Year built: 2026
Utilities & green energy
- Utilities for property: Other
Community & HOA
Community
- Features: Curbs, Other, Playground, Pool, Sidewalks, Trails/Paths
- Security: Security System, Carbon Monoxide Detector(s), Fire Alarm, Smoke Detector(s)
- Subdivision: Cross Creek Meadows
HOA
- Has HOA: Yes
- Services included: All Facilities, Association Management, Maintenance Grounds, Maintenance Structure
- HOA fee: $950 annually
- HOA name: Crosscreek Meadows Hoa
- HOA phone: 972-359-1548
Location
- Region: Celina
Financial & listing details
- Price per square foot: $170/sqft
- Date on market: 5/22/2026
- Cumulative days on market: 67 days
- Listing terms: Cash,Conventional,FHA,VA Loan
Estimated market value
Not available
Estimated sales range
Not available
Not available
Price history
| Date | Event | Price |
|---|---|---|
| 6/10/2026 | Pending sale | $505,960$170/sqft |
Source: NTREIS #21245972 Report a problem | ||
| 4/24/2026 | Price change | $505,960-10.6%$170/sqft |
Source:  Taylor Morrison Report a problem Taylor Morrison Report a problem | ||
| 4/21/2026 | Listed for sale | $565,960$190/sqft |
Source: Taylor Morrison Report a problem | ||
Public tax history
Tax history is unavailable.
Monthly payment
Est. payment
Payment breakdown
Explore the cost of this home by adjusting the details. Changes won't be saved.Climate risks
Neighborhood: 75009
Nearby schools
GreatSchools rating
- 8/10O'Dell Elementary SchoolGrades: 1-5Distance: 2 mi
- 8/10Jerry & Linda Moore Middle SchoolGrades: 6-8Distance: 3.7 mi
- 6/10Celina High SchoolGrades: 9-12Distance: 4 mi
Schools provided by the listing agent
- Elementary: Margie Moore Vasquez
- Middle: Jerry & Linda Moore
- High: Celina
- District: Celina ISD
Source: NTREIS. This data may not be complete. We recommend contacting the local school district to confirm school assignments for this home.
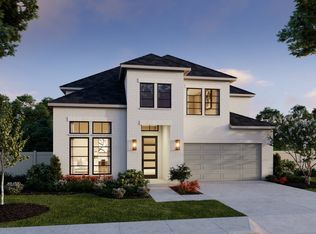
- $541,4004 bd5 ba3.1k sqft1924 Yaupon Ct, Celina, TX 75009Off Market
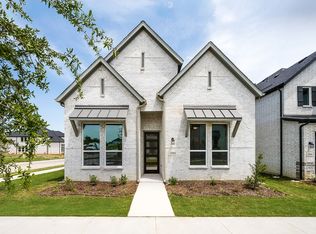
- $--3 bd3 ba2.2k sqft1105 Saltbrush Mews, Celina, TX 75009Sold
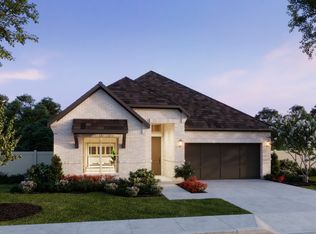
- $--4 bd4 ba2.4k sqft1908 Yaupon Ct, Celina, TX 75009Sold
- $--3 bd3 ba2.6k sqft1109 Saltbrush Mews, Celina, TX 75009Sold
- $--4 bd3 ba1.9k sqft1112 Saltbrush Mews, Celina, TX 75009Sold
- $--4 bd5 ba3.3k sqft1932 Yaupon Ct, Celina, TX 75009Sold
- $--4 bd3 ba1.8k sqft1116 Saltbrush Mews, Celina, TX 75009Sold
- $549,3004 bd5 ba3.3k sqft1904 Yaupon Ct, Celina, TX 75009Off Market
A local agent can set up tours, give advice and negotiate with sellers.
Similar homes
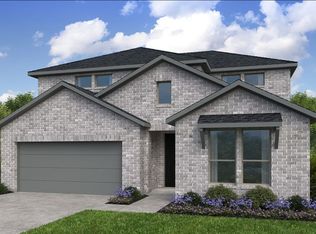
- $519,7555 bd3 ba2.7k sqft1804 Yaupon Ct, Celina, TX 75009New Construction
 NTREIS
 - from $517,9904 bd5 ba2.8k sqftCitron Plan, Cross Creek Meadows 55s, Celina, TX 75009New Construction
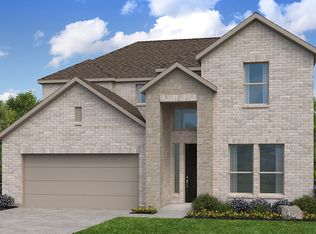 Taylor Morrison
 - $561,7054 bd3 ba2.7k sqft1728 Elderberry Ln, Celina, TX 75009New Construction
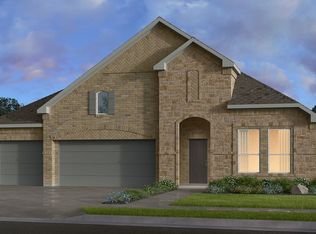 NTREIS
 - $585,5954 bd4 ba3.4k sqft1704 Ambrosia Rd, Celina, TX 75009New Construction
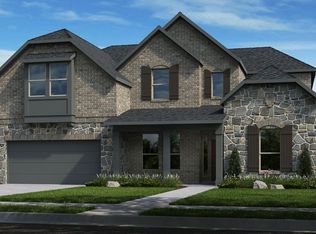 NTREIS
 - from $524,9904 bd5 ba2.8k sqftCitron Plan, The Ranch at Uptown Celina 55s, Celina, TX 75009New ConstructionTaylor Morrison
- $576,8944 bd3 ba2.4k sqft1800 Stanley Park Ct, Celina, TX 75009New ConstructionNTREIS
- $499,9904 bd3 ba2.7k sqft2416 Bernham Dr, Celina, TX 75009New ConstructionNTREIS
- $539,9904 bd4 ba3k sqft2112 Naples St, Celina, TX 75009New ConstructionMLS ID #21249633, Randol Vick. NTREIS
- $439,5003 bd2 ba1.9k sqft1709 Victoria Pl, Celina, TX 75009For SaleMLS ID #21319899, Dani Wrench. NTREIS
- from $477,9004 bd3 ba3k sqftRichardson Plan, La Terra at Uptown Celina, Celina, TX 75009New ConstructionPacesetter Homes
- from $542,9904 bd3 ba2.8k sqftCypress II Plan, Century Farms, Celina, TX 75009New ConstructionHistoryMaker Homes
- $333,3803 bd3 ba1.5k sqft1140 Bear Grass Mews, Celina, TX 75009New ConstructionNTREIS
- $398,9903 bd3 ba1.8k sqft2117 Palermo Pl, Celina, TX 75009New ConstructionNTREIS
- $640,2654 bd4 ba3.3k sqft1713 Grackle Dr, Celina, TX 75009New ConstructionNTREIS
- $564,9904 bd4 ba2.8k sqft4748 Farmers Dr, Celina, TX 75009New ConstructionNTREIS
- $705,0004 bd4 ba3k sqft3516 Clairborne Dr, Celina, TX 75009For SaleMLS ID #21205666, Danielle Torres. NTREIS
- $435,8453 bd3 ba2.2k sqft1012 Hay Loft Ln, Celina, TX 75009New ConstructionNTREIS
- $658,4284 bd3 ba3.2k sqft2421 Junction Dr, Celina, TX 75009New ConstructionNTREIS
- $699,0004 bd5 ba3.6k sqft1133 Tullow Dr, Celina, TX 75009New ConstructionNTREIS
- $688,6004 bd5 ba3.6k sqft709 Cumulus Ct, Celina, TX 75009New ConstructionNTREIS
