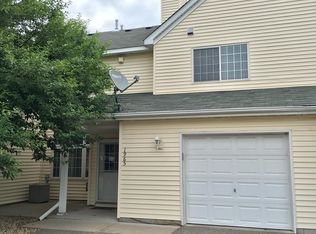
Welcome Home! Relax in your new luxurious, light and bright end unit executive home overlooking Deacon's Park. Live within steps of walking and biking trails, TPC Golf Course, National Sports Center and several park and water features.
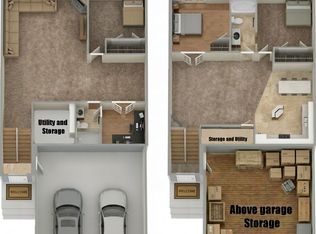
This quiet end unit features a main level living area with bedrooms upstairs. This 2 bed / 1.5 bath 1,600 sq Townhome in located in Blaine's Traditions at Deacon's Walk neighborhood and adjacent to Deacon's Park with access to walking trails right out of your patio. Your new Townhome features an open floor plan with large kitchen including granite countertops, stainless appliances, lots of storage and a great breakfast bar. Both bedrooms, each with a ceiling fan, are located on the second level along with a loft suitable for a home office or small family room. A large master bedroom includes a walk in closet. The main bathroom features an amazing tile walk-in shower and decorative fixtures. A large laundry room with storage is also conveniently located on the second floor.
The community is conveniently located minutes to Highway 10, almost any shopping that interests you and many restaurants including The Tavern, Invictus Brewing Company, Thai Twist and many more.
Showings will be available upon request.
Included in rent are association services of lawn care, snow removal, sewer/garbage as well as water expenses. Tenant is responsible for electric, gas, and cable utilities.
This home is non smoking only (building and garage) and we do not accept pets.
Required for application:
680 or greater credit score
Total household income of 3x rent with proof of income required
Nonrefundable background/credit check fee of $40 per adult.
1 or 2 year leases available.
Security deposit of 1 month's rent due at lease signing. First month's rent due at key exchange/move in.
Townhouse for rent
Accepts Zillow applications
$2,250/mo
1921 111th Ave NE, Blaine, MN 55449
2beds
1,593sqft
This listing now includes required monthly fees in the total monthly price. Price shown reflects the lease term provided. Learn more|
Townhouse
Available now
No pets
Air conditioner, central air
In unit laundry
Attached garage parking
Central, fireplace
What's special
Lots of storageOpen floor planDecorative fixturesStainless appliancesGreat breakfast barAmazing tile walk-in shower
- 26 days |
- -- |
- -- |
Zillow last checked:
Listing updated:
Travel times
Facts & features
Interior
Bedrooms & bathrooms
- Bedrooms: 2
- Bathrooms: 2
- Full bathrooms: 2
Heating
- Central, Fireplace
Cooling
- Air Conditioner, Central Air
Appliances
- Laundry: In Unit
Features
- High Ceilings, Walk In Closet
- Has fireplace: Yes
Interior area
- Total interior livable area: 1,593 sqft
Property
Parking
- Parking features: Attached, Garage
- Has attached garage: Yes
- Details: Contact manager
Details
- Additional structures: Garage(s)
- Parcel number: 163123330145
Construction
Type & style
- Home type: Townhouse
- Property subtype: Townhouse
Building
Management
- Pets allowed: No
Community & HOA
Location
- Region: Blaine
Financial & listing details
- Lease term: 1 Year
Nearby apartments for rent
Price history
| Date | Event | Price |
|---|---|---|
| 7/8/2026 | Price change | $2,250-4.3%$1/sqft |
Source: Zillow Rentals Report a problem | ||
| 7/3/2026 | Listed for rent | $2,350+20.5%$1/sqft |
Source: Zillow Rentals Report a problem | ||
| 8/6/2021 | Listing removed | -- |
Source: Zillow Rental Manager Report a problem | ||
| 8/4/2021 | Listed for rent | $1,950$1/sqft |
Source: Zillow Rental Manager Report a problem | ||
| 7/15/2021 | Pending sale | $249,900-7.8%$157/sqft |
Source:  NorthstarMLS as distributed by MLS GRID #5768325 Report a problem NorthstarMLS as distributed by MLS GRID #5768325 Report a problem | ||
| 7/14/2021 | Sold | $271,000+8.4%$170/sqft |
Source: NorthstarMLS as distributed by MLS GRID #5768325 Report a problem | ||
| 6/12/2021 | Listed for sale | $249,900+33.3%$157/sqft |
Source: NorthstarMLS as distributed by MLS GRID #5768325 Report a problem | ||
| 3/3/2004 | Sold | $187,500+5.4%$118/sqft |
Source: Public Record Report a problem | ||
| 12/20/2002 | Sold | $177,900+40.4%$112/sqft |
Source: Public Record Report a problem | ||
| 4/8/1999 | Sold | $126,705$80/sqft |
Source: Public Record Report a problem | ||
Neighborhood: 55449
Nearby schools
GreatSchools rating
- 7/10Northpoint Elementary SchoolGrades: K-4Distance: 1.7 mi
- 5/10Westwood Middle SchoolGrades: 5-8Distance: 2.8 mi
- 5/10Spring Lake Park Senior High SchoolGrades: 9-12Distance: 4.2 mi