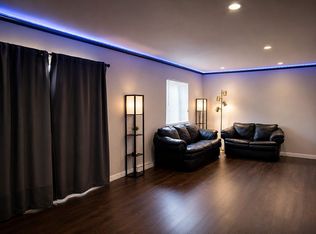
Move in ready newly remodeled with quality upgrade. Private master bathroom. Perfect for medium family 580 credit score I will make this deal go through We say yes, when bank says no.
Contingent
$129,500
19210 Elm Dr Unit 153, Country Club Hills, IL 60478
3beds
1,100sqft
:
Get pre-qualified$1,273/mo
Condominium, Single Family Residence
Built in 1973
-- sqft lot
$127,200 Zestimate®
$118/sqft
$245/mo HOA
What's special
Private master bathroom
- 41 days |
- 83 |
- 4 |
Zillow last checked:
Listing updated:
Listed by:
Kirk Bennett 800-296-9637,
ByOwner.com
Source: MRED as distributed by MLS GRID,MLS#: 12685186
Facts & features
Interior
Bedrooms & bathrooms
- Bedrooms: 3
- Bathrooms: 2
- Full bathrooms: 2
Rooms
- Room types: No additional rooms
Primary bedroom
- Features: Flooring (Hardwood), Bathroom (Full)
- Level: Main
- Area: 195 Square Feet
- Dimensions: 13X15
Bedroom 2
- Features: Flooring (Hardwood)
- Level: Main
- Area: 140 Square Feet
- Dimensions: 10X14
Bedroom 3
- Features: Flooring (Hardwood)
- Level: Main
- Area: 100 Square Feet
- Dimensions: 10X10
Dining room
- Features: Flooring (Hardwood)
- Level: Main
- Area: 100 Square Feet
- Dimensions: 10X10
Kitchen
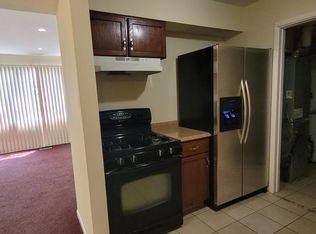
- Features: Kitchen (Eating Area-Breakfast Bar), Flooring (Ceramic Tile)
- Level: Main
- Area: 100 Square Feet
- Dimensions: 10X10
Living room
- Features: Flooring (Hardwood)
- Level: Main
- Area: 180 Square Feet
- Dimensions: 15X12
Heating
- Natural Gas, Forced Air
Cooling
- Central Air
Appliances
- Included: Range, Microwave, Dishwasher, Refrigerator, Washer, Dryer, Disposal
- Laundry: Washer Hookup
Features
- Flooring: Hardwood
- Windows: Drapes, Blinds
- Basement: None
- Number of fireplaces: 1
- Fireplace features: Living Room
Interior area
- Total structure area: 0
- Total interior livable area: 1,100 sqft
Property
Parking
- Total spaces: 1
- Parking features: Garage Door Opener, Yes, Garage Owned, Detached, Garage
- Garage spaces: 1
- Has uncovered spaces: Yes
Accessibility
- Accessibility features: No Disability Access
Features
- Patio & porch: Patio
Details
- Parcel number: 31102000891265
- Special conditions: None
- Other equipment: Sump Pump
Construction
Type & style
- Home type: Condo
- Property subtype: Condominium, Single Family Residence
Materials
- Brick
- Roof: Asphalt
Condition
- New construction: No
- Year built: 1973
Utilities & green energy
- Electric: Circuit Breakers
- Sewer: Public Sewer
- Water: Public
Community & HOA
Community
- Security: Carbon Monoxide Detector(s)
HOA
- Has HOA: Yes
- Amenities included: Park, Pool, Clubhouse
- Services included: Insurance, Clubhouse, Pool, Exterior Maintenance
- HOA fee: $245 monthly
Location
- Region: Country Club Hills
Financial & listing details
- Price per square foot: $118/sqft
- Tax assessed value: $94,300
- Annual tax amount: $3,340
- Date on market: 6/22/2026
- Ownership: Condo
Estimated market value
$127,200
$121,000 - $134,000
$2,337/mo
Price history
| Date | Event | Price |
|---|---|---|
| 7/10/2026 | Contingent | $129,500$118/sqft |
Source:  MRED as distributed by MLS GRID #12685186 Report a problem MRED as distributed by MLS GRID #12685186 Report a problem | ||
| 6/22/2026 | Listed for sale | $129,500+370.9%$118/sqft |
Source: MRED as distributed by MLS GRID #12685186 Report a problem | ||
| 1/24/2011 | Sold | $27,500$25/sqft |
Source: MRED as distributed by MLS GRID #07691527 Report a problem | ||
| 12/12/2010 | Price change | $27,500-77.1%$25/sqft |
Source: foreclosure.com Report a problem | ||
| 12/3/2010 | Listed for sale | -- |
Source: foreclosure.com Report a problem | ||
| 3/16/2006 | Sold | $120,000$109/sqft |
Source: Public Record Report a problem | ||
Public tax history
| Year | Property taxes | Tax assessment |
|---|---|---|
| 2024 | $3,624 +8.5% | $9,430 +0% |
| 2023 | $3,340 +334.9% | $9,428 +113.7% |
| 2022 | $768 -8.8% | $4,411 |
| 2021 | $842 -17.3% | $4,411 |
| 2020 | $1,018 | $4,411 +33.2% |
| 2019 | -- | $3,312 -40.5% |
| 2018 | $1,601 +0.2% | $5,562 |
| 2017 | $1,598 -22.2% | $5,562 +3.1% |
| 2016 | $2,053 +7.1% | $5,397 |
| 2015 | $1,917 -0.1% | $5,397 |
| 2014 | $1,920 -21.8% | $5,397 -18.4% |
| 2013 | $2,457 +0.6% | $6,616 |
| 2012 | $2,442 -2.9% | $6,616 |
| 2011 | $2,514 -18.1% | $6,616 -18% |
| 2010 | $3,069 -0.5% | $8,068 -11.4% |
| 2009 | $3,084 +9.4% | $9,105 -5% |
| 2008 | $2,818 +12.9% | $9,584 +19.9% |
| 2007 | $2,495 +31% | $7,990 |
| 2006 | $1,905 -30.5% | $7,990 |
| 2005 | $2,741 +11.4% | $7,990 +13.6% |
| 2004 | $2,461 +1.2% | $7,036 |
| 2003 | $2,431 +20.4% | $7,036 +18.8% |
| 2001 | $2,019 +9.2% | $5,923 |
| 2000 | $1,848 +4.4% | $5,923 |
| 1999 | $1,770 | $5,923 |
Find assessor info on the county website
Monthly payment
Est. payment
Payment breakdown
Explore the cost of this home by adjusting the details. Changes won't be saved.Climate risks
Neighborhood: 60478
Nearby schools
GreatSchools rating
- NAZenon J Sykuta SchoolGrades: PK-2Distance: 1.5 mi
- 4/10Southwood Middle SchoolGrades: 6-8Distance: 0.9 mi
- 6/10Rich Township High SchoolGrades: 9-12Distance: 1.4 mi
Schools provided by the listing agent
- Elementary: Zenon J Sykuta School
- Middle: Southwood Middle School
- High: Stem Campus
- District: 160
Source: MRED as distributed by MLS GRID. This data may not be complete. We recommend contacting the local school district to confirm school assignments for this home.
- $45,0003 bd1 ba1.3k sqft4144 191st Pl, Country Club Hills, IL 60478Sold
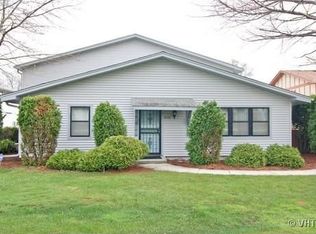
- $101,5002 bd1 ba158k sqft4150 191st Pl, Country Club Hills, IL 60478Off Market
- $78,4002 bd1 ba158k sqft4136 191st Pl, Country Club Hills, IL 60478Off Market
- $95,2002 bd1 ba158k sqft4138 191st Pl, Country Club Hills, IL 60478Off Market
- $119,2002 bd1 ba158k sqft4140 191st Pl, Country Club Hills, IL 60478Off Market
- $102,900-- bd-- ba158k sqft4142 191st Pl, Country Club Hills, IL 60478Off Market
- $101,7002 bd1 ba158k sqft4128 191st Pl, Country Club Hills, IL 60478Off Market
- $102,700-- bd-- ba158k sqft4130 191st Pl, Country Club Hills, IL 60478Off Market
- $96,500-- bd-- ba158k sqft4132 191st Pl UNIT 27, Country Club Hills, IL 60478Off Market
A local agent can set up tours, give advice and negotiate with sellers.
Similar homes
- $117,0002 bd1 ba966 sqft4177 192nd Ct Unit 244, Country Club Hills, IL 60478Active
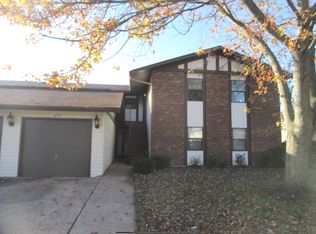 MLS ID #12598825, Wagner Antoine, Keller Williams Preferred Realty. MRED as distributed by MLS GRID
 - $139,9003 bd2 ba1k sqft17511 Winston Dr, Country Club Hills, IL 60478Active
 MLS ID #12703465, David Hernandez, St Joseph's Real Estate LLC. MRED as distributed by MLS GRID
 - $145,0003 bd2 ba1.2k sqft1133 Williamsburg Rd, Country Club Hills, IL 60478Active
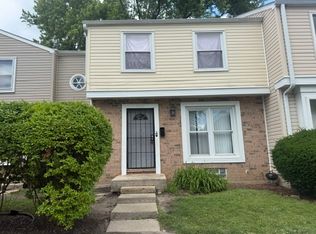 MLS ID #12683609, Angela Kiel-Hulbert, Carter Realty Group. MRED as distributed by MLS GRID
 - $74,0001 bd1 ba900 sqft17985 Amherst Ct #1-102, Country Club Hills, IL 60478For Sale By Owner
- $124,9002 bd1 ba900 sqft940 Holbrook Rd APT 1A, Homewood, IL 60430ActiveMLS ID #12691626, Tom Paesel, Coldwell Banker Realty. MRED as distributed by MLS GRID
- $134,9002 bd2 ba950 sqft830 Elder Rd #B202, Homewood, IL 60430ActiveMLS ID #12621781, Aaron M Joiner, A & L Enterprise, LLC. MRED as distributed by MLS GRID
- $135,0001 bd1 ba800 sqft10405 S Keating Ave APT 1B, Oak Lawn, IL 60453NewMLS ID #12721476, Deneen Ruffolo, CNC,CSC, Realty Executives Midwest. MRED as distributed by MLS GRID
- $130,0003 bd1 ba960 sqft4311 King Ct, Gary, IN 46408For Sale
 MLS ID #843232, Brent Stegenga, Complete Asset Protection Serv. NIRA as distributed by MLS GRID
 - $78,0002 bd1 ba800 sqft17963 Amherst Ct APT 102, Country Club Hills, IL 60478ActiveMLS ID #12592020, Christopher Goff, Christopher Goff Indp. Realtor. MRED as distributed by MLS GRID
- $134,9003 bd1 ba1k sqft16744 Trapet Ave, Hazel Crest, IL 60429ActiveMLS ID #12648881, Angel Martinez, Chicagoland Brokers, Inc.. MRED as distributed by MLS GRID
- $--3 bd1 ba1.3k sqft15941 Lathrop Ave, Harvey, IL 60426AuctionAuction.com 1
- $135,0002 bd1 ba900 sqft2237 175th St APT 2B, Lansing, IL 60438For SaleMLS ID #842700, Kenneth Varnes, McColly Real Estate. NIRA as distributed by MLS GRID
- $144,9004 bd2 ba761 sqft22121 Karlov Ave, Richton Park, IL 60471ActiveMLS ID #12674253, Thomas Vitello, VSD Real Estate LTD. MRED as distributed by MLS GRID
- $132,9004 bd2 ba1.3k sqft5 Arrowhead Ct, Park Forest, IL 60466Price ChangeMLS ID #12662135, Daniel Robinson, Crosstown Realtors, Inc.. MRED as distributed by MLS GRID
- $123,0003 bd3 ba1.5k sqft12235 Fairway Cir Unit A, Blue Island, IL 60406ActiveMLS ID #12643202, Derrick Jackson II, eXp Realty. MRED as distributed by MLS GRID
- $139,0002 bd2 ba900 sqft931 Arquilla Dr #314, Glenwood, IL 60425ActiveMLS ID #12409060, Betty Jackson, SFR, Rice Property Management & Realty L.L.C.. MRED as distributed by MLS GRID
- $155,0002 bd2 ba1k sqft15805 Peggy Ln APT 6, Oak Forest, IL 60452ActiveMLS ID #12700084, Anthony Airdo, @properties Christie's International Real Estate. MRED as distributed by MLS GRID
- $143,0002 bd1 ba1k sqft317 Mohawk St, Park Forest, IL 60466ActiveMLS ID #12694983, Ron Lillwitz, Suburban Realty Inc.. MRED as distributed by MLS GRID
- $104,9992 bd1 ba910 sqft1728 169th St, Hazel Crest, IL 60429NewMLS ID #12719257, Mary Derman, Keller Williams Preferred Rlty. MRED as distributed by MLS GRID
- $130,0003 bd2 ba1.1k sqft15409 Dobson Ave, Dolton, IL 60419ActiveMLS ID #12659291, Alex Orduna, Freedom Realty. MRED as distributed by MLS GRID
