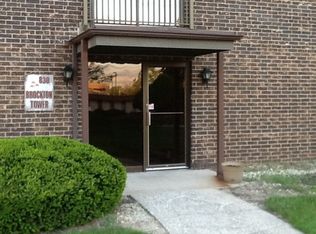
GARAGE! GARAGE! GARAGE! Don't miss your opportunity to own this well-maintained condo with a separate deeded parking garage located in the Homewood Shores Subdivision and in the highly regarded Homewood-Flossmoor school district. This end unit condo features an updated kitchen with stainless steel appliances, granite countertops, ceramic flooring, wood cabinets, and recessed lighting; a primary suite with 2 closets and an updated private half bath; a coat closet; a linen closet; and a full updated bath with a soaking tub. The living room has a sliding glass patio door which leads out to a 12-foot x 5-foot balcony, offering serenity and a stunning pond view. The building features secure entrances, intercom system, security cameras, elevators, a mail room on the 1st floor, and a bike room on the 3rd and 4th floors. Also, each floor has a laundry room, convenient trash chutes, and an assigned storage cage. Don't forget about the Clubhouse that includes an indoor pool, sauna, recreation room, kitchenette, flat screen TV, and a sundeck overlooking the scenic pond. This property is conveniently located close to public transportation, the I-80 Expressway, schools, restaurants, and shopping. Schedule your private appointment today. Upon entering the condo, please remove your shoes or use the provided shoe coverings.
Active
$134,900
830 Elder Rd #B202, Homewood, IL 60430
2beds
950sqft
Condominium, Single Family Residence
Built in 1977
-- sqft lot
$131,800 Zestimate®
$142/sqft
$438/mo HOA
What's special
Updated private half bathRecessed lightingGranite countertopsCeramic flooringWood cabinetsLinen closetCoat closet
- 149 days
- 74
- 8
Zillow last checked:
Listing updated:
Listed by:
Aaron M Joiner 877-559-0951,
A & L Enterprise, LLC
Source: MRED as distributed by MLS GRID,MLS#: 12621781
Facts & features
Interior
Bedrooms & bathrooms
- Bedrooms: 2
- Bathrooms: 2
- Full bathrooms: 1
- 1/2 bathrooms: 1
Rooms
- Room types: No additional rooms
Primary bedroom
- Features: Flooring (Carpet), Window Treatments (Blinds), Bathroom (Half)
- Level: Main
- Area: 165 Square Feet
- Dimensions: 15X11
Bedroom 2
- Features: Window Treatments (Blinds)
- Level: Main
- Area: 120 Square Feet
- Dimensions: 12X10
Dining room
- Features: Flooring (Carpet)
- Level: Main
- Area: 96 Square Feet
- Dimensions: 12X08
Kitchen
- Features: Kitchen (Granite Counters, Updated Kitchen), Flooring (Ceramic Tile)
- Level: Main
- Area: 80 Square Feet
- Dimensions: 10X08
Living room
- Features: Flooring (Carpet), Window Treatments (Curtains/Drapes)
- Level: Main
- Area: 234 Square Feet
- Dimensions: 18X13
Heating
- Electric, Forced Air
Cooling
- Central Air
Appliances
- Included: Range, Microwave, Dishwasher, Refrigerator, Stainless Steel Appliance(s)
- Laundry: Common Area, Sink
Features
- Elevator, Storage, Granite Counters, Lobby, Separate Dining Room
- Flooring: Laminate, Carpet
- Doors: Sliding Glass Door(s)
- Windows: Drapes, Blinds
- Basement: None
Interior area
- Total structure area: 0
- Total interior livable area: 950 sqft
Property
Parking
- Total spaces: 3
- Parking features: Garage Door Opener, Yes, Garage Owned, Detached, Garage
- Garage spaces: 1
- Has uncovered spaces: Yes
Accessibility
- Accessibility features: No Disability Access
Details
- Additional parcels included: 29324060431151
- Parcel number: 29324060431019
- Special conditions: None
- Other equipment: Intercom
Construction
Type & style
- Home type: Condo
- Property subtype: Condominium, Single Family Residence
Materials
- Brick
Condition
- New construction: No
- Year built: 1977
Utilities & green energy
- Electric: Circuit Breakers
- Sewer: Public Sewer
- Water: Lake Michigan
Community & HOA
HOA
- Has HOA: Yes
- Services included: Water, Parking, Insurance, Clubhouse, Pool, Exterior Maintenance, Lawn Care, Scavenger, Snow Removal
- HOA fee: $438 monthly
Location
- Region: Homewood
Financial & listing details
- Price per square foot: $142/sqft
- Tax assessed value: $80,470
- Annual tax amount: $2,511
- Date on market: 4/17/2026
- Ownership: Condo
Estimated market value
$131,800
$125,000 - $138,000
$1,986/mo
Price history
| Date | Event | Price |
|---|---|---|
| 4/17/2026 | Listed for sale | $134,900+128.6%$142/sqft |
Source:  MRED as distributed by MLS GRID #12621781 Report a problem MRED as distributed by MLS GRID #12621781 Report a problem | ||
| 9/25/2001 | Sold | $59,000-16.9%$62/sqft |
Source: Public Record Report a problem | ||
| 10/20/1998 | Sold | $71,000$75/sqft |
Source: Public Record Report a problem | ||
Public tax history
| Year | Property taxes | Tax assessment |
|---|---|---|
| 2024 | $2,188 +8% | $8,047 +0% |
| 2023 | $2,027 +287.2% | $8,045 +83% |
| 2022 | $524 -1.8% | $4,396 |
| 2021 | $533 -14.9% | $4,396 |
| 2020 | $626 | $4,396 +27.1% |
| 2019 | -- | $3,459 |
| 2018 | $12 -98.2% | $3,459 -26.3% |
| 2017 | $643 -59% | $4,696 -16.9% |
| 2016 | $1,565 +5.2% | $5,650 |
| 2015 | $1,489 +0.1% | $5,650 |
| 2014 | $1,487 -3.9% | $5,650 -7.7% |
| 2013 | $1,547 -1.7% | $6,121 |
| 2012 | $1,574 -5.2% | $6,121 |
| 2011 | $1,660 -8.4% | $6,121 -18% |
| 2010 | $1,812 +7.6% | $7,469 |
| 2009 | $1,685 +5.8% | $7,469 -5% |
| 2008 | $1,592 +3.1% | $7,862 +20.7% |
| 2007 | $1,545 +3.3% | $6,512 |
| 2006 | $1,496 +4.9% | $6,512 |
| 2005 | $1,426 -0.1% | $6,512 +3.3% |
| 2004 | $1,427 -2% | $6,301 |
| 2003 | $1,456 +17.1% | $6,301 +11.2% |
| 2001 | $1,243 -34% | $5,664 -7.9% |
| 2000 | $1,882 +139.1% | $6,151 |
| 1999 | $787 | $6,151 |
Find assessor info on the county website
Monthly payment
Est. payment
Payment breakdown
Explore the cost of this home by adjusting the details. Changes won't be saved.Climate risks
Neighborhood: 60430
Nearby schools
Schools provided by the listing agent
- High: Homewood-Flossmoor High School
- District: 153
Source: MRED as distributed by MLS GRID. This data may not be complete. We recommend contacting the local school district to confirm school assignments for this home.

Similar homes
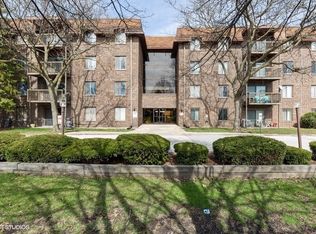
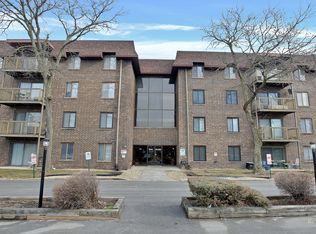
- $119,9002 bd2 ba900 sqft840 Elder Rd #A405, Homewood, IL 60430Active
 MLS ID #12709655, Cheryl Sturt, Solved Realty. MRED as distributed by MLS GRID
 - $124,9002 bd1 ba900 sqft940 Holbrook Rd APT 1A, Homewood, IL 60430Active
 MLS ID #12691626, Tom Paesel, Coldwell Banker Realty. MRED as distributed by MLS GRID
 - $125,0002 bd2 ba1.1k sqft931 Arquilla Dr #314, Glenwood, IL 60425Active
 MLS ID #12409060, Betty Jackson, SFR, Rice Property Management & Realty L.L.C.. MRED as distributed by MLS GRID
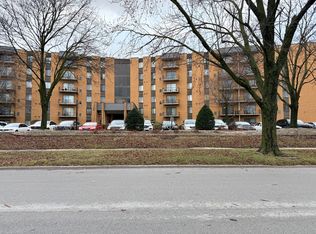
 - $130,0002 bd2 ba1.2k sqft700 N Bruce Ln APT 211, Glenwood, IL 60425Active
 MLS ID #12649016, Andrea Lurry-Starks, 26.2 Realty, Inc. MRED as distributed by MLS GRID
 - $135,0002 bd1 ba900 sqft2237 175th St APT 2B, Lansing, IL 60438For Sale
 MLS ID #842700, Kenneth Varnes, McColly Real Estate. NIRA as distributed by MLS GRID
