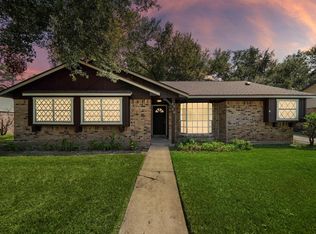
Move-In Ready! Beautifully updated 3-bedroom, 2-bath home. Vinyl plank flooring flows throughout the home, creating a seamless, low-maintenance living space. The remodeled kitchen offers shaker-style cabinetry, stone countertops, stainless steel appliances, and plenty of cabinet and counter space for everyday living and entertaining. Stylish sliding barn doors add charm while leading to the dining room and utility room. Both bathrooms have been tastefully updated with modern finishes. Additional upgrades include a tankless water heater and a new roof installed in 2024, providing added value and peace of mind. Conveniently located near shopping, dining, schools, parks, and major highways for an easy commute. This turnkey home is perfect for first-time buyers, downsizers, or anyone looking for an updated home with modern features. Schedule your private showing today!
Pending
Price cut: $5K (7/21)
$239,000
1923 Briarcreek Blvd, Houston, TX 77073
3beds
1,878sqft
Single Family Residence
Built in 1973
10,497 Square Feet Lot
$235,400 Zestimate®
$127/sqft
$29/mo HOA
What's special
Stainless steel appliancesStone countertopsTankless water heaterStylish sliding barn doorsShaker-style cabinetryRemodeled kitchen
- 76 days
- 76
- 1
Zillow last checked:
Listing updated:
Listed by:
Bridgette Crawford TREC #0815255 832-473-4819,
RE/MAX Integrity
Source: HAR,MLS#: 60609460
Facts & features
Interior
Bedrooms & bathrooms
- Bedrooms: 3
- Bathrooms: 2
- Full bathrooms: 2
Bedroom
- Level: First
- Area: 168
- Dimensions: 14*12
Bedroom
- Level: First
- Area: 132
- Dimensions: 12*11
Bedroom
- Level: First
- Area: 132
- Dimensions: 12*11
Breakfast
- Level: First
Dining room
- Level: First
Family room
- Level: First
Kitchen
- Level: First
Living room
- Level: First
Heating
- Natural Gas
Cooling
- Electric
Appliances
- Included: Disposal, Gas Oven, Free-Standing Range, Gas Range, Dishwasher
- Laundry: Electric Dryer Hookup, Gas Dryer Hookup
Features
- Flooring: Vinyl
- Has fireplace: No
Interior area
- Total structure area: 1,878
- Total interior livable area: 1,878 sqft
Property
Parking
- Total spaces: 2
- Parking features: Detached
- Garage spaces: 2
Features
- Stories: 1
- Patio & porch: Patio/Deck, Porch
- Fencing: Back Yard
Lot
- Size: 10,497 Square Feet
- Features: Back Yard, Conservation District, Corner Lot, 0 Up To 1/4 Acre
Details
- Parcel number: 1041130000015
Construction
Type & style
- Home type: SingleFamily
- Architectural style: Traditional
- Property subtype: Single Family Residence
Materials
- Brick, Cement Siding
- Foundation: Slab
- Roof: Composition
Condition
- New construction: No
- Year built: 1973
Utilities & green energy
- Sewer: Public Sewer
- Water: Public
Community & HOA
Community
- Subdivision: Memorial Hills Sec 04
HOA
- Has HOA: Yes
- HOA fee: $350 annually
Location
- Region: Houston
Financial & listing details
- Price per square foot: $127/sqft
- Tax assessed value: $221,135
- Annual tax amount: $5,652
- Date on market: 6/25/2026
- Road surface type: Concrete
Estimated market value
$235,400
$224,000 - $247,000
$1,837/mo
Price history
| Date | Event | Price |
|---|---|---|
| 8/6/2026 | Pending sale | $239,000$127/sqft |
Source:  HAR #60609460 Report a problem HAR #60609460 Report a problem | ||
| 7/21/2026 | Price change | $239,000-2%$127/sqft |
Source: HAR #60609460 Report a problem | ||
| 7/10/2026 | Price change | $244,000-2%$130/sqft |
Source: HAR #60609460 Report a problem | ||
| 6/25/2026 | Listed for sale | $249,000$133/sqft |
Source: HAR #60609460 Report a problem | ||
Public tax history
| Year | Property taxes | Tax assessment |
|---|---|---|
| 2025 | $1,623 +9.2% | $221,135 -0.8% |
| 2024 | $1,486 | $222,819 -8.1% |
| 2023 | -- | $242,581 +9.7% |
| 2022 | $1,119 | $221,130 +64.5% |
| 2021 | -- | $134,422 +7.7% |
| 2020 | $552 +8.4% | $124,837 +2.6% |
| 2019 | $509 -82.6% | $121,668 +91.4% |
| 2018 | $2,918 | $63,566 -53.3% |
| 2017 | $2,918 +7.5% | $136,047 +1% |
| 2016 | $2,715 +14.3% | $134,719 +11.1% |
| 2015 | $2,375 | $121,296 +20.1% |
| 2014 | $2,375 | $101,002 +26.4% |
| 2013 | -- | $79,895 -14.7% |
| 2012 | -- | $93,666 |
| 2011 | -- | $93,666 -6.3% |
| 2010 | -- | $100,000 -13.3% |
| 2009 | -- | $115,358 +1.4% |
| 2007 | -- | $113,734 +2.2% |
| 2006 | -- | $111,300 |
| 2005 | -- | $111,300 |
| 2004 | -- | $111,300 +5.2% |
| 2003 | -- | $105,800 +5.4% |
| 2002 | -- | $100,400 +9.2% |
| 2001 | -- | $91,900 +7% |
| 2000 | -- | $85,900 |
Find assessor info on the county website
Monthly payment
Est. payment
Payment breakdown
Explore the cost of this home by adjusting the details. Changes won't be saved.Climate risks
Neighborhood: 77073
Nearby schools
Schools provided by the listing agent
- Elementary: Ogden Elementary School (Aldine)
- Middle: Teague Middle School
- High: Nimitz High School (Aldine)
Source: HAR. This data may not be complete. We recommend contacting the local school district to confirm school assignments for this home.
Similar homes
- $250,0003 bd2 ba1.7k sqft22911 Canyon Lake Dr, Spring, TX 77373For Sale
 MLS ID #34069184, Jose Deanda, Texas Prominent Realty Inc. HAR
 - $225,0003 bd2 ba1.6k sqft2526 Nightowl Trl, Spring, TX 77373For Sale
 MLS ID #33084613, Richard Foulkes, Houston International Realty. HAR
 - $239,5004 bd2 ba1.9k sqft25515 Stone Mill Ln, Spring, TX 77373For Sale
 MLS ID #66293767, Thai Truong, eXp Realty LLC. HAR
 - $239,9004 bd2 ba1.6k sqft4411 Monteith Dr, Spring, TX 77373For Sale
 MLS ID #84299681, Thor Paulsen, D Real Estate Center. HAR
