Located in Discovery Bay, this rare single story 2,439 sq ft waterfront home offers three bedrooms and two full bathrooms, including two ensuite bedrooms for added comfort and privacy. Recently remodeled, the home features a chef inspired kitchen with all new appliances, gas cooktop, quartz and solid surface counters, dishwasher, refrigerator, self cleaning oven, exhaust fan, garbage disposal, and gas and ice maker hookups.
The open living area includes laminate and wood flooring, a fireplace, central forced air heat plus a wood stove, and central AC. Bathrooms feature updated tile, double sinks, a skylight, and both stall showers and tubs. Laundry hookups, including 220V, are located in the garage and utility room. Additional features include double pane windows, low flow fixtures, an attic fan, dining area, and a 2 car garage.
Located directly on the Delta, this home provides access to thousands of miles of waterways for boating and exploring, and is just minutes to open water. Within the Byron Union Elementary School District.
For sale
$1,299,000
1923 Seal Way, Discovery Bay, CA 94505
3beds
2,439sqft
:
Get pre-qualified$8,409/mo
Single Family Residence, Residential
Built in 1987
7,200 Square Feet Lot
$1,249,800 Zestimate®
$533/sqft
$-- HOA
What's special
- 57 days |
- 384 |
- 18 |
Zillow last checked:
Listing updated:
Listed by:
Rosemarie Goff 00553222 408-499-1107,
Midland Financial Mtg. Co 408-945-8833
Source: MLSListings Inc,MLS#: ML82050957
Facts & features
Interior
Bedrooms & bathrooms
- Bedrooms: 3
- Bathrooms: 3
- Full bathrooms: 2
- 1/2 bathrooms: 1
Rooms
- Room types: Great Room
Bedroom
- Features: GroundFloorBedroom, WalkinCloset, PrimaryBedroomonGroundFloor, BedroomonGroundFloor2plus, PrimaryBedroom2plus
Bathroom
- Features: DoubleSinks, PrimaryStallShowers, ShowerandTub, Skylight, Tile, Tub, UpdatedBaths, FullonGroundFloor, HalfonGroundFloor
Dining room
- Features: DiningAreainLivingRoom
Family room
- Features: NoFamilyRoom
Kitchen
- Features: Countertop_SolidSurfceCorian, ExhaustFan, Hookups_Gas, Hookups_IceMaker
Heating
- Central Forced Air, Wood Stove
Cooling
- Central Air
Appliances
- Included: Gas Cooktop, Dishwasher, Exhaust Fan, Disposal, Self Cleaning Oven, Refrigerator, Washer/Dryer
- Laundry: In Garage, In Utility Room
Features
- One Or More Skylights
- Flooring: Laminate, Wood
- Number of fireplaces: 1
- Fireplace features: Living Room
Interior area
- Total structure area: 2,439
- Total interior livable area: 2,439 sqft
Video & virtual tour
Property
Parking
- Total spaces: 2
- Parking features: Attached, Boat Dock, Off Street, On Street
- Attached garage spaces: 2
Features
- Stories: 1
- Patio & porch: Deck
- Exterior features: Barbecue, Dock, Fire Pit
- Fencing: Wood
- Has view: Yes
- View description: Bay
- Has water view: Yes
- Water view: Bay
Lot
- Size: 7,200 Square Feet
- Features: Level
Details
- Parcel number: 0080920135
- Zoning: P-1
- Special conditions: Standard
Construction
Type & style
- Home type: SingleFamily
- Architectural style: Traditional
- Property subtype: Single Family Residence, Residential
Materials
- Foundation: Slab
- Roof: Tile
Condition
- New construction: No
- Year built: 1987
Utilities & green energy
- Gas: PublicUtilities
- Sewer: Public Sewer
- Water: Public
- Utilities for property: Public Utilities, Water Public
Community & HOA
Location
- Region: Discovery Bay
Financial & listing details
- Price per square foot: $533/sqft
- Tax assessed value: $1,128,313
- Annual tax amount: $14,143
- Date on market: 6/12/2026
- Listing agreement: ExclusiveAgency
- Listing terms: VALoan, CashorConventionalLoan
Estimated market value
$1,249,800
$1.19M - $1.31M
$3,845/mo
Price history
| Date | Event | Price |
|---|---|---|
| 8/6/2026 | Listed for rent | $4,450+34.8%$2/sqft |
Source: Zillow Rentals Report a problem | ||
| 6/13/2026 | Listed for sale | $1,299,000+19.8%$533/sqft |
Source:  MLSListings Inc #ML82050957 Report a problem MLSListings Inc #ML82050957 Report a problem | ||
| 6/16/2023 | Sold | $1,084,500-3.2%$445/sqft |
Source:  bridgeMLS/CCAR/Bay East AOR #41019950 Report a problem bridgeMLS/CCAR/Bay East AOR #41019950 Report a problem | ||
| 5/4/2023 | Pending sale | $1,120,000$459/sqft |
Source: bridgeMLS/CCAR/Bay East AOR #41019950 Report a problem | ||
| 4/20/2023 | Price change | $1,120,000-1.8%$459/sqft |
Source: bridgeMLS/CCAR/Bay East AOR #41019950 Report a problem | ||
| 2/23/2023 | Listed for sale | $1,140,000+159.1%$467/sqft |
Source: bridgeMLS/CCAR/Bay East AOR #41019950 Report a problem | ||
| 4/18/2017 | Listing removed | $3,300$1/sqft |
Source: WR Property Management Report a problem | ||
| 4/14/2017 | Listed for rent | $3,300$1/sqft |
Source: WR Property Management Report a problem | ||
| 3/9/2000 | Sold | $440,000$180/sqft |
Source: Public Record Report a problem | ||
Public tax history
| Year | Property taxes | Tax assessment |
|---|---|---|
| 2025 | $14,143 -22.5% | $1,128,313 +2% |
| 2024 | $18,256 +113.9% | $1,106,190 +70.2% |
| 2023 | $8,535 +1.4% | $649,993 +2% |
| 2022 | $8,418 +1.6% | $637,249 +2% |
| 2021 | $8,287 +0.3% | $624,755 +1% |
| 2020 | $8,263 +1.1% | $618,350 +2% |
| 2019 | $8,175 +3.9% | $606,227 +2% |
| 2018 | $7,871 -0.3% | $594,341 +2% |
| 2017 | $7,896 +2.2% | $582,688 +2% |
| 2016 | $7,728 +4.2% | $571,264 +1.5% |
| 2015 | $7,419 | $562,684 +2% |
| 2014 | $7,419 | $551,662 +20.7% |
| 2013 | -- | $457,000 +17% |
| 2012 | -- | $390,500 -10.2% |
| 2011 | -- | $435,000 |
| 2010 | -- | $435,000 +48.7% |
| 2009 | -- | $292,500 -43.2% |
| 2008 | -- | $514,853 +2% |
| 2007 | -- | $504,759 +2% |
| 2006 | -- | $494,862 +2% |
| 2005 | -- | $485,160 +2% |
| 2004 | -- | $475,648 +1.9% |
| 2003 | -- | $466,931 +2% |
| 2002 | -- | $457,776 +2% |
| 2001 | -- | $448,800 |
Find assessor info on the county website
Monthly payment
Est. payment
Payment breakdown
Explore the cost of this home by adjusting the details. Changes won't be saved.Climate risks
Neighborhood: 94505
Nearby schools
GreatSchools rating
- 8/10Discovery Bay Elementary SchoolGrades: K-5Distance: 0.5 mi
- 4/10Excelsior Middle SchoolGrades: 6-8Distance: 2.2 mi
- 7/10Liberty High SchoolGrades: 9-12Distance: 5.4 mi
Schools provided by the listing agent
- District: ByronUnionElementary
Source: MLSListings Inc. This data may not be complete. We recommend contacting the local school district to confirm school assignments for this home.
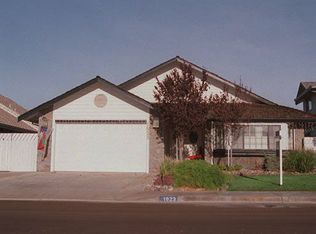
- $865,0003 bd3 ba2.4k sqft1923 Seal Way, Byron, CA 94514Off Market
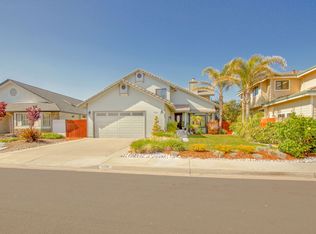
- $934,6003 bd3 ba2.6k sqft1913 Seal Way, Discovery Bay, CA 94505Off Market
- $929,5003 bd3 ba2.5k sqft1933 Seal Way, Discovery Bay, CA 94505Off Market

- $844,5003 bd2 ba2.1k sqft1943 Seal Way, Discovery Bay, CA 94505Off Market
- $987,2004 bd3 ba3k sqft1903 Seal Way, Discovery Bay, CA 94505Off Market
- $915,8003 bd2 ba2.1k sqft1924 Seal Way, Discovery Bay, CA 94505Off Market
- $890,5003 bd2 ba2.2k sqft1934 Seal Way, Discovery Bay, CA 94505Off Market
- $1,184,0004 bd3 ba2.6k sqft1953 Seal Way, Discovery Bay, CA 94505Off Market
A local agent can set up tours, give advice and negotiate with sellers.
Similar homes
- $1,350,0003 bd2 ba2.3k sqft1963 Windward Point, Discovery Bay, CA 94505For Sale
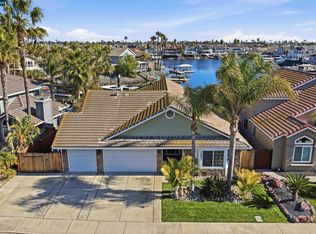 MLS ID #41123296, Kelly Wall. CCAR
 - $1,050,0005 bd3 ba3k sqft5510 Lanai Ct, Discovery Bay, CA 94505For Sale
 MLS ID #41144165, Michelle Stornetta. bridgeMLS/CCAR/Bay East AOR
 - $1,250,0004 bd3 ba2.5k sqft4930 Discovery Point, Discovery Bay, CA 94505For Sale
 MLS ID #41134544, Michelle Stornetta. bridgeMLS/CCAR/Bay East AOR
 - $1,200,0003 bd3 ba1.8k sqft5491 Beaver Ln, Discovery Bay, CA 94505For Sale
 MLS ID #ML82047796, Michelle Balestreri. MLSListings Inc
 - $1,275,0004 bd2 ba1.7k sqft51 Discovery Bay Blvd, Discovery Bay, CA 94505For SaleMLS ID #41110735, Kelly Wall. CCAR
- $730,0003 bd3 ba2.2k sqft1766 Cherry Hills Dr, Discovery Bay, CA 94505For SaleMLS ID #226098096, Adrian Zavala. MetroList Services of CA
- $880,0003 bd2 ba2.1k sqft4681 Spinnaker Way, Discovery Bay, CA 94505For SaleMLS ID #41118539, Sara Burge. bridgeMLS/CCAR/Bay East AOR
- $1,550,0005 bd3 ba3.5k sqft1944 Windward Point, Discovery Bay, CA 94505For SaleMLS ID #ML82033501, Kristine Nguyen. MLSListings Inc
- $888,0003 bd3 ba3.1k sqft5530 Edgeview Dr, Discovery Bay, CA 94505For SaleMLS ID #41137502, Katie Haynes. bridgeMLS/CCAR/Bay East AOR
- $999,0004 bd4 ba3.3k sqft82 Edgeview Ct, Discovery Bay, CA 94505For SaleMLS ID #41141115, June Jardin. Bay East AOR
- $1,049,0005 bd3 ba2.9k sqft2142 Prestwick Dr, Discovery Bay, CA 94505For SaleMLS ID #41125862, Lisa Sterling-Sanchez. Bay East AOR
- $1,068,0003 bd2 ba1.7k sqft281 Discovery Bay Blvd, Discovery Bay, CA 94505For SaleMLS ID #41137310, Michael Guzzardo. bridgeMLS/CCAR/Bay East AOR
- $999,0004 bd3 ba2.6k sqft730 Beaver Ln, Discovery Bay, CA 94505For SaleMLS ID #41123203, Michelle Stornetta. bridgeMLS/CCAR/Bay East AOR
- $1,595,0004 bd3 ba2.9k sqft4775 Discovery Point, Discovery Bay, CA 94505For SaleMLS ID #41133816, Michael Guzzardo. bridgeMLS/CCAR/Bay East AOR
- $949,0005 bd3 ba2.8k sqft1771 Wilde Dr, Discovery Bay, CA 94505For SaleMLS ID #41140951, Michelle Stornetta. bridgeMLS/CCAR/Bay East AOR
- $756,0003 bd3 ba1.6k sqft2110 Largo Ct, Discovery Bay, CA 94505For SaleMLS ID #41126149, Christina Durflinger. bridgeMLS/CCAR/Bay East AOR
- $959,0002 bd2 ba1.5k sqft5120 Discovery Point, Discovery Bay, CA 94505For SaleMLS ID #41135068, Michelle Stornetta. bridgeMLS/CCAR/Bay East AOR
- $840,0003 bd3 ba2.3k sqft7295 Keyesport Way, Discovery Bay, CA 94505For SaleMLS ID #41140139, Michelle Stornetta. bridgeMLS/CCAR/Bay East AOR
- $1,190,0003 bd2 ba1.5k sqft121 Markey Ln, Brentwood, CA 94513For SaleMLS ID #41139885, Lori Abreu. bridgeMLS/CCAR/Bay East AOR
- $1,360,0004 bd3 ba2.4k sqft23110 Los Ranchos Dr, Tracy, CA 95304For SaleMLS ID #41141427, Ronnette Pueliu. Bay East AOR
Local buyer's agents are ready to help
