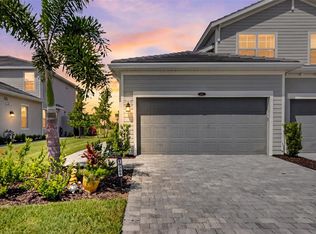
NEVER LIVED IN! Pack your bags, grab your clubs, and get ready to enjoy the Florida lifestyle in one of Lakewood Ranch’s newest golf communities - Calusa Golf & Country Club, where homeownership includes a Deeded Golf Membership, giving you access to the club and the golf lifestyle from the moment you call this home your own. Designed for effortless living and entertaining, this beautifully appointed home offers a thoughtfully designed split-bedroom floor plan, with the spacious owner’s suite positioned privately at the rear of the home and two generous guest suites located at the front. The heart of the home is the impressive kitchen, where the chef will feel right at home with crisp white shaker cabinetry, quartz countertops, and a beautiful stainless steel appliance package featuring a gas range - the perfect setup for everything from a quick breakfast before your tee time to entertaining after a day on the course. After your final putt drops and the day’s round is complete, retreat to the expansive owner’s suite and leave the scorecard behind. The spa-inspired ensuite bath creates a relaxing place to unwind, while two oversized walk-in closets provide plenty of room for resort wear, golf attire, and everything in between. With its fresh, never-lived-in appeal, versatile floor plan, and coveted Deeded Golf Membership, this home puts you right in the middle of the action while offering the comfort and convenience of a low-maintenance Florida lifestyle. Your next chapter and your next tee time awaits at Calusa Country Club! We would like to welcome you to a private showing - schedule today! Future amenities include: Golf Simulator Room, Clubhouse with social & event spaces, restaurant, bars and a Bourbon Bar, state of the art fitness center, spa and wellness center, community pool with tiki bar, dog park, walking trails and so much more! Completion date End of September 2026
New construction
Price cut: $29K (9/15)
$470,000
19235 CHERRYSTONE WAY #101, LAKEWOOD RANCH, FL 34211
3beds
1,741sqft
Condominium
Built in 2026
-- sqft lot
$458,800 Zestimate®
$270/sqft
$748/mo HOA
What's special
Quartz countertopsVersatile floor planSpa-inspired ensuite bathImpressive kitchenCrisp white shaker cabinetryTwo oversized walk-in closets
- 27 days
- 111
- 1
Likely to sell faster than
Zillow last checked:
Listing updated:
Listed by:
Matthew Clayton 631-335-5325,
REAL BROKER, LLC 855-450-0442,
Desiree Hanright 941-773-9498,
REAL BROKER, LLC
Source: Stellar MLS,MLS#: A4703480 Originating MLS: Orlando Regional
Originating MLS: Orlando Regional
Facts & features
Interior
Bedrooms & bathrooms
- Bedrooms: 3
- Bathrooms: 2
- Full bathrooms: 2
Rooms
- Room types: Utility Room
Primary bedroom
- Features: Dual Sinks, En Suite Bathroom, Exhaust Fan, Shower No Tub, Walk-In Closet(s)
- Level: First
- Area: 210 Square Feet
- Dimensions: 15x14
Bedroom 2
- Features: Built-in Closet
- Level: First
- Area: 130 Square Feet
- Dimensions: 13x10
Bedroom 3
- Features: Built-in Closet
- Level: First
- Area: 110 Square Feet
- Dimensions: 11x10
Dining room
- Level: First
- Area: 130 Square Feet
- Dimensions: 13x10
Kitchen
- Level: First
Kitchen
- Features: Breakfast Bar, Pantry, Exhaust Fan, Kitchen Island
- Level: First
- Area: 180 Square Feet
- Dimensions: 10x18
Living room
- Level: First
- Area: 210 Square Feet
- Dimensions: 15x14
Heating
- Central, Natural Gas
Cooling
- Central Air
Appliances
- Included: Dishwasher, Dryer, Microwave, Range, Refrigerator, Washer
- Laundry: Inside, Laundry Room
Features
- Attic Fan, Ceiling Fan(s), Coffered Ceiling(s), Living Room/Dining Room Combo, Open Floorplan, Solid Surface Counters, Walk-In Closet(s)
- Flooring: Carpet, Ceramic Tile
- Doors: Sliding Doors
- Windows: Hurricane Shutters
- Has fireplace: No
Interior area
- Total structure area: 1,741
- Total interior livable area: 1,741 sqft
Video & virtual tour
Property
Parking
- Total spaces: 2
- Parking features: Garage - Attached
- Attached garage spaces: 2
Features
- Levels: One
- Stories: 1
- Exterior features: Irrigation System
- Has view: Yes
- View description: Lake
- Has water view: Yes
- Water view: Lake
Lot
- Size: 3 Square Feet
Details
- Parcel number: 3059876297
- Zoning: RESI
- Special conditions: None
Construction
Type & style
- Home type: Condo
- Property subtype: Condominium
Materials
- Concrete, Stucco
- Foundation: Slab
- Roof: Slate
Condition
- Completed
- New construction: Yes
- Year built: 2026
Details
- Builder name: Lennar
- Warranty included: Yes
Utilities & green energy
- Sewer: Public Sewer
- Water: Public
- Utilities for property: Natural Gas Available, Public
Community & HOA
Community
- Features: Clubhouse, Deed Restrictions, Dog Park, Fitness Center, Gated Community - Guard, Golf Carts OK, Golf, Irrigation-Reclaimed Water, Pool, Restaurant
- Pet fee: $0 monthly
- Subdivision: 0305902; CALUSA NATIONAL PH I; LOT TR MF001; PB 8
HOA
- Has HOA: Yes
- Amenities included: Clubhouse, Fitness Center, Gated, Golf Course, Pickleball Court(s), Pool, Recreation Facilities, Spa/Hot Tub, Tennis Court(s), Trail(s)
- Services included: 24-Hour Guard, Community Pool, Reserve Fund, Maintenance Grounds, Manager, Pool Maintenance, Private Road, Recreational Facilities
- HOA fee: $748 monthly
- HOA name: ICON Managment Services
- Second HOA name: Calusa
Location
- Region: Lakewood Ranch
Financial & listing details
- Price per square foot: $270/sqft
- Annual tax amount: $1,200
- Date on market: 8/21/2026
- Cumulative days on market: 27 days
- Listing terms: Cash,Conventional,FHA
- Ownership: Fee Simple
- Total actual rent: 0
- Road surface type: Asphalt, Paved
Estimated market value
$458,800
$436,000 - $482,000
$3,483/mo
Price history
| Date | Event | Price |
|---|---|---|
| 9/15/2026 | Price change | $470,000-5.8%$270/sqft |
Source:  Stellar MLS #A4703480 Report a problem Stellar MLS #A4703480 Report a problem | ||
| 9/10/2026 | Price change | $499,000-5%$287/sqft |
Source: Stellar MLS #A4703480 Report a problem | ||
| 8/21/2026 | Listed for sale | $525,000$302/sqft |
Source: Stellar MLS #A4703480 Report a problem | ||
Public tax history
Tax history is unavailable.
Monthly payment
Est. payment
Payment breakdown
Explore the cost of this home by adjusting the details. Changes won't be saved.Climate risks
Neighborhood: 34211
Nearby schools
Schools provided by the listing agent
- Elementary: Lake Manatee K-8
- Middle: Lake Manatee K-8
- High: Lakewood Ranch High
Source: Stellar MLS. This data may not be complete. We recommend contacting the local school district to confirm school assignments for this home.
- $2,7502 bd2 ba1.1k sqft19140 Scallop Loop #102, Lakewood Ranch, FL 34211For Rent

- $2,2003 bd2 ba1.7k sqft19209 Cherrystone Way #101, Lakewood Ranch, FL 34211For Rent
- $5,0003 bd2 ba2.1k sqft19209 Cherrystone Way #103, Lakewood Ranch, FL 34211For Rent

- $290,0002 bd2 ba1.1k sqft19110 Scallop Loop #302, Lakewood Ranch, FL 34211Sold

Similar homes
- $470,0003 bd2 ba1.7k sqft19235 CHERRYSTONE WAY #104, LAKEWOOD RANCH, FL 34211New Construction

 MLS ID #A4703498, Matthew Clayton, REAL BROKER, LLC. Stellar MLS
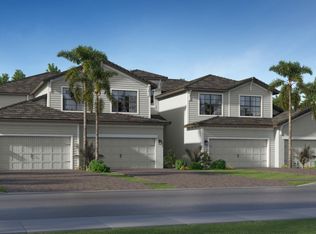
 - from $462,9993 bd2 ba1.7k sqftArrowhead Plan, Calusa Country Club : Coach Homes, Lakewood Ranch, FL 34211New Construction
 Lennar Homes
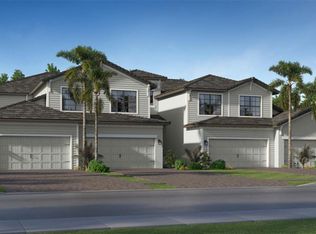
 - $554,9993 bd2 ba2.1k sqft19242 CHERRYSTONE WAY #103, LAKEWOOD RANCH, FL 34211New Construction
 Stellar MLS
 - $541,9973 bd2 ba1.7k sqft19238 CHERRYSTONE WAY #101, LAKEWOOD RANCH, FL 34211New ConstructionStellar MLS
- $439,0002 bd2 ba1.3k sqft5557 PALMER CIRCLE #202, BRADENTON, FL 34211For SaleMLS ID #A4698601, Mark Vannucci, FINE PROPERTIES. Stellar MLS
- $434,9983 bd2 ba1.4k sqft20535 TROUT TERRACE, LAKEWOOD RANCH, FL 34211New ConstructionStellar MLS
- $469,0004 bd2 ba1.8k sqft5120 VECCHIO COURT, BRADENTON, FL 34211For SaleMLS ID #A4705373, John Yilmaz, PREMIER PROPERTIES OF SRQ LLC. Stellar MLS
- $479,0003 bd2 ba1.8k sqft18122 BEACH RANCH, LAKEWOOD RANCH, FL 34211For SaleMLS ID #A4705074, Matt Bender, REAL BROKER, LLC. Stellar MLS
- $439,9004 bd2 ba1.8k sqft17607 CANOPY PLACE, BRADENTON, FL 34211For SaleMLS ID #A4704587, Bruce Abramson, KW COASTAL LIVING II. Stellar MLS
- $473,9903 bd2 ba1.8k sqft4350 FENCE ROW COURT, LAKEWOOD RANCH, FL 34211New ConstructionStellar MLS
- $339,0003 bd2 ba1.2k sqft17118 VARDON TERRACE #108, LAKEWOOD RANCH, FL 34211For SaleMLS ID #A4704683, Vincent Vizzaccaro, PA, FINE PROPERTIES. Stellar MLS
- $329,0003 bd2 ba1.2k sqft19140 SCALLOP LOOP #108, LAKEWOOD RANCH, FL 34211For SaleMLS ID #A4697265, Adam Cuffaro, MICHAEL SAUNDERS & COMPANY. Stellar MLS
