Large home with new 2nd floor addition 4 bedrooms 4 baths, Generous size home with 2 car oversized garage to be built,long driveway. Huge master bedroom with ensuite bath, All porcelain tiled baths. Hardwood on the 1st and second floor bedrooms and living and dining room.Finished basement with rec room and a full bath. Huge yard . Close to expressway. Owner a licensed Real estate broker in Illinois. Sold before print .
Pending
$459,900
1924 S 23rd Ave, Maywood, IL 60153
4beds
1,999sqft
Single Family Residence
Built in 1957
7,500 Square Feet Lot
$453,000 Zestimate®
$230/sqft
$-- HOA
What's special
Long drivewayAll porcelain tiled bathsHuge yard
- 35 days
- 7
- 0
Zillow last checked:
Listing updated:
Listed by:
Neelam Dwivedi 708-655-4621,
RAJ Realty & Investment Co.
Source: MRED as distributed by MLS GRID,MLS#: 12765120
Facts & features
Interior
Bedrooms & bathrooms
- Bedrooms: 4
- Bathrooms: 4
- Full bathrooms: 4
Rooms
- Room types: Den
Primary bedroom
- Features: Flooring (Hardwood), Bathroom (Full)
- Level: Second
- Area: 192 Square Feet
- Dimensions: 16X12
Bedroom 2
- Features: Flooring (Hardwood)
- Level: Second
- Area: 168 Square Feet
- Dimensions: 14X12
Bedroom 3
- Features: Flooring (Hardwood)
- Level: Second
- Area: 110 Square Feet
- Dimensions: 11X10
Bedroom 4
- Level: Main
- Area: 220 Square Feet
- Dimensions: 20X11
Den
- Features: Flooring (Laminate)
- Level: Basement
- Area: 210 Square Feet
- Dimensions: 21X10
Dining room
- Features: Flooring (Hardwood)
- Level: Main
- Area: 110 Square Feet
- Dimensions: 11X10
Family room
- Features: Flooring (Laminate)
- Level: Basement
- Area: 336 Square Feet
- Dimensions: 28X12
Kitchen
- Features: Flooring (Porcelain Tile)
- Level: Main
- Area: 110 Square Feet
- Dimensions: 11X10
Living room
- Features: Flooring (Hardwood)
- Level: Main
- Area: 132 Square Feet
- Dimensions: 12X11
Heating
- Natural Gas, Forced Air
Cooling
- Central Air
Appliances
- Included: Range, Microwave, Dishwasher, Refrigerator
Features
- Basement: Finished,Full
Interior area
- Total structure area: 0
- Total interior livable area: 1,999 sqft
Property
Parking
- Total spaces: 2
- Parking features: Detached, Garage
- Garage spaces: 2
Accessibility
- Accessibility features: No Disability Access
Features
- Stories: 2
Lot
- Size: 7,500 Square Feet
- Dimensions: 50x150
Details
- Parcel number: 15153090140000
- Special conditions: None
Construction
Type & style
- Home type: SingleFamily
- Property subtype: Single Family Residence
Materials
- Vinyl Siding, Brick
Condition
- New construction: No
- Year built: 1957
- Major remodel year: 2026
Utilities & green energy
- Sewer: Public Sewer, Storm Sewer
- Water: Lake Michigan
Community & HOA
HOA
- Services included: None
Location
- Region: Maywood
Financial & listing details
- Price per square foot: $230/sqft
- Tax assessed value: $200,000
- Annual tax amount: $9,728
- Date on market: 9/21/2026
- Ownership: Fee Simple
Estimated market value
$453,000
$430,000 - $476,000
$3,433/mo
Price history
| Date | Event | Price |
|---|---|---|
| 10/5/2026 | Pending sale | $459,900$230/sqft |
Source:  MRED as distributed by MLS GRID #12765120 Report a problem | ||
| 10/2/2026 | Listing removed | $459,900$230/sqft |
Source: MRED as distributed by MLS GRID #12765120 Report a problem | ||
| 9/21/2026 | Pending sale | $459,900$230/sqft |
Source: MRED as distributed by MLS GRID #12765120 Report a problem | ||
| 9/21/2026 | Listed for sale | $459,900$230/sqft |
Source: MRED as distributed by MLS GRID #12765120 Report a problem | ||
Public tax history
| Year | Property taxes | Tax assessment |
|---|---|---|
| 2024 | $10,501 +8% | $20,000 |
| 2023 | $9,728 -9% | $20,000 +15.5% |
| 2022 | $10,692 +0.2% | $17,310 |
| 2021 | $10,673 +3% | $17,310 |
| 2020 | $10,367 +49.8% | $17,310 +69.8% |
| 2019 | $6,921 +3% | $10,197 |
| 2018 | $6,721 +4.3% | $10,197 |
| 2017 | $6,443 +2.8% | $10,197 +6.8% |
| 2016 | $6,265 +7.8% | $9,549 |
| 2015 | $5,814 +8.2% | $9,549 |
| 2014 | $5,374 -1.3% | $9,549 -10% |
| 2013 | $5,445 +4.9% | $10,609 |
| 2012 | $5,190 +2.9% | $10,609 |
| 2011 | $5,043 -32.7% | $10,609 -41.4% |
| 2010 | $7,498 +1.9% | $18,117 |
| 2009 | $7,360 +7.6% | $18,117 -5% |
| 2008 | $6,842 +25% | $19,071 +26.2% |
| 2007 | $5,473 +3.4% | $15,115 |
| 2006 | $5,291 +1.7% | $15,115 |
| 2005 | $5,204 +26.9% | $15,115 +31.2% |
| 2004 | $4,102 +4.8% | $11,521 |
| 2003 | $3,913 -1.1% | $11,521 |
| 2002 | $3,957 +51.9% | $11,521 +15.5% |
| 2001 | $2,605 +2.7% | $9,976 |
| 2000 | $2,537 +12.6% | $9,976 |
| 1999 | $2,254 | $9,976 |
Find assessor info on the county website
Monthly payment
Est. payment
Payment breakdown
Explore the cost of this home by adjusting the details. Changes won't be saved.Climate risks
Neighborhood: 60153
Nearby schools
Schools provided by the listing agent
- District: 89
Source: MRED as distributed by MLS GRID. This data may not be complete. We recommend contacting the local school district to confirm school assignments for this home.


Similar homes
- $--3 bd2 ba1.3k sqft10640 Preston St, Westchester, IL 60154Auction
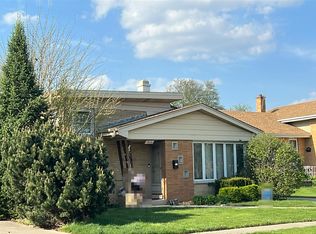 Auction.com 2
- $--3 bd1 ba1k sqft248 S 21st Ave, Maywood, IL 60153Auction
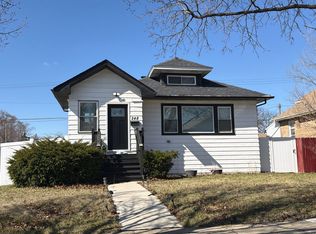 Auction.com 1
- $--4 bd2 ba1.7k sqft905 Joyce Ave, Melrose Park, IL 60164Auction
 Auction.com 1
- $--3 bd1 ba1.1k sqft441 Geneva Ave, Hillside, IL 60162Auction
 Auction.com 2
