May Qualify for 100% Financing, PLUS a $6,000 grant! Cute, cozy, and NEW! This 3-bedroom, 2-bath home is perfect for a starter home or college student housing, located just minutes from Southern University! Enjoy a modern kitchen featuring quartz countertops, stainless steel appliances, and matte black hardware. Both bathrooms feature quartz countertops and stylish finishes. Additional highlights include a spacious walk-in laundry room, ceiling fans, and durable wood-look flooring throughout. The extended driveway provides parking for up to four vehicles. With its modern finishes, functional layout, and convenient location, this charming home is ready for its new owner. Schedule your private showing today! Virtually staged images were use for this listing for illustration purposes only. These photos are intended to help potential buyers visualize the property's potential.
For sale
$189,900
1925 72nd Ave, Baton Rouge, LA 70807
3beds
1,084sqft
Single Family Residence, Residential
Built in 2026
3,049 Square Feet Lot
$-- Zestimate®
$175/sqft
$-- HOA
What's special
Stainless steel appliancesQuartz countertopsDurable wood-look flooring throughoutMatte black hardwareSpacious walk-in laundry roomModern kitchenCeiling fans
- 8 days
- 127
- 13
Zillow last checked:
Listing updated:
Listed by:
Marquita Robinson,
Ascension Realty of Louisiana LLC 225-627-8569
Source: ROAM MLS,MLS#: 2026017247
Facts & features
Interior
Bedrooms & bathrooms
- Bedrooms: 3
- Bathrooms: 2
- Full bathrooms: 2
Primary bedroom
- Features: En Suite Bath
- Level: Main
- Area: 126.54
- Width: 11.4
Bedroom 1
- Level: Main
- Area: 100
- Dimensions: 10 x 10
Bedroom 2
- Level: Main
- Area: 100
- Dimensions: 10 x 10
Primary bathroom
- Features: Shower Combo
Dining room
- Level: Main
- Area: 75.2
- Width: 8
Kitchen
- Features: Stone Counters, Cabinets Factory Built
- Level: Main
- Area: 80
- Dimensions: 10 x 8
Living room
- Level: Main
- Area: 166.88
Heating
- Central
Cooling
- Central Air, Ceiling Fan(s)
Appliances
- Included: Elec Stove Con, Electric Cooktop, Microwave, Electric Water Heater
- Laundry: Electric Dryer Hookup, Washer/Dryer Hookups
Features
- Flooring: Laminate
Interior area
- Total structure area: 1,100
- Total interior livable area: 1,084 sqft
Property
Parking
- Total spaces: 4
- Parking features: 4+ Cars Park, No Covered Parking
- Has uncovered spaces: Yes
Features
- Stories: 1
- Patio & porch: Porch
- Exterior features: Lighting
Lot
- Size: 3,049 Square Feet
- Dimensions: 30 x 100
Details
- Parcel number: 00307386
Construction
Type & style
- Home type: SingleFamily
- Architectural style: Traditional
- Property subtype: Single Family Residence, Residential
Materials
- Wood Siding, Frame
- Foundation: Slab
- Roof: Shingle
Condition
- Never Occupied
- New construction: No
- Year built: 2026
Details
- Builder name: Mid-south Developers Of La., Inc.
Utilities & green energy
- Gas: None
- Sewer: Comm. Sewer
- Water: Comm. Water
Community & HOA
Community
- Subdivision: Banks Addition
Location
- Region: Baton Rouge
Financial & listing details
- Price per square foot: $175/sqft
- Tax assessed value: $4,400
- Annual tax amount: $54
- Price range: $189.9K - $189.9K
- Date on market: 9/20/2026
- Listing terms: Cash,Conventional,FHA,VA Loan
Estimated market value
Not available
Estimated sales range
Not available
Not available
Price history
| Date | Event | Price |
|---|---|---|
| 9/20/2026 | Listed for sale | $189,900$175/sqft |
Source:  ROAM MLS #2026017247 Report a problem ROAM MLS #2026017247 Report a problem | ||
Public tax history
| Year | Property taxes | Tax assessment |
|---|---|---|
| 2025 | $54 +4.7% | $440 |
| 2024 | $52 -66% | $440 -65.4% |
| 2023 | $151 -0.2% | $1,270 |
| 2022 | $152 +2.3% | $1,270 |
| 2021 | $148 +0.2% | $1,270 |
| 2020 | $148 +6.2% | $1,270 +10.4% |
| 2019 | $139 +1.3% | $1,150 |
| 2018 | $138 | $1,150 |
| 2017 | $138 | $1,150 |
| 2016 | $138 +2.6% | $1,150 +4.5% |
| 2015 | $134 +4.8% | $1,100 |
| 2014 | $128 | $1,100 |
| 2013 | $128 +0% | $1,100 |
| 2012 | $128 -54.7% | $1,100 |
| 2011 | $283 | $1,100 |
| 2010 | $283 | $1,100 |
Find assessor info on the county website
Monthly payment
Est. payment
Payment breakdown
Explore the cost of this home by adjusting the details. Changes won't be saved.Climate risks
Neighborhood: Scotlandville
Nearby schools
Schools provided by the listing agent
- District: East Baton Rouge
Source: ROAM MLS. This data may not be complete. We recommend contacting the local school district to confirm school assignments for this home.
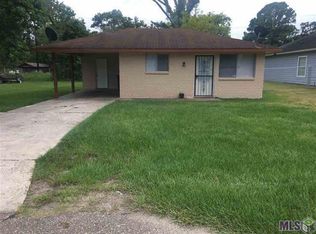
Similar homes
- $179,9994 bd2 ba1.6k sqft1874 71st Ave, Baton Rouge, LA 70807For Sale
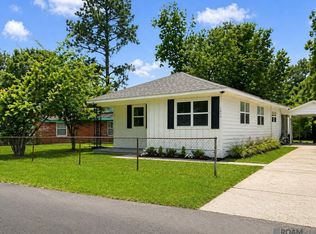
 MLS ID #2026005954, Brittiny Howard, Craft Realty. ROAM MLS
 - $164,9004 bd3 ba1.1k sqft2779 Lark St, Baton Rouge, LA 70807For Sale
 MLS ID #2026017248, Keyandra Brice Paul, Keller Williams Realty Premier Partners. ROAM MLS
 - $--3 bd2 ba1.4k sqft7777 N Maribel Ct, Baton Rouge, LA 70812Auction
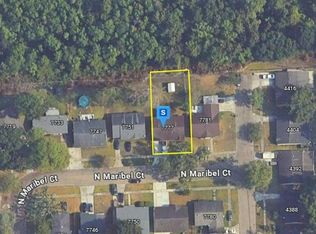 Auction.com 2
 - $185,9004 bd2 ba1.3k sqft11325 Cypress Dale Ave, Baton Rouge, LA 70807For Sale
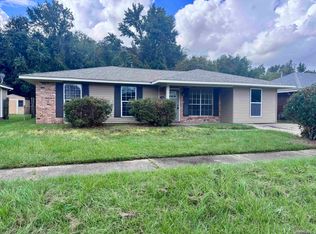 MLS ID #2025018743, Gage Stevens, JP RealEstate LA LLC. ROAM MLS
 - $160,0003 bd2 ba1k sqft11855 Hallmark Dr, Baton Rouge, LA 70807For Sale
 MLS ID #2573162, Tammy Haney, Divinity Properties, LLC. GSREIN
 - $175,0003 bd2 ba1.3k sqft10204 Avenue B, Baton Rouge, LA 70807For SaleMLS ID #2026014661, Kay Samuel, Keller Williams Realty Red Stick Partners. ROAM MLS
- $175,0003 bd2 ba1.3k sqft10031 Avenue B, Baton Rouge, LA 70807For SaleMLS ID #2026013246, Candace Temple, Service 1st Real Estate. ROAM MLS
- $175,0003 bd2 ba1.3k sqft9986 Avenue C, Baton Rouge, LA 70807For SaleMLS ID #2026011289, Sondra Richard, Real Broker LLC. ROAM MLS
- $175,0003 bd2 ba1.3k sqft10178 Avenue B, Baton Rouge, LA 70807For SaleMLS ID #2026010835, Cristi Ragusa, Keller Williams Realty-First Choice. ROAM MLS
- $175,0003 bd2 ba1.3k sqft10011 Avenue B, Baton Rouge, LA 70807For SaleMLS ID #2026010379, Joseph Dupard, Coldwell Banker ONE. ROAM MLS
- $189,0003 bd2 ba1.5k sqft7649 Governor Derbigny Dr, Baton Rouge, LA 70811For SaleMLS ID #2565102, Tori Garrett, BHHS- United Properties. GSREIN
- $179,9003 bd2 ba1.1k sqft3048 Voss Dr, Baton Rouge, LA 70805For SaleMLS ID #2026010648, Rayfield Grant, CENTURY 21 Bessette Flavin. ROAM MLS
- $234,9853 bd2 ba1.3k sqft5617 Hermitage Dr, Baton Rouge, LA 70806For SaleMLS ID #2026017604, Tawanda Eddings, Vylla Home. ROAM MLS
- $247,4993 bd2 ba1.4k sqft2657 78th Ave, Baton Rouge, LA 70807New ConstructionMLS ID #2026012943, Sharell Jacquet, Keller Williams Realty Red Stick Partners. ROAM MLS
- $163,0003 bd2 ba1.3k sqft4760 Monarch Ave, Baton Rouge, LA 70811For SaleMLS ID #2025018073, Ashley Bennett, CEO Realty & Investment Group. ROAM MLS
- $170,0004 bd2 ba1.5k sqft4226 Sycamore St, Baton Rouge, LA 70805For SaleMLS ID #2026005561, Chantel Johnson, GMC Realty. ROAM MLS
- $165,0003 bd2 ba1.3k sqft6801 Oak Park Dr, Baton Rouge, LA 70812For SaleMLS ID #2026015768, Candy Harris, Fathom Realty LA LLC. ROAM MLS
- $140,0003 bd1 ba1.3k sqft3633 Conrad Dr, Baton Rouge, LA 70805For Sale
 MLS ID #2600008950, Kreshonda Robertson, Keller Williams Realty Acadiana. RAA
 - $130,0002 bd1 ba1.2k sqft3530 N 38th St, Baton Rouge, LA 70805For SaleMLS ID #2026004730, Tosh Major, Major Agency. ROAM MLS
