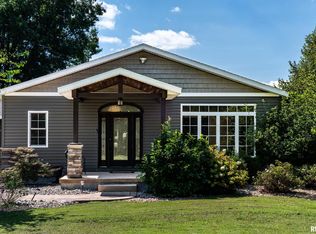
Welcome to luxury living in Indian Hill Estates. Set on 13 acres — including 8 acres of prime hunting ground — this 5 bedroom, 6 bath estate delivers the kind of space, craftsmanship, and outdoor living that rarely comes available. From the moment you arrive, the fresh landscaping, stone accents, custom waterfall, and commanding curb appeal set the tone. Inside, soaring ceilings, hardwood floors , custom blinds, and a stunning foyer create an unforgettable first impression. The spacious living room features a gas fireplace, oversized windows, and seamless access to the resort-style backyard. The kitchen was designed to impress with custom cabinetry throughout, stainless steel appliances, black granite countertops, & generous prep and gathering space. A large formal dining room with cherry hardwoods adds warmth and elegance. The main level includes the primary suite, highlighted by a massive primary suite with TWO closets—including a dream-worthy walk-in dressing room with custom shelving. Upstairs offers additional living space, while the finished basement expands the home even further with 2 bedrooms, a full bath, game room, living room, & a built-in safe/vault/wine cellar. Outside feels like a private retreat: in-ground pool, hot tub, pool house, outdoor kitchen, built-in fire table, and Bose poolside sound system. Additional features include geothermal heating & cooling, whole-house generator, central vacuum system, security system, and a pole barn with three garage bays.
Under contract
$849,900
1925 Josey Wales Trl, Du Quoin, IL 62832
5beds
4,172sqft
Single Family Residence, Residential
Built in 2000
13 Acres Lot
$766,300 Zestimate®
$204/sqft
$-- HOA
What's special
Gas fireplaceIn-ground poolFinished basementPool houseHot tubSoaring ceilingsFresh landscaping
- 159 days
- 77
- 0
Zillow last checked:
Listing updated:
Listed by:
Stevie Rae Mobile:618-889-0831,
HOUSE 2 HOME REALTY
Source: RMLS Alliance as distributed by MLS GRID,MLS#: PA1266567 Originating MLS: Peoria Area Association of Realtors
Originating MLS: Peoria Area Association of Realtors
Facts & features
Interior
Bedrooms & bathrooms
- Bedrooms: 5
- Bathrooms: 6
- Full bathrooms: 4
- 1/2 bathrooms: 2
Bedroom 1
- Level: Main
- Dimensions: 20ft 7in x 20ft 2in
Bedroom 2
- Level: Main
- Dimensions: 17ft 1in x 11ft 1in
Bedroom 3
- Level: Upper
- Dimensions: 21ft 5in x 11ft 2in
Bedroom 4
- Level: Upper
- Dimensions: 14ft 9in x 14ft 0in
Bedroom 5
- Level: Main
- Dimensions: 12ft 3in x 13ft 7in
Other
- Level: Main
- Dimensions: 11ft 7in x 14ft 4in
Other
- Area: 0
Kitchen
- Level: Main
- Dimensions: 15ft 1in x 16ft 7in
Laundry
- Level: Main
- Dimensions: 5ft 8in x 8ft 0in
Living room
- Level: Main
- Dimensions: 17ft 5in x 17ft 8in
Main level
- Area: 4172
Upper level
- Area: 0
Heating
- Forced Air, Geothermal
Cooling
- Central Air
Appliances
- Included: Dishwasher, Range, Refrigerator
Features
- Ceiling Fan(s), High Speed Internet
- Windows: Blinds
- Basement: Finished,Full
- Number of fireplaces: 1
- Fireplace features: Gas Log, Living Room
Interior area
- Total structure area: 4,172
- Total interior livable area: 4,172 sqft
Property
Parking
- Total spaces: 3
- Parking features: Detached, Paved
- Garage spaces: 3
- Details: Number Of Garage Remotes: 1
Features
- Levels: Two
- Patio & porch: Patio
- Pool features: In Ground
- Has spa: Yes
- Spa features: Heated
Lot
- Size: 13 Acres
- Features: Dead End Street, Level
Details
- Additional structures: Pole Barn
- Additional parcels included: 2612210130, 1610170090
- Parcel number: 2612210120
Construction
Type & style
- Home type: SingleFamily
- Property subtype: Single Family Residence, Residential
Materials
- Frame, Brick
- Roof: Shingle
Condition
- New construction: No
- Year built: 2000
Utilities & green energy
- Sewer: Septic Tank
- Water: Aerator/Aerobic, Public
- Utilities for property: Cable Available
Community & HOA
Community
- Subdivision: Indian Hills Estates
Location
- Region: Du Quoin
Financial & listing details
- Price per square foot: $204/sqft
- Tax assessed value: $19,527
- Annual tax amount: $8,547
- Date on market: 5/16/2026
- Cumulative days on market: 158 days
- Road surface type: Paved
Estimated market value
$766,300
$728,000 - $805,000
$3,927/mo
Price history
| Date | Event | Price |
|---|---|---|
| 9/15/2026 | Contingent | $849,900$204/sqft |
Source:  RMLS Alliance as distributed by MLS GRID #PA1266567 Report a problem RMLS Alliance as distributed by MLS GRID #PA1266567 Report a problem | ||
| 7/9/2026 | Price change | $849,900-1.2%$204/sqft |
Source: RMLS Alliance as distributed by MLS GRID #PA1266567 Report a problem | ||
| 5/16/2026 | Listed for sale | $860,000$206/sqft |
Source: RMLS Alliance as distributed by MLS GRID #PA1266567 Report a problem | ||
Public tax history
| Year | Property taxes | Tax assessment |
|---|---|---|
| 2023 | $1,126 -5.6% | $19,527 +9.6% |
| 2022 | $1,193 +0.1% | $17,810 +6.6% |
| 2021 | $1,192 -1.7% | $16,704 +8.1% |
| 2020 | $1,212 +0.3% | $15,456 +0.3% |
| 2019 | $1,209 -0.9% | $15,408 +2.7% |
| 2018 | $1,220 | $15,006 -0.4% |
| 2017 | -- | $15,060 +2.3% |
| 2015 | $1,227 -0.4% | $14,728 +1.9% |
| 2013 | $1,232 +2.8% | $14,450 +1.4% |
| 2009 | $1,198 | $14,256 |
Find assessor info on the county website
Monthly payment
Est. payment
Payment breakdown
Explore the cost of this home by adjusting the details. Changes won't be saved.Climate risks
Neighborhood: 62832
Nearby schools
Schools provided by the listing agent
- Elementary: Duquoin
- Middle: DuQuoin
- High: Duquoin
Source: RMLS Alliance as distributed by MLS GRID. This data may not be complete. We recommend contacting the local school district to confirm school assignments for this home.
- $280,700-- bd-- ba-- sqft1925 Josey Wales Trl #DU, Du Quoin, IL 62832Off Market
- $261,900-- bd-- ba-- sqft8383 Lonesome Dove Ln, Du Quoin, IL 62832Off Market
- $236,300-- bd-- ba-- sqft8336 The Cowboy Way, Du Quoin, IL 62832Off Market
- $168,700-- bd-- ba-- sqft8332 The Cowboy Way, Du Quoin, IL 62832Off Market
Similar homes
- $799,0004 bd4 ba5.3k sqft4600 Ava Rd, Murphysboro, IL 62966Active
 MLS ID #12725923, Robert Davenport, RE/MAX REALTY CENTRAL. MRED as distributed by MLS GRID
 - $482,9004 bd4 ba3k sqft4372 Mink Rd, Pinckneyville, IL 62274Active
 MLS ID #12786693, BETH MILLER-PORTER, SHAMROCK REAL ESTATE. MRED as distributed by MLS GRID
 - $549,9005 bd6 ba4.9k sqft205 Blackhawk Dr, Carbondale, IL 62901Active
 MLS ID #12777473, Robert Davenport, RE/MAX REALTY CENTRAL. MRED as distributed by MLS GRID
 - $649,0006 bd3 ba4.5k sqft2385 Rose Ln, West Frankfort, IL 62896For Sale
 MLS ID #PA1269711, Stevie Rae, HOUSE 2 HOME REALTY. RMLS Alliance as distributed by MLS GRID
 - $625,0003 bd4 ba5.5k sqft267 Brian Ave, Murphysboro, IL 62966For SaleMLS ID #PA1263464, Michelle R Bennett, RIVER 2 RIVER REALTY, INC.. RMLS Alliance as distributed by MLS GRID
