Executive Victorian Estate offers elegance and modern comfort on 5.8 acres in a prime location. On the main level you will walk into a Grand foyer with open staircase to the formal living and dining rooms. The Chef's kitchen has been updated with granite counter tops and stainless steel appliances. It has a breakfast nook and opens up to the formal dining room. There is also a dedicated office and sunroom off the back that go to a private patio that is surrounded by woods for privacy. The yard has been designed for low maintenance and has a park like setting with a gazebo. Breezeway to a three-car garage for extra parking. On the second level there are 3 bedrooms & 2 full baths. Luxurious Master Bedroom Retreat is a great place to escape with a designer walk in closet, perfectly organized to showcase your wardrobe. Beautifully designed master bath with double sinks, soaking tub and steam shower. Third floor with two bonus rooms – ideal for offices, guest suites, or game space Lower Level: 2nd full kitchen, family room, gym and laundry area. Perfect for entertaining or extended stays. Extra Features: Two laundry areas for convenience. Whether you’re hosting elegant gatherings or working from home in style. Schedule your private tour today and experience the elegance for yourself.
For sale
$625,000
267 Brian Ave, Murphysboro, IL 62966
3beds
5,543sqft
Single Family Residence, Residential
Built in 1997
-- sqft lot
$598,000 Zestimate®
$113/sqft
$-- HOA
What's special
Luxurious master bedroom retreatDedicated officeBreakfast nookSunroom off the back
- 266 days
- 167
- 14
Zillow last checked:
Listing updated:
Listed by:
Michelle R Bennett Mobile:618-924-2115,
RIVER 2 RIVER REALTY, INC.
Source: RMLS Alliance as distributed by MLS GRID,MLS#: PA1263464 Originating MLS: Peoria Area Association of Realtors
Originating MLS: Peoria Area Association of Realtors
Facts & features
Interior
Bedrooms & bathrooms
- Bedrooms: 3
- Bathrooms: 4
- Full bathrooms: 4
Bedroom 1
- Level: Upper
- Dimensions: 16ft 7in x 16ft 4in
Bedroom 2
- Level: Upper
- Dimensions: 17ft 5in x 10ft 7in
Bedroom 3
- Level: Upper
- Dimensions: 14ft 5in x 9ft 0in
Other
- Level: Main
- Dimensions: 17ft 0in x 14ft 0in
Other
- Level: Main
- Dimensions: 18ft 0in x 14ft 0in
Other
- Area: 1563
Additional room
- Description: basement kitchen
- Level: Basement
- Dimensions: 19ft 3in x 12ft 5in
Additional room 2
- Description: Basement family room
- Level: Basement
- Dimensions: 25ft 9in x 13ft 6in
Family room
- Level: Basement
- Dimensions: 22ft 5in x 12ft 0in
Kitchen
- Level: Main
- Dimensions: 18ft 0in x 15ft 0in
Laundry
- Level: Basement
- Dimensions: 14ft 0in x 10ft 0in
Living room
- Level: Main
- Dimensions: 18ft 0in x 14ft 0in
Main level
- Area: 1703
Recreation room
- Level: Upper
- Dimensions: 21ft 0in x 13ft 5in
Third floor
- Area: 574
Upper level
- Area: 1703
Heating
- Electric, Forced Air, Heat Pump
Cooling
- Zoned, Heat Pump
Appliances
- Included: Dishwasher, Dryer, Microwave, Range, Refrigerator, Washer
Features
- In-Law Floorplan, Solid Surface Counter, Ceiling Fan(s), High Speed Internet
- Windows: Window Treatments
- Basement: Finished
- Attic: Storage
Interior area
- Total structure area: 3,980
- Total interior livable area: 5,543 sqft
Property
Parking
- Total spaces: 3
- Parking features: Attached, Paved, Oversized
- Attached garage spaces: 3
- Details: Number Of Garage Remotes: 3
Features
- Patio & porch: Patio
- Spa features: Bath
Lot
- Features: Level, Extra Lot, Wooded
Details
- Additional parcels included: 0934304008 & 0934304006
- Parcel number: 0934304007
Construction
Type & style
- Home type: SingleFamily
- Property subtype: Single Family Residence, Residential
Materials
- Frame, Brick, Vinyl Siding
- Foundation: Concrete Perimeter
- Roof: Shingle
Condition
- New construction: No
- Year built: 1997
Utilities & green energy
- Water: Aerator/Aerobic, Public
- Utilities for property: Cable Available
Green energy
- Energy efficient items: Construction
Community & HOA
Community
- Subdivision: Bob-A-Rosa
Location
- Region: Murphysboro
Financial & listing details
- Price per square foot: $113/sqft
- Tax assessed value: $375,777
- Annual tax amount: $9,131
- Date on market: 1/22/2026
- Cumulative days on market: 557 days
- Road surface type: Paved
Estimated market value
$598,000
$568,000 - $628,000
Not available
Price history
| Date | Event | Price |
|---|---|---|
| 8/26/2026 | Price change | $625,000-10.1%$113/sqft |
Source:  RMLS Alliance as distributed by MLS GRID #PA1263464 Report a problem RMLS Alliance as distributed by MLS GRID #PA1263464 Report a problem | ||
| 9/15/2025 | Price change | $695,000-4.1%$125/sqft |
Source: RMLS Alliance as distributed by MLS GRID #EB459329 Report a problem | ||
| 8/18/2025 | Listed for sale | $725,000$131/sqft |
Source: RMLS Alliance as distributed by MLS GRID #EB459329 Report a problem | ||
Public tax history
| Year | Property taxes | Tax assessment |
|---|---|---|
| 2025 | $8,667 +7.6% | $125,259 +12.7% |
| 2024 | $8,058 +3.3% | $111,096 +7.8% |
| 2023 | $7,797 +10% | $103,086 +11.2% |
| 2022 | $7,087 +3.3% | $92,662 +4.9% |
| 2021 | $6,863 -1.8% | $88,350 +0.5% |
| 2020 | $6,986 +6.8% | $87,918 -0.2% |
| 2019 | $6,538 +9.5% | $88,099 +6% |
| 2017 | $5,969 | $83,145 |
| 2016 | -- | $83,145 |
| 2015 | -- | $83,145 -8.9% |
| 2014 | -- | $91,259 |
| 2012 | -- | $91,259 |
| 2011 | -- | $91,259 +3.3% |
| 2010 | -- | $88,359 -12.3% |
| 2009 | $6,518 | $100,804 |
Find assessor info on the county website
Monthly payment
Est. payment
Payment breakdown
Explore the cost of this home by adjusting the details. Changes won't be saved.Climate risks
Neighborhood: 62966
Nearby schools
Schools provided by the listing agent
- Elementary: Murphysboro
- Middle: Murphysboro
- High: Murphysboro
Source: RMLS Alliance as distributed by MLS GRID. This data may not be complete. We recommend contacting the local school district to confirm school assignments for this home.
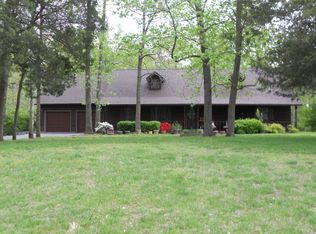
Similar homes
- $625,0003 bd2 ba2.8k sqft2368 Watt Hill Rd, Murphysboro, IL 62966For Sale

 MLS ID #PA1268532, Nikki Rishel, Southern Illinois Realty Experts - Carbondale. RMLS Alliance as distributed by MLS GRID
 - $415,0004 bd3 ba3.7k sqft62 Hines Rd, Murphysboro, IL 62966Active
 MLS ID #12776722, TAMIKO MUELLER, EXIT NEW BEGINNINGZ M. MRED as distributed by MLS GRID
 - $799,0004 bd4 ba5.3k sqft4600 Ava Rd, Murphysboro, IL 62966Active
 MLS ID #12725923, Robert Davenport, RE/MAX REALTY CENTRAL. MRED as distributed by MLS GRID
 - $549,9005 bd6 ba4.9k sqft205 Blackhawk Dr, Carbondale, IL 62901Active
 MLS ID #12777473, Robert Davenport, RE/MAX REALTY CENTRAL. MRED as distributed by MLS GRID
 - $612,0005 bd4 ba4.2k sqft1354 Hickory Trl, Carbondale, IL 62902For SaleMLS ID #PA1269760, Aaron Coon, HOUSE 2 HOME REALTY. RMLS Alliance as distributed by MLS GRID
- $415,0006 bd5 ba4.3k sqft145 Apple Ln, Carbondale, IL 62901For SaleMLS ID #PA1269588, Alysa Bunting, Indigo Realty LLC. RMLS Alliance as distributed by MLS GRID
- $655,0005 bd4 ba3.8k sqft5465 Grassy Rd, Carbondale, IL 62902For SaleMLS ID #PA1269548, Daniel Henderson, Southern Illinois Realty Experts - Marion. RMLS Alliance as distributed by MLS GRID
- $389,9004 bd2 ba3.4k sqft2398 Country Club Rd, Carbondale, IL 62901For SaleMLS ID #PA1269437, Nikki Rishel, Southern Illinois Realty Experts - Carbondale. RMLS Alliance as distributed by MLS GRID
- $394,0004 bd3 ba3.1k sqft2609 W Sunset Dr, Carbondale, IL 62901For SaleMLS ID #PA1269238, Aaron Coon, HOUSE 2 HOME REALTY. RMLS Alliance as distributed by MLS GRID
- $449,9004 bd4 ba3.5k sqft1000 N Pentecost Dr, Marion, IL 62959For SaleMLS ID #PA1269124, Shawnna L Donovan, Southern Illinois Realty Experts - Herrin. RMLS Alliance as distributed by MLS GRID
- $450,0005 bd4 ba4.1k sqft203 Cora Mae Ct, Carterville, IL 62918For SaleMLS ID #PA1268180, Angela Horn, REALTY 618 LLC. RMLS Alliance as distributed by MLS GRID
