Exceptional mixed-use investment opportunity in the heart of downtown Murphysboro! This unique offering consists of two sister buildings connected by a shared hallway that provides access to the upstairs residential units, creating a cohesive property with multiple income-producing opportunities under one ownership. The main level features two storefronts along Walnut Street, currently occupied by established long-term tenants, including a popular retail shop and a hair salon that have become staples of the local community. Upstairs, you'll find two beautifully maintained residential units full of character and charm. One unit currently operates as a furnished short-term rental, while the second is occupied by a long-term tenant, providing a combination of flexibility and dependable income. The current owners purchased the property in 2018 and completed an extensive renovation of both buildings, investing significant time and resources into preserving the historic character while modernizing the property for today's market. New roofs were also installed by Clover Roofing in 2022. Their pride of ownership and commitment to the community are evident throughout, they would love to see a new owner continue building on what they have created. The residential spaces offer a downtown loft-style atmosphere with vintage details, exposed character, and a welcoming retro feel that is increasingly difficult to find. Recent improvements, including a newer roof and updated HVAC systems, add value and peace of mind. An additional unfinished area within one of the buildings presents an opportunity to create another office suite, studio apartment, or efficiency rental for even more income potential. For an owner-occupant, this property presents a rare opportunity to live on-site while benefiting from multiple revenue streams generated by the commercial and residential units. Whether you're looking to invest in your living expenses, expand your investment portfolio, or own a landmark downtown property with room for future growth, this one-of-a-kind asset offers historic charm, strong income potential, and exciting possibilities for the next chapter.
Active
$350,000
1302 & 1306 E Walnut St, Murphysboro, IL 62966
4beds
--baths
5,996sqft
Single Family Residence
Built in 1931
3,680 Square Feet Lot
$-- Zestimate®
$58/sqft
$-- HOA
What's special
Welcoming retro feelDowntown loft-style atmosphereExposed characterUpdated hvac systemsVintage details
- 85 days
- 139
- 7
Zillow last checked:
Listing updated:
Listed by:
RAE HANNA 618-305-5950,
Coldwell Banker DHH Realty
Source: MRED as distributed by MLS GRID,MLS#: 12676091
Facts & features
Interior
Bedrooms & bathrooms
- Bedrooms: 4
Rooms
- Room types: No additional rooms
Primary bedroom
- Level: Second
- Area: 140 Square Feet
- Dimensions: 10X14
Bedroom 2
- Level: Second
- Area: 112 Square Feet
- Dimensions: 14X8
Bedroom 3
- Level: Second
- Area: 195 Square Feet
- Dimensions: 13X15
Bedroom 4
- Level: Second
- Area: 180 Square Feet
- Dimensions: 12X15
Dining room
- Level: Second
- Area: 144 Square Feet
- Dimensions: 9X16
Kitchen
- Level: Second
- Area: 176 Square Feet
- Dimensions: 11X16
Living room
- Level: Second
- Area: 168 Square Feet
- Dimensions: 14X12
Heating
- Electric
Cooling
- Central Air
Features
- Basement: Unfinished,Partial
Interior area
- Total structure area: 0
- Total interior livable area: 5,996 sqft
Property
Accessibility
- Accessibility features: No Disability Access
Features
- Stories: 2
Lot
- Size: 3,680 Square Feet
- Dimensions: 80X46
Details
- Additional parcels included: 1404376028
- Parcel number: 1404376029
- Special conditions: None
Construction
Type & style
- Home type: SingleFamily
- Architectural style: Other
- Property subtype: Single Family Residence
Materials
- Brick
Condition
- New construction: No
- Year built: 1931
- Major remodel year: 2018
Utilities & green energy
- Sewer: Public Sewer
- Water: Public
Community & HOA
HOA
- Services included: None
Location
- Region: Murphysboro
Financial & listing details
- Price per square foot: $58/sqft
- Annual tax amount: $1,617
- Date on market: 6/12/2026
- Ownership: Fee Simple
Estimated market value
Not available
Estimated sales range
Not available
$1,649/mo
Price history
| Date | Event | Price |
|---|---|---|
| 6/12/2026 | Listed for sale | $350,000$58/sqft |
Source:  MRED as distributed by MLS GRID #12676091 Report a problem MRED as distributed by MLS GRID #12676091 Report a problem | ||
Public tax history
Tax history is unavailable.
Monthly payment
Est. payment
Payment breakdown
Explore the cost of this home by adjusting the details. Changes won't be saved.Climate risks
Neighborhood: 62966
Nearby schools
Schools provided by the listing agent
- District: 186
Source: MRED as distributed by MLS GRID. This data may not be complete. We recommend contacting the local school district to confirm school assignments for this home.
Similar homes
- $415,0005 bd3 ba3.4k sqft3 Brock Ln, Murphysboro, IL 62966For Sale
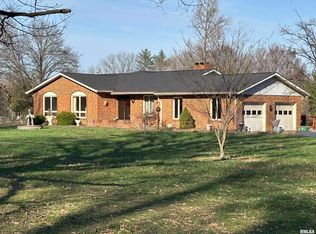
 MLS ID #PA1265077, Devin Peterman, Indigo Realty LLC. RMLS Alliance as distributed by MLS GRID
 - $360,0005 bd4 ba3k sqft604 N Beadle Dr, Carbondale, IL 62901Active
 MLS ID #12691929, Robert Davenport, RE/MAX REALTY CENTRAL. MRED as distributed by MLS GRID
 - $235,0003 bd2 ba3.4k sqft18 Buena Vista Dr, Murphysboro, IL 62966For Sale
 MLS ID #PA1266702, Lauri Cadle, HOUSE 2 HOME REALTY. RMLS Alliance as distributed by MLS GRID
 - $199,0003 bd3 ba3.5k sqft2101 Walnut St, Murphysboro, IL 62966Active
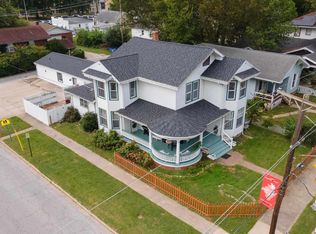 MLS ID #EB460039, Robert Davenport, RE/MAX REALTY CENTRAL. MRED as distributed by MLS GRID
 - $389,9004 bd2 ba3k sqft2398 Country Club Rd, Carbondale, IL 62901For SaleMLS ID #PA1269437, Nikki Rishel, Southern Illinois Realty Experts - Carbondale. RMLS Alliance as distributed by MLS GRID
- $425,0006 bd5 ba4.3k sqft145 Apple Ln, Carbondale, IL 62901For SaleMLS ID #PA1269588, Alysa Bunting, Indigo Realty LLC. RMLS Alliance as distributed by MLS GRID
- $425,0004 bd3 ba3.4k sqft1609 Saddlebrook Ln, Herrin, IL 62948For SaleMLS ID #PA1267163, Valerie Bethel, Valerie Bethel Designated Managing Broker. RMLS Alliance as distributed by MLS GRID
- $499,9004 bd4 ba3.5k sqft1000 N Pentecost Dr, Marion, IL 62959For SaleMLS ID #PA1269124, Shawnna L Donovan, Southern Illinois Realty Experts - Herrin. RMLS Alliance as distributed by MLS GRID
- $475,0005 bd4 ba4.1k sqft203 Cora Mae Ct, Carterville, IL 62918For SaleMLS ID #PA1268180, Angela Horn, REALTY 618 LLC. RMLS Alliance as distributed by MLS GRID
- $465,0003 bd4 ba3.5k sqft103 Loblolly Ln, Carbondale, IL 62902For SaleMLS ID #PA1265806, Aaron Coon, HOUSE 2 HOME REALTY. RMLS Alliance as distributed by MLS GRID
- $330,0002 bd1 ba4.9k sqft419 W Main St, Du Quoin, IL 62832For Sale
 MLS ID #24073985, Brad S Chandler, Property Peddler, Inc. MARIS
