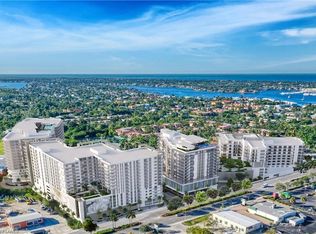
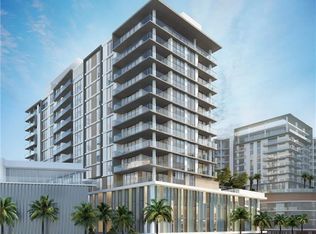
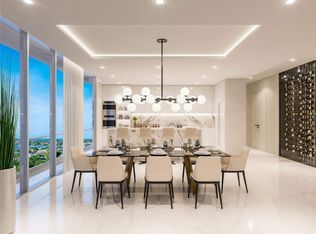
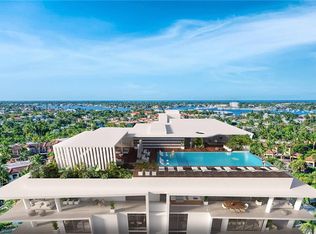
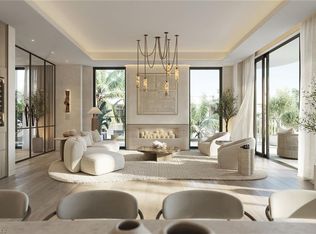
One or more photo(s) has been virtually staged, AI generated or rendered. One or more photo(s) has been virtually staged, AI generated or rendered. Construction is almost complete with anticipated OCTOBER 2026 Occupancy! Welcome to Penthouse 1 at AVRA at Metropolitan Naples, an exceptional luxury new-construction penthouse offering 4 bedrooms plus den, 4.5 baths and 5,427 total living square feet, including 4,082 square feet of air-conditioned living space and an impressive 1,345 square feet of private terrace space. With desirable west, north and east exposures, this expansive residence is designed to capture abundant natural light and exceptional views from multiple directions. Designed for sophisticated indoor-outdoor living, Penthouse 1 features expansive living and dining areas opening to a spectacular wraparound terrace with multiple areas for entertaining, dining and relaxing, plus a private BBQ grill. Floor-to-ceiling impact-resistant sliders and windows create a seamless connection between the interiors and outdoor living spaces. The spacious floor plan includes a private den, luxurious owner's suite, multiple guest suites and generous designer-ready walk-in closets. The chef-inspired kitchen features premium cabinetry and high-end appliances, including a Wolf® gas cooktop, oven and microwave, plus Sub-Zero® refrigeration. AVRA is an exclusive boutique collection of just 56 luxury new-construction condominiums in the heart of Naples. Enjoy a walkable lifestyle near downtown Naples, Fifth Avenue South, Bayfront, Naples Bay Resort, Naples Bay and Naples' Gulf beaches, with world-class dining, shopping and entertainment nearby. Metropolitan Naples further enhances the lifestyle with a curated mix of fine dining, boutique retail and professional services. On the 15th floor, resort-style amenities offer sweeping views across Naples Bay, downtown Naples and the Gulf, with an infinity-edge pool and state-of-the-art fitness center. Additional amenities include full-time lobby concierge, shuttle service to downtown and the beach, residence lounge, guest suite with outdoor terrace, business and conference center, owner's lounge, fire-table seating, putting green, outdoor spa, BBQ grilling stations and lush subtropical landscaping. Penthouse 1 presents a rare opportunity for luxury new-construction condominium living in Naples, combining exceptional indoor-outdoor space, west, north and east exposures, resort-style amenities and a coveted location near Fifth Avenue South and the beaches. **Schedule your private tour today.** The photo(s) in your listing are of renderings and do not represent the current standing of the property.
For sale
$7,200,000
1925 Metropolitan BLVD #PH 1, NAPLES, FL 34104
4beds
4,082sqft
Condominium
Built in 2026
-- sqft lot
$-- Zestimate®
$1,764/sqft
$1,892/mo HOA
What's special
Multiple guest suitesAbundant natural lightLush subtropical landscapingPrivate denPrivate bbq grillFire-table seatingBbq grilling stations
- 259 days
- 42
- 0
Likely to sell faster than
Zillow last checked:
Listing updated:
Listed by:
Kelly Luck, PA 239-340-1432,
Metropolitan Naples Realty LLC
Source: SWFLMLS,MLS#: 226003974 Originating MLS: Naples
Originating MLS: NaplesFacts & features
Interior
Bedrooms & bathrooms
- Bedrooms: 4
- Bathrooms: 5
- Full bathrooms: 4
- 1/2 bathrooms: 1
Rooms
- Room types: Balcony, Den - Study, Great Room, Guest Bath, Guest Room, Open Porch/Lanai, 4 Bedrooms Plus Den
Bedroom
- Features: First Floor Bedroom, Master BR Ground, Master BR Sitting Area, Split Bedrooms, Two Master Suites
Dining room
- Features: Breakfast Bar, Dining - Living
Kitchen
- Features: Gas Available, Island, Pantry
Heating
- Central
Cooling
- Central Air, Zoned
Appliances
- Included: Gas Cooktop, Dishwasher, Disposal, Double Oven, Dryer, Grill - Other, Ice Maker, Microwave, Range, Refrigerator/Freezer, Self Cleaning Oven, Oven, Washer, Wine Cooler
- Laundry: Inside, Laundry Tub
Features
- Bar, Built-In Cabinets, Custom Mirrors, Foyer, Laundry Tub, Pantry, Smoke Detectors, Tray Ceiling(s), Wet Bar, Zero/Corner Door Sliders, Balcony, Den - Study, Great Room, Guest Bath, Guest Room, Laundry in Residence, Open Porch/Lanai
- Flooring: Tile
- Doors: Zero/Corner Door Sliders, Impact Resistant Doors
- Windows: Impact Resistant Windows
- Has fireplace: Yes
- Fireplace features: Outside
Interior area
- Total structure area: 5,427
- Total interior livable area: 4,082 sqft
Video & virtual tour
Property
Parking
- Total spaces: 2
- Parking features: Assigned, Covered, Deeded, Driveway, Guest, Load Space, Under Bldg Closed, Attached
- Attached garage spaces: 2
- Has uncovered spaces: Yes
Features
- Stories: 1
- Patio & porch: Patio, Open Porch/Lanai
- Exterior features: Balcony, Outdoor Grill, Fire Pit, Outdoor Kitchen, Storage
- Pool features: Community
- Has view: Yes
- View description: Bay, City, Gulf, Gulf and Bay
- Has water view: Yes
- Water view: Bay,Gulf,Gulf and Bay
- Waterfront features: None
Lot
- Features: Zero Lot Line
Details
- Additional structures: Outdoor Kitchen, Storage
- Zoning: RMF
Construction
Type & style
- Home type: Condo
- Architectural style: Contemporary
- Property subtype: Condominium
Materials
- Concrete, Stucco
- Foundation: Poured Concrete
- Roof: Built-Up,Metal
Condition
- New construction: No
- Year built: 2026
Utilities & green energy
- Gas: Natural
- Water: Assessment Paid, Central
Community & HOA
Community
- Features: Pool, Fitness Center, Putting Green, Street Lights, Non-Gated
- Security: Smoke Detector(s)
- Subdivision: AVRA
HOA
- Has HOA: Yes
- Amenities included: Barbecue, Bike Storage, Business Center, Pool, Community Room, Concierge, Electric Vehicle Charging, Fitness Center, Storage, Guest Room, Internet Access, Putting Green, Shopping, Streetlight, Trash Chute, Underground Utility
- HOA fee: $22,700 annually
Location
- Region: Naples
Financial & listing details
- Price per square foot: $1,764/sqft
- Date on market: 1/24/2026
- Lease term: Buyer Finance/Cash
- Road surface type: Paved
Estimated market value
Not available
Estimated sales range
Not available
Not available
Price history
| Date | Event | Price |
|---|---|---|
| 1/24/2026 | Listed for sale | $7,200,000$1,764/sqft |
Source:  SWFLMLS #226003974 Report a problem SWFLMLS #226003974 Report a problem | ||
| 1/24/2026 | Listing removed | $7,200,000$1,764/sqft |
Source: SWFLMLS #224041681 Report a problem | ||
| 5/8/2024 | Listed for sale | $7,200,000$1,764/sqft |
Source: SWFLMLS #224041681 Report a problem | ||
Public tax history
Tax history is unavailable.
Monthly payment
Est. payment
Payment breakdown
Explore the cost of this home by adjusting the details. Changes won't be saved.Climate risks
Neighborhood: 34104
Nearby schools
Schools provided by the listing agent
- Elementary: LAKE PARK ELEMENTARY
- Middle: GULF VIEW MIDDLE SCHOOL
- High: NAPLES HIGH SCHOOL
Source: SWFLMLS. This data may not be complete. We recommend contacting the local school district to confirm school assignments for this home.
- $2,050,0002 bd3 ba2k sqft1925 Metropolitan Blvd #601, Naples, FL 34104New Construction
- $3,700,0003 bd4 ba2.7k sqft1925 Metropolitan Blvd #706, Naples, FL 34104For Sale
- $4,300,0003 bd4 ba2.7k sqft1925 Metropolitan Blvd #1106, Naples, FL 34112For Sale
- $4,700,0004 bd5 ba3.3k sqft1925 Metropolitan Blvd #804, Naples, FL 34104For Sale
Similar homes
- $6,500,0004 bd5 ba3.3k sqft1933 Davis BLVD #514, NAPLES, FL 34104For Sale

 MLS ID #226030848, John Goldsworthy, Premier Sotheby's Int'l Realty. SWFLMLS
 - $4,900,0003 bd4 ba3k sqft1933 DAVIS BLVD #410, NAPLES, FL 34104For Sale
 MLS ID #226030337, John Goldsworthy, Premier Sotheby's Int'l Realty. SWFLMLS
 - $7,250,0004 bd6 ba4.6k sqft2485 Crayton RD, NAPLES, FL 34103New Construction
 MLS ID #226036613, Abbie Valentine, III, Alfred Robbins Realty Group. SWFLMLS
 - $4,700,0004 bd5 ba3.3k sqft1925 Metropolitan BLVD #804, NAPLES, FL 34104For SaleMLS ID #226004054, Kelly Luck, PA, Metropolitan Naples Realty LLC. SWFLMLS
- $3,700,0003 bd4 ba2.7k sqft1925 Metropolitan BLVD #706, NAPLES, FL 34104For SaleMLS ID #226004051, Kelly Luck, PA, Metropolitan Naples Realty LLC. SWFLMLS
- $6,795,0004 bd5 ba4.3k sqft1165 8TH ST S #202, NAPLES, FL 34102New ConstructionMLS ID #226028042, Kimberly Alvord, John R Wood Properties. SWFLMLS
- $5,995,0004 bd5 ba4k sqft233 12th ST S #205, NAPLES, FL 34102For SaleMLS ID #225070296, Vanroy Osborne, Ronto Realty LLC. SWFLMLS
- $7,695,0004 bd5 ba4.3k sqft1165 8TH ST S #302, NAPLES, FL 34102New ConstructionMLS ID #226028046, Kimberly Alvord, John R Wood Properties. SWFLMLS
- $5,600,0004 bd5 ba4.6k sqft233 12th ST S #207, NAPLES, FL 34102For SaleMLS ID #226021971, Vanroy Osborne, Ronto Realty LLC. SWFLMLS
- $4,200,0003 bd4 ba2.7k sqft1925 Metropolitan BLVD #1205, NAPLES, FL 34104New ConstructionMLS ID #225081586, William DeHaan, PLL, Coldwell Banker Realty. SWFLMLS
- $5,995,0004 bd5 ba4.3k sqft1165 8TH ST S #201, NAPLES, FL 34102New ConstructionMLS ID #226028036, Kimberly Alvord, John R Wood Properties. SWFLMLS
- $4,495,0003 bd3 ba3.2k sqft2223 Harbor RD, NAPLES, FL 34104For SaleMLS ID #226032274, Nina Llorca, Coldwell Banker Realty. SWFLMLS
- $7,195,0005 bd5 ba4.7k sqft256 Trade Winds AVE, NAPLES, FL 34108New ConstructionMLS ID #226036417, Gina Nigmatullina, The Agency Naples. SWFLMLS
- $5,700,0004 bd5 ba3k sqft1010 5th AVE S #303, NAPLES, FL 34102For SaleMLS ID #226018615, Christine Lutz, Coldwell Banker Realty. SWFLMLS
- $7,099,0003 bd4 ba3.2k sqft3300 Gulf Shore BLVD N #506, NAPLES, FL 34103For SaleMLS ID #225081729, Victoria Clarke-Payton, William Raveis Real Estate. SWFLMLS
- $6,995,0004 bd6 ba4.4k sqft6446 Daniels RD, NAPLES, FL 34109New ConstructionMLS ID #226023408, Chris Resop, The Agency Naples. SWFLMLS
- $6,995,0004 bd6 ba4.4k sqft6462 Daniels RD, NAPLES, FL 34109New ConstructionMLS ID #226012100, Chris Resop, The Agency Naples. SWFLMLS
- $4,300,0003 bd4 ba2.7k sqft1925 Metropolitan BLVD #1106, NAPLES, FL 34112For SaleMLS ID #226004380, Kelly Luck, PA, Metropolitan Naples Realty LLC. SWFLMLS
- $3,700,0003 bd4 ba3.5k sqft233 12th ST S #303, NAPLES, FL 34102For SaleMLS ID #226021974, Vanroy Osborne, Ronto Realty LLC. SWFLMLS
