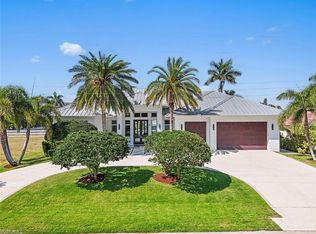
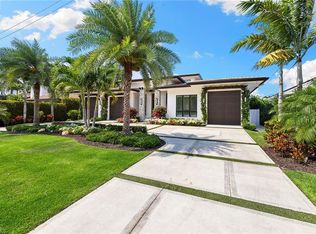
Experience the pinnacle of coastal luxury in this exceptional brand-new waterfront residence, under construction and anticipated for Fall 2026 completion - perfectly timed to enjoy the holidays and Naples' coveted winter season in your newly built dream home. Ideally positioned on a deepwater canal with direct boating access to Naples Bay, and the Gulf, this remarkable home offers the ultimate SW Florida waterfront lifestyle just moments from Old Naples. This southern-exposure estate places you minutes from the boutiques and fine dining of Fifth Avenue and Third Street, charming waterfront restaurants, renowned art galleries, and the white sands of the area's world-famous beaches. The best of Naples is at your doorstep. Built to the newest 10-ft base flood elevation standards, this expertly crafted new construction home blends timeless architecture with sophisticated modern luxury. Designed for both elegant entertaining and everyday living, the residence offers 3,482 square feet of refined interior living space with five bedrooms plus a den, 5.5 baths, and a tall two-car garage with the ability to accommodate lifts for four-car capacity. A custom mahogany door introduces interiors defined by soaring 12-ft ceilings, architectural ceiling details, European wide-plank oak flooring, and expansive walls of glass framing tranquil water views. The dramatic great room showcases a stunning cathedral ceiling, custom built-ins, and a marble-clad vapor fireplace, creating an atmosphere of effortless elegance. At the heart of the home, the kitchen is designed to impress with an oversized island topped in Taj Mahal quartzite and a full suite of premier appliances, including a 48-inch Wolf dual-fuel range, Sub-Zero refrigerator and freezer, Cove dishwasher, and Sub-Zero wine and beverage coolers. The luxurious primary suite offers water views, dual custom closets and a spa-inspired bath adorned with natural stone finishes, a soaking tub, and an oversized multi-head shower. Each guest suite features its own beautifully appointed en-suite bath with curated designer finishes. Seamless indoor-outdoor living is achieved through nearly 800 square feet of covered lanai space complete with a summer kitchen, fireplace, and water views. The resort-style outdoor setting also features more than 1,200 square feet of deck space, a heated lap pool and spa, a waterfall, natural stone waterline tile, and shell stone pavers - all designed to embrace our year-round indoor-outdoor lifestyle. Modern conveniences include a Lutron automation system, wiring for security and motorized shades, remote-controlled drop-down screens and storm shutters, and a whole-house generator. An extraordinary opportunity to own a brand-new waterfront residence with direct boating access near Old Naples - thoughtfully designed, impeccably finished, and ready to enjoy before the winter season. Optional memberships available at the nearby Naples Bay Resort to enjoy a fitness club and tennis.
New construction
$5,995,000
1566 Curlew Ave, Naples, FL 34102
5beds
3,482sqft
:
Get pre-qualified$37,434/mo
Single Family Residence, Residential
Built in 2025
0.26 Acres Lot
$-- Zestimate®
$1,722/sqft
$-- HOA
What's special
Marble-clad vapor fireplaceSouthern-exposure estateResort-style outdoor settingDramatic great roomCustom built-insEuropean wide-plank oak flooringCustom mahogany door
- 56 days |
- 317 |
- 17 |
Zillow last checked:
Listing updated:
Listed by:
Michelle Thomas 239-860-7176,
Premier Sotheby's International Realty
Source: Marco Multi List,MLS#: 2261047
Facts & features
Interior
Bedrooms & bathrooms
- Bedrooms: 5
- Bathrooms: 6
- Full bathrooms: 5
- 1/2 bathrooms: 1
Primary bedroom
- Level: Main
- Area: 224 Square Feet
- Dimensions: 16 x 14
Bedroom 2
- Level: Main
- Area: 156 Square Feet
- Dimensions: 13 x 12
Bedroom 3
- Level: Main
- Area: 156 Square Feet
- Dimensions: 13 x 12
Bedroom 4
- Level: Main
- Area: 195 Square Feet
- Dimensions: 15 x 13
Den
- Level: Main
- Area: 168 Square Feet
- Dimensions: 12 x 14
Dining room
- Level: Main
- Area: 180 Square Feet
- Dimensions: 15 x 12
Garage
- Level: Main
- Area: 682 Square Feet
- Dimensions: 31 x 22
Kitchen
- Level: Main
- Area: 209 Square Feet
- Dimensions: 19 x 11
Living room
- Level: Main
- Area: 399 Square Feet
- Dimensions: 21 x 19
Other
- Level: Main
- Area: 425 Square Feet
- Dimensions: 25 x 17
Heating
- Electric, Central
Cooling
- Ceiling Fan(s), Central Air
Appliances
- Included: Oven, Cooktop, Dishwasher, Disposal, Dryer, Freezer, Ice Maker, Microwave, Range, Refrigerator, Washer
- Laundry: Sink, Inside
Features
- Built-in Features, Custom Cabinets, Custom Closets, Custom Mirror, Entrance Foyer, French Doors, Pantry, Vaulted Ceiling(s), Volume Ceiling(s), Walk-In Closet(s), Breakfast Bar, Double Vanity
- Flooring: Wood
- Doors: Impact Doors
- Windows: Impact Windows, Sliding
- Has fireplace: Yes
- Fireplace features: Electric
Interior area
- Total structure area: 4,991
- Total interior livable area: 3,482 sqft
Property
Parking
- Total spaces: 2
- Parking features: Attached, Garage Door Opener
- Attached garage spaces: 2
Features
- Levels: One
- Stories: 1
- Patio & porch: Lanai
- Has private pool: Yes
- Pool features: Gas Heat, In Ground, Pool/Spa Combo
- Has spa: Yes
- Has view: Yes
- View description: Canal
- Has water view: Yes
- Water view: Canal
- Waterfront features: Canal Front, Seawall, Access Gulf
Lot
- Size: 0.26 Acres
- Dimensions: 75 x 151 x 75 x 151
- Features: Mid Street Location
Details
- Parcel number: 08480880004
Construction
Type & style
- Home type: SingleFamily
- Architectural style: Contemporary
- Property subtype: Single Family Residence, Residential
Materials
- Block, Stucco
- Roof: Tile
Condition
- Under Construction
- New construction: Yes
- Year built: 2025
Utilities & green energy
- Sewer: Sewer Central
- Water: Public
Community & HOA
Community
- Subdivision: Golden Shores
HOA
- Has HOA: No
- Amenities included: See Remarks
Location
- Region: Naples
Financial & listing details
- Price per square foot: $1,722/sqft
- Tax assessed value: $1,293,750
- Annual tax amount: $123,557
- Date on market: 5/28/2026
- Cumulative days on market: 209 days
- Listing terms: At Close,Buyer Obtain Mortgage,Cash
Estimated market value
Not available
Estimated sales range
Not available
Not available
Price history
| Date | Event | Price |
|---|---|---|
| 5/28/2026 | Listed for sale | $5,995,000$1,722/sqft |
Source:  SWFLMLS #226020832 Report a problem SWFLMLS #226020832 Report a problem | ||
| 4/20/2026 | Listing removed | $5,995,000$1,722/sqft |
Source:  Marco Multi List #2252295 Report a problem Marco Multi List #2252295 Report a problem | ||
| 11/19/2025 | Listed for sale | $5,995,000+499.5%$1,722/sqft |
Source: SWFLMLS #225080211 Report a problem | ||
| 12/1/2022 | Sold | $1,000,000-33.3%$287/sqft |
Source: Public Record Report a problem | ||
| 11/17/2022 | Pending sale | $1,500,000$431/sqft |
Source: SWFLMLS #222076141 Report a problem | ||
| 11/16/2022 | Price change | $1,500,000-6.3%$431/sqft |
Source: SWFLMLS #222076141 Report a problem | ||
| 10/19/2022 | Listed for sale | $1,600,000$460/sqft |
Source: SWFLMLS #222076141 Report a problem | ||
Public tax history
| Year | Property taxes | Tax assessment |
|---|---|---|
| 2025 | $12,357 -0.7% | $1,293,750 |
| 2024 | $12,440 -18.3% | $1,293,750 -17.1% |
| 2023 | $15,224 +93.1% | $1,560,813 +94.1% |
| 2022 | $7,885 -1.3% | $804,283 +3% |
| 2021 | $7,987 +2.5% | $780,857 +1.4% |
| 2020 | $7,795 +5% | $770,076 +2.3% |
| 2019 | $7,427 +271.6% | $752,762 +201.9% |
| 2018 | $1,999 | $249,346 +2.1% |
| 2017 | $1,999 +2.1% | $244,217 +2.1% |
| 2016 | $1,959 +2.3% | $239,194 +0.7% |
| 2015 | $1,916 -2.4% | $237,531 +75.1% |
| 2014 | $1,962 -11.6% | $135,646 -25.5% |
| 2013 | $2,218 +6.8% | $182,164 +29.1% |
| 2012 | $2,076 +4.7% | $141,119 +5.2% |
| 2011 | $1,982 +8% | $134,096 +2.6% |
| 2010 | $1,835 +6.7% | $130,636 +4.9% |
| 2009 | $1,720 | $124,573 -44.5% |
| 2008 | $1,720 -17.7% | $224,349 +3% |
| 2007 | $2,089 -2% | $217,815 +2.5% |
| 2006 | $2,131 | $212,502 +3% |
| 2005 | $2,131 +2.3% | $206,313 +3% |
| 2004 | $2,082 -0.1% | $200,304 +1.9% |
| 2003 | $2,085 +1.3% | $196,569 +2.4% |
| 2002 | $2,058 -50.3% | $191,962 +1.6% |
| 2001 | $4,137 +101.3% | $188,939 |
| 2000 | $2,055 | -- |
Find assessor info on the county website
Monthly payment
Est. payment
Payment breakdown
Explore the cost of this home by adjusting the details. Changes won't be saved.Climate risks
Neighborhood: Royal Harbor
Nearby schools
GreatSchools rating
- 10/10Lake Park Elementary SchoolGrades: PK-5Distance: 2 mi
- 9/10Gulfview Middle SchoolGrades: 6-8Distance: 1 mi
- 6/10Naples High SchoolGrades: PK,9-12Distance: 2.5 mi
- $1,293,750-- bd-- ba1.2k sqft1580 Curlew Ave, Naples, FL 34102Off Market
- $1,586,3002 bd2 ba1.4k sqft1540 Curlew Ave, Naples, FL 34102Off Market

- $--2 bd1 ba-- sqft1509 Curlew Ave, Naples, FL 34102Off Market

- $2,3002 bd1 ba1.1k sqft1505 Curlew Ave #5, Naples, FL 34102For Rent

- $2,142,2003 bd2 ba2.4k sqft1594 Curlew Ave, Naples, FL 34102Off Market
- $2,689,3004 bd4 ba3k sqft1520 Curlew Ave, Naples, FL 34102Off Market
- $1,850,0004 bd2 ba2.2k sqft1525 Osprey Ave, Naples, FL 34102Sold
- $--0.26 Acres1598 Curlew Ave LOT 34, Naples, FL 34102Off Market
A local agent can set up tours, give advice and negotiate with sellers.
A local lender can help you make sure your offer is ready when you are.
Similar homes
- $5,995,0004 bd4 ba3.2k sqft2100 SNOOK DR, NAPLES, FL 34102For Sale

 MLS ID #226019208, Dante DiSabato, LLC, William Raveis Real Estate. SWFLMLS
 - $5,895,0004 bd4 ba3.5k sqft1467 Marlin DR, NAPLES, FL 34102For Sale
 MLS ID #226013089, Anthony Caraballo, Waterfront Realty Group Inc. SWFLMLS
 - $6,200,0004 bd5 ba3.1k sqft1850 Kingfish RD, NAPLES, FL 34102For Sale
 MLS ID #226015147, Marc Fitzgerald, Premier Sotheby's Int'l Realty. SWFLMLS
 - $6,495,0004 bd6 ba3.8k sqft545 13th AVE S, NAPLES, FL 34102For Sale
 MLS ID #226017050, Bill Earls, PA, John R Wood Properties. SWFLMLS
 - $5,595,0004 bd5 ba3.4k sqft770 Park ST, NAPLES, FL 34102For SaleMLS ID #225085032, Shannon May, Compass Florida LLC. SWFLMLS
- $7,777,0005 bd7 ba3.6k sqft1100 Sandpiper ST, NAPLES, FL 34102New ConstructionMLS ID #225065690, Frank Stier, Naples Investment Realty. SWFLMLS
- $6,950,0004 bd5 ba4k sqft405 7TH AVE N, NAPLES, FL 34102For SaleMLS ID #225077814, Kimberly Alvord, John R Wood Properties. SWFLMLS
- $4,895,0005 bd6 ba4.4k sqft850 10th ST N, NAPLES, FL 34102New ConstructionMLS ID #226024509, Olesya Marta, PA, Douglas Elliman Florida,LLC. SWFLMLS
- $5,995,0003 bd4 ba2.5k sqft1075 6th AVE S #307, NAPLES, FL 34102For SaleMLS ID #226019633, Christine Lutz, Coldwell Banker Realty. SWFLMLS
- $8,350,0005 bd6 ba3.5k sqft685 2nd ST S, NAPLES, FL 34102For SaleMLS ID #226017504, Ashley Baird, Coldwell Banker Realty. SWFLMLS
- $5,595,0004 bd5 ba4k sqft705 Wedge DR, NAPLES, FL 34103For SaleMLS ID #226015321, Peter Reppucci, PA, Premier Sotheby's Int'l Realty. SWFLMLS
- $6,595,0004 bd6 ba3.9k sqft4120 Willowhead WAY, NAPLES, FL 34103For SaleMLS ID #226012300, Filippo Mastrocola, Premier Property Management. SWFLMLS
- $5,495,0004 bd5 ba4.3k sqft179 Mahogany DR, NAPLES, FL 34108For SaleMLS ID #226025428, Adam Carriero, Gulf Coast International Prop. SWFLMLS
- $5,950,0004 bd5 ba4.4k sqft3540 Crayton RD, NAPLES, FL 34103New ConstructionMLS ID #226000719, Michael Lawler, PA, Douglas Elliman Florida,LLC. SWFLMLS
- $6,495,0004 bd5 ba4.6k sqft803 Shadow Lake LN, NAPLES, FL 34108For SaleMLS ID #226020404, Taber Tagliasacchi, PA, Calusa Bay Properties LLC. SWFLMLS
- $6,295,0005 bd5 ba4.1k sqft777 Binnacle DR, NAPLES, FL 34103New ConstructionMLS ID #224026859, Pat Petrow, Premier Sotheby's Int'l Realty. SWFLMLS
- $8,500,0004 bd6 ba4.4k sqft1645 Bonita CT, NAPLES, FL 34102New ConstructionMLS ID #225065624, Julie Danaher, Coldwell Banker Realty. SWFLMLS
- $4,350,0005 bd5 ba3.6k sqft1120 10th AVE N, NAPLES, FL 34102New ConstructionMLS ID #224101968, Shannon May, Compass Florida LLC. SWFLMLS
- $4,100,0004 bd5 ba3.7k sqft1191 7th AVE N, NAPLES, FL 34102New ConstructionMLS ID #224078260, Mary Catherine White, Downing Frye Realty Inc.. SWFLMLS
- $4,995,0006 bd7 ba4.4k sqft6991 Bottlebrush LN, NAPLES, FL 34109For SaleMLS ID #226015324, Gregory Sofranko, William Raveis Real Estate. SWFLMLS
