Urban Penthouse Perfection in LoHi // Completely Remodeled - 2 Balconies - The Best Views of the City and Mountains - Low HOA ($500) // Perched atop of LoHi's most coveted building, this exceptional corner unit penthouse sanctuary offers breathtaking city & mountain views from a truly unique vantage point that ONLY this penthouse has. Completely remodeled in 2023, every part of this home was touched, including: Custom Kitchen, Appliances, Stone Counters, Fixtures, Master Bath, Custom Closets + Storage, Paint, Flooring, Lighting, 2nd Bath, Office & Laundry Room and much much more. Expansive windows flood the open-concept living space with natural light, highlighting high-end finishes and modern-chic design. Open a glass door to reveal access to a large balcony with plenty of space for outdoor entertaining. This new sleek custom kitchen boasts new cabinetry, countertops, fixtures, a center island with seating and top-tier appliances. A spacious primary suite features private access to the second balcony, a generous custom walk-in closet and a luxurious en-suite bath with dual vanities, glass enclosed walk-in shower, private toilet room and soaking tub. Positioned on the other side of the residence for added privacy, a spacious secondary bedroom also enjoys balcony access and a nearby full bath, perfect for guests and enough space for an office. A thoughtfully re-designed storage and laundry room provides ample custom storage, an additional area for a home office and a enclosed laundry room. Included is a deeded garage space (best in the building) inside the secured building garage with additional storage right next to the parking space. This home blends modern style and convenience. Located in the heart of LoHi, residents enjoy unparalleled access to top restaurants, cafés, gyms and vibrant nightlife. Please explore the Virtual 3-D Tour & Floor Plans. This is the Ultimate Turn-Key Penthouse Residence in the Most Desirable Urban Neighborhood in Denver!
Sold for $1,250,000
$1,250,000
1925 W 32nd Avenue #502, Denver, CO 80211
2beds
1,599sqft
Condominium
Built in 2002
-- sqft lot
$1,193,800 Zestimate®
$782/sqft
$3,704 Estimated rent
Home value
$1,193,800
$1.11M - $1.28M
$3,704/mo
Zestimate® history
Owner options
List your home for rent
$3,704/mo
Rent Zestimate®
Find your next renter with Zillow Rental Manager. Plus, with online applications, you can quickly screen prospective tenants – for free.
$3,704/mo
Rent Zestimate®
Refinance and save
$6,295/mo
Est. payment
Refinancing to a lower rate could help reduce your monthly payments and save thousands over the life of the loan.
$6,295/mo
Est. payment
Explore your selling options
Work with a Zillow partner agent
Leverage their expertise and Zillow's premium Showcase listings to get your home seen by more buyers.
Get startedList with your own agent
Get your home in front of millions of buyers by listing it on Zillow.
Learn how to do itSell it yourself
Take full control of how buyers see your home on Zillow by listing For Sale by Owner (FSBO).
List your homeWhat's special
Modern-chic designHigh-end finishesLarge balconySleek custom kitchenAmple custom storageMaster bathSpacious primary suite
Zillow last checked:
Listing updated:
Listed by:
Matt Conway 720-341-0951 Matt@DenverLuxuryProperties.com,
Milehimodern
Bought with:
Matt Conway, 100032294
Milehimodern
Source: REcolorado as distributed by MLS GRID,MLS#: 6852002
Facts & features
Interior
Bedrooms & bathrooms
- Bedrooms: 2
- Bathrooms: 2
- Full bathrooms: 1
- 3/4 bathrooms: 1
- Main level bathrooms: 2
- Main level bedrooms: 2
Primary bedroom
- Level: Main
Bedroom
- Level: Main
Primary bathroom
- Level: Main
Bathroom
- Level: Main
Dining room
- Level: Main
Kitchen
- Level: Main
Laundry
- Level: Main
Living room
- Level: Main
Office
- Level: Main
Heating
- Forced Air, Natural Gas
Cooling
- Central Air
Appliances
- Included: Bar Fridge, Dishwasher, Disposal, Double Oven, Dryer, Electric Water Heater, Freezer, Microwave, Oven, Range, Refrigerator, Washer, Wine Cooler
- Laundry: In Unit
Features
- Built-in Features, Eat-in Kitchen, Entrance Foyer, Five Piece Bath, High Ceilings, Kitchen Island, No Stairs, Open Floorplan, Pantry, Primary Suite, Smart Thermostat, Smoke Free, Walk-In Closet(s)
- Flooring: Tile, Wood
- Windows: Double Pane Windows, Window Coverings, Window Treatments
- Has basement: No
- Common walls with other units/homes: End Unit,No One Above,1 Common Wall
Interior area
- Total structure area: 1,599
- Total interior livable area: 1,599 sqft
- Finished area above ground: 1,599
Property
Parking
- Total spaces: 1
- Details: Reserved Spaces: 1
Features
- Levels: One
- Stories: 1
- Entry location: Penthouse
- Patio & porch: Deck
- Exterior features: Balcony, Lighting
- Has view: Yes
- View description: City, Mountain(s)
Details
- Parcel number: 228234069
- Zoning: C-MX-5
- Special conditions: Standard
Construction
Type & style
- Home type: Condo
- Property subtype: Condominium
- Attached to another structure: Yes
Materials
- Brick, Concrete, Stucco
- Roof: Membrane
Condition
- Updated/Remodeled
- Year built: 2002
Utilities & green energy
- Sewer: Public Sewer
- Water: Public
- Utilities for property: Electricity Connected, Internet Access (Wired), Natural Gas Connected, Phone Available
Community & HOA
Community
- Security: Key Card Entry, Secured Garage/Parking, Security Entrance
- Subdivision: Lohi
HOA
- Has HOA: Yes
- Amenities included: Elevator(s)
- Services included: Insurance, Recycling, Sewer, Snow Removal, Trash, Water
- HOA fee: $500 monthly
- HOA name: Market Street Management
- HOA phone: 303-595-8710
Location
- Region: Denver
Financial & listing details
- Price per square foot: $782/sqft
- Tax assessed value: $889,400
- Annual tax amount: $4,331
- Date on market: 3/15/2025
- Listing terms: Cash,Conventional,Other
- Exclusions: Sellers Personal Property, Staging Items.
- Ownership: Individual
- Electric utility on property: Yes
- Road surface type: Paved
Price history
| Date | Event | Price |
|---|---|---|
| 4/29/2025 | Sold | $1,250,000$782/sqft |
Source:  REcolorado as distributed by MLS GRID #6852002 Report a problem REcolorado as distributed by MLS GRID #6852002 Report a problem | ||
| 3/27/2025 | Pending sale | $1,250,000$782/sqft |
Source: REcolorado as distributed by MLS GRID #6852002 Report a problem | ||
| 3/14/2025 | Listed for sale | $1,250,000+20.4%$782/sqft |
Source: REcolorado as distributed by MLS GRID #6852002 Report a problem | ||
| 5/2/2023 | Listing removed | -- |
Source: Zillow Rentals Report a problem | ||
| 4/19/2023 | Listed for rent | $3,800$2/sqft |
Source: Zillow Rentals Report a problem | ||
| 4/14/2023 | Sold | $1,038,000+79.1%$649/sqft |
Source: Public Record Report a problem | ||
| 6/6/2002 | Sold | $579,500$362/sqft |
Source: Public Record Report a problem | ||
Public tax history
| Year | Property taxes | Tax assessment |
|---|---|---|
| 2024 | $4,331 +13.5% | $55,900 -5.5% |
| 2023 | $3,817 +3.6% | $59,150 +23.2% |
| 2022 | $3,685 +1.3% | $48,000 -2.8% |
| 2021 | $3,638 +2.9% | $49,380 +0.7% |
| 2020 | $3,536 -10.5% | $49,028 -0.7% |
| 2019 | $3,952 | $49,370 -3.3% |
| 2018 | $3,952 +0.3% | $51,080 |
| 2017 | $3,940 +9.4% | $51,080 +10.8% |
| 2016 | $3,602 +21.4% | $46,100 |
| 2015 | $2,966 0% | $46,100 +29.1% |
| 2014 | $2,967 +12.1% | $35,710 |
| 2013 | $2,646 +17.9% | $35,710 +13.5% |
| 2012 | $2,244 -9.8% | $31,470 -12.2% |
| 2005 | $2,487 | $35,840 |
Find assessor info on the county website
Neighborhood: Highland
Nearby homes
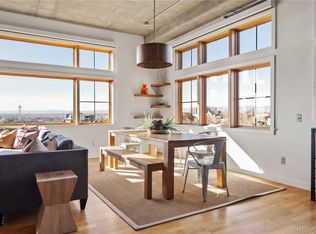
- $1,025,0002 bd2 ba1.6k sqft1925 W 32nd Ave UNIT 501, Denver, CO 80211Sold
- $910,0002 bd2 ba1.6k sqft1925 W 32nd Ave UNIT 401, Denver, CO 80211Sold
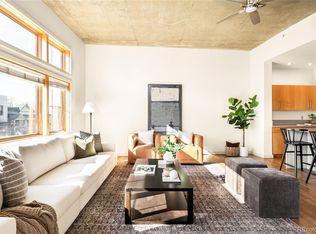
- $700,0002 bd2 ba1.2k sqft1925 W 32nd Ave UNIT 203, Denver, CO 80211Sold
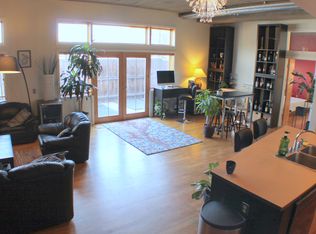
- $598,1002 bd2 ba1.4k sqft1925 W 32nd Ave UNIT 104, Denver, CO 80211Off Market
- $100878 Square Feet1925 W 32nd Ave, Denver, CO 80211Off Market
- $--1 bd2 ba1.2k sqft1925 W 32nd Ave PENTHOUSE 3, Denver, CO 80211Off Market
- $570,0001 bd2 ba899 sqft1925 W 32nd Ave UNIT 204, Denver, CO 80211Sold
- $508,5001 bd2 ba1.1k sqft1925 W 32nd Ave UNIT 302, Denver, CO 80211Off Market
Nearby schools
GreatSchools rating
- 4/10Bryant Webster K-8 SchoolGrades: PK-8Distance: 0.4 mi
- 5/10North High SchoolGrades: 9-12Distance: 0.7 mi
- 5/10Trevista ECE-5 At Horace MannGrades: PK-5Distance: 0.9 mi
Schools provided by the listing agent
- Elementary: Trevista at Horace Mann
- Middle: Strive Sunnyside
- High: North
- District: Denver 1
Source: REcolorado as distributed by MLS GRID. This data may not be complete. We recommend contacting the local school district to confirm school assignments for this home.
Get a cash offer in 3 minutes
Find out how much your home could sell for in as little as 3 minutes with a no-obligation cash offer.
Estimated market value
$1,193,800
Get a cash offer in 3 minutes
Find out how much your home could sell for in as little as 3 minutes with a no-obligation cash offer.
Estimated market value
$1,193,800
- Colorado
- Denver County
- Denver
- 80211
- Highland
- 1925 W 32nd Avenue Unit 502
Nearby cities
Nearby neighborhoods
Nearby zip codes
Other Denver Topics
