Welcome to 1926 Queenswood Drive, Unit 3, a well maintained, move in ready condominium offering nearly 2,000 square feet of bright and spacious living. The open floor plan features tall windows, updated flooring, freshly painted walls, and ceiling fans with lighting throughout. The expansive primary suite includes a dressing area and a generous walk in closet. A second spacious bedroom, full bathroom, and third bedroom are located at the opposite end of the condo, creating a functional and versatile layout. Additional highlights include abundant closet and storage space, a recently installed composite patio and deck, an attached one car garage, and an additional designated parking space. Kitchen appliances remain with the property. The approximately $200 monthly HOA fee includes water, sewer, trash, exterior insurance and maintenance, lawn care, snow removal, and common area utilities and upkeep. Conveniently located near shopping and everyday amenities, with pleasant views of nearby green space.
For sale
$169,900
1926 Queenswood Dr APT 3, Findlay, OH 45840
3beds
1,919sqft
:
Get pre-qualified$1,372/mo
Condominium
Built in 1981
-- sqft lot
$191,700 Zestimate®
$89/sqft
$200/mo HOA
What's special
- 11 days |
- 437 |
- 12 |
Zillow last checked:
Listing updated:
Listed by:
Tyler Tresize 419-601-8737,
Blacktree Realty LLC
Source: NORIS,MLS#: 10011196
Facts & features
Interior
Bedrooms & bathrooms
- Bedrooms: 3
- Bathrooms: 2
- Full bathrooms: 2
Bedroom 2
- Level: Main
- Dimensions: 17 x 10
Bedroom 3
- Level: Main
- Dimensions: 15 x 13
Other
- Level: Main
- Dimensions: 20 x 12
Dining room
- Level: Main
- Dimensions: 13 x 11
Kitchen
- Level: Main
- Dimensions: 15 x 9
Laundry
- Level: Main
- Dimensions: 8 x 8
Living room
- Level: Main
- Dimensions: 22 x 13
Heating
- Forced Air, Natural Gas
Cooling
- Central Air
Appliances
- Laundry: Other
Features
- Other
- Flooring: Carpet, Tile, Laminate
- Has basement: No
- Has fireplace: No
- Common walls with other units/homes: 2+ Common Walls
Interior area
- Total structure area: 1,919
- Total interior livable area: 1,919 sqft
Video & virtual tour
Property
Parking
- Total spaces: 2
- Parking features: Asphalt, Attached Garage
- Garage spaces: 1
Features
- Levels: One
Details
- Parcel number: 560000194283
Construction
Type & style
- Home type: Townhouse
- Property subtype: Condominium
- Attached to another structure: Yes
Materials
- Brick
- Foundation: Crawl Space
- Roof: Shingle
Condition
- New construction: No
- Year built: 1981
Utilities & green energy
- Sewer: Sanitary Sewer
- Water: Public
- Utilities for property: Electricity Connected, Natural Gas Connected, Sewer Connected, Water Connected
Community & HOA
Community
- Subdivision: None
HOA
- Has HOA: Yes
- Services included: Lawn Care, Sewer, Snow Removal, Trash, Water
- HOA fee: $200 monthly
Location
- Region: Findlay
Financial & listing details
- Price per square foot: $89/sqft
- Date on market: 8/7/2026
- Listing terms: Cash,Conventional
- Electric utility on property: Yes
Estimated market value
$191,700
$167,000 - $215,000
$1,592/mo
Price history
| Date | Event | Price |
|---|---|---|
| 8/7/2026 | Listed for sale | $169,900$89/sqft |
Source: NORIS #10011196 Report a problem | ||
Public tax history
Tax history is unavailable.
Monthly payment
Est. payment
Payment breakdown
Explore the cost of this home by adjusting the details. Changes won't be saved.Climate risks
Neighborhood: 45840
Nearby schools
GreatSchools rating
- 8/10Van Buren Elementary SchoolGrades: K-5Distance: 6.2 mi
- 8/10Van Buren Middle SchoolGrades: 6-8Distance: 6.1 mi
- 7/10Van Buren High SchoolGrades: 9-12Distance: 6.1 mi
Schools provided by the listing agent
- Elementary: Whittier
- Middle: Glenwood
- High: Findlay
Source: NORIS. This data may not be complete. We recommend contacting the local school district to confirm school assignments for this home.
- $180,5003 bd3 ba1.9k sqft1926 Queenswood Dr #U-3, Findlay, OH 45840Off Market
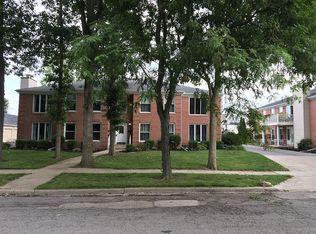
- $163,1002 bd2 ba1.9k sqft1926 Queenswood Dr #U2, Findlay, OH 45840Off Market
- $150,3664 bd2 ba1.5k sqft1926 Queenswood Dr #U-4, Findlay, OH 45840Sold
- $172,8002 bd2 ba1.9k sqft1926 Queenswood Dr #U1, Findlay, OH 45840Off Market
- $160,0002 bd-- ba1.9k sqft1926 Queenswood Dr, Findlay, OH 45840Off Market
- $172,0003 bd2 ba1.9k sqft1932 Queenswood Dr, Findlay, OH 45840For Sale
- $150,3503 bd2 ba1.9k sqft1926 Queenswood Dr APT 4, Findlay, OH 45840Sold
- $145,5003 bd2 ba1.9k sqft1932 Queenswood Dr #U-7, Findlay, OH 45840Sold
A local agent can set up tours, give advice and negotiate with sellers.
A local lender can help you make sure your offer is ready when you are.
Similar homes
- $172,0003 bd2 ba1.9k sqft1932 Queenswood Dr, Findlay, OH 45840For Sale
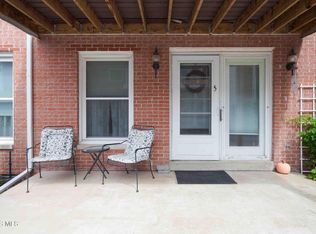 MLS ID #10008751, Colleen Robinson, Key Realty. NORIS
 - $180,0003 bd2 ba1.7k sqft501 W Front St, Findlay, OH 45840For Sale
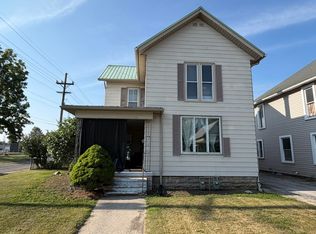 MLS ID #10011307, Karen Brannan, Coldwell Banker Flag City. NORIS
 - $205,0003 bd2 ba1.1k sqft1815 Jennifer Ln, Findlay, OH 45840For Sale
 MLS ID #11924716, Tony Langhals, TONY LANGHALS REAL ESTATE LLC. My State MLS
 - $169,9003 bd2 ba2.2k sqft814 Beech Ave, Findlay, OH 45840For Sale
 MLS ID #10010816, Pamela J Shumaker, American Heritage Realty. NORIS
 - $174,9003 bd1 ba1k sqft1920 Del Monte Dr, Findlay, OH 45840For SaleMLS ID #10011146, Stephanie Goebel, BHHS Koehler Realty. NORIS
- $215,0003 bd2 ba1.5k sqft515 Washington St #2, Findlay, OH 45840For Sale
 MLS ID #310996, Karen Brannan, Coldwell Banker Flag City. WCAR OH
 - $215,0003 bd2 ba1.5k sqft515 Washington St, Findlay, OH 45840For SaleMLS ID #10011212, Karen Brannan, Coldwell Banker Flag City. NORIS
- $230,0004 bd2 ba1.3k sqft523 Charles Ave, Findlay, OH 45840For SaleMLS ID #10011390, Jordan Fleitz, Serenity Realty LLC. NORIS
- $210,0003 bd2 ba1k sqft434 Davis St, Findlay, OH 45840For SaleMLS ID #10008152, Amy From, Key Realty. NORIS
- $--3 bd1 ba1.4k sqft131 E Foulke Ave, Findlay, OH 45840AuctionServiceLink Auction
- $249,9003 bd2 ba1.3k sqft1636 Queenswood Dr, Findlay, OH 45840For SaleMLS ID #10009520, Monica Metzger, BHHS Koehler Realty. NORIS
- $--2 bd1 ba1k sqft112 Northview St, Findlay, OH 45840AuctionServiceLink Auction
- $250,0003 bd2 ba1.7k sqft430 Fairway Rd, Findlay, OH 45840For SaleMLS ID #10009340, Della Lambert, Realistar. NORIS
- $224,9004 bd2 ba1.8k sqft209 Shinkle St, Findlay, OH 45840For SaleMLS ID #10011124, Micah Lundy, American Heritage Realty. NORIS
- $189,0003 bd1 ba1k sqft410 Prentiss Ave, Findlay, OH 45840For SaleMLS ID #10007662, Delilah A Volsch, BHHS Koehler Realty. NORIS
- $217,9003 bd2 ba1.8k sqft1448 Logan Ave, Findlay, OH 45840For SaleMLS ID #10009610, Jami Romstadt, LPG Realty. NORIS
- $229,9003 bd2 ba1.2k sqft2227 Washington Ave, Findlay, OH 45840For SaleMLS ID #20262228, Emily Witter, Russell Real Estate Services. Firelands MLS
- $239,9003 bd2 ba1.7k sqft207 Center St, Findlay, OH 45840For SaleMLS ID #10010855, Nadia Barger, Key Realty, LTD. NORIS
- $239,9003 bd2 ba1.6k sqft923 Washington Ave, Findlay, OH 45840For SaleMLS ID #10010019, Debra Cole, RE/MAX Unlimited Results Rlty. NORIS
- $199,9002 bd2 ba1.2k sqft232 W Lima St, Findlay, OH 45840For SaleMLS ID #10007973, Charity Ritzler, Key Realty. NORIS
