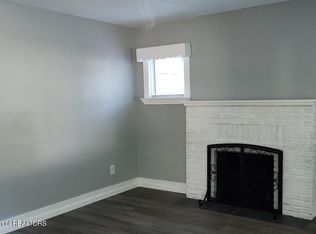
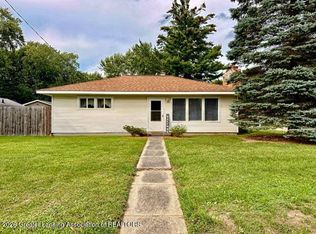
Welcome home to this bright and cheerful 2-bedroom, 1-bath gem on an open corner lot! Step through the welcoming front entry framed by windows that flood the space with natural light, then enjoy gleaming hardwood floors throughout. The kitchen shines with newer appliances and a moveable island that makes cooking and entertaining a breeze. Outside, relax having peace of mind knowing the sewer line has been replaced from home to road just over 10 years ago, kick back on the freshly painted porch or gather around the firepit in the backyard under the stars—perfect for cozy evenings with friends and family. A handy shed provides extra storage, while the open basement (already equipped with a waterproofing system) offers endless potential—finish it for more living space or keep it for storage. Located in a welcoming neighborhood walking distance from stores, restaurants, and schools, this home is ready for its next chapter. Come see why it feels so right!
Pending
$158,000
1928 Chestnut St, Holt, MI 48842
2beds
886sqft
Single Family Residence
Built in 1943
8,712 Square Feet Lot
$158,300 Zestimate®
$178/sqft
$-- HOA
What's special
Freshly painted porchOpen corner lotGleaming hardwood floors throughout
- 20 days
- 634
- 45
Zillow last checked:
Listing updated:
Listed by:
The Laforet Team 517-441-3001,
RE/MAX Real Estate Professionals 517-321-8255
Source: Greater Lansing AOR,MLS#: 299409
Facts & features
Interior
Bedrooms & bathrooms
- Bedrooms: 2
- Bathrooms: 1
- Full bathrooms: 1
Primary bedroom
- Level: First
- Area: 113.68 Square Feet
- Dimensions: 11.6 x 9.8
Bedroom 2
- Level: First
- Area: 98.58 Square Feet
- Dimensions: 10.6 x 9.3
Bathroom 1
- Description: Bathroom
- Level: First
- Area: 50.05 Square Feet
- Dimensions: 7.7 x 6.5
Dining room
- Description: Combo
- Level: First
- Area: 0 Square Feet
- Dimensions: 0 x 0
Kitchen
- Level: First
- Area: 105.6 Square Feet
- Dimensions: 11 x 9.6
Living room
- Level: First
- Area: 145 Square Feet
- Dimensions: 14.5 x 10
Other
- Description: Entry
- Level: First
- Area: 126 Square Feet
- Dimensions: 14 x 9
Other
- Description: Back Entry
- Level: First
- Area: 27.75 Square Feet
- Dimensions: 7.5 x 3.7
Heating
- Electric
Cooling
- Central Air
Appliances
- Included: Dishwasher, Disposal, Dryer, Electric Range, Microwave, Oven, Refrigerator, Washer
- Laundry: In Basement
Features
- Flooring: Hardwood, Tile
- Basement: Full
Interior area
- Total structure area: 1,772
- Total interior livable area: 886 sqft
- Finished area above ground: 886
- Finished area below ground: 0
Property
Parking
- Parking features: No Garage
Features
- Levels: One
- Stories: 1
- Has view: Yes
- View description: Neighborhood
Lot
- Size: 8,712 Square Feet
- Dimensions: 66 x 132
- Features: Back Yard, Front Yard, Landscaped, Corner Lot
Details
- Additional structures: Shed(s)
- Foundation area: 886
- Parcel number: 33250523127016
- Zoning description: Zoning
Construction
Type & style
- Home type: SingleFamily
- Architectural style: Ranch
- Property subtype: Single Family Residence
Materials
- Aluminum Siding
Condition
- Year built: 1943
Utilities & green energy
- Sewer: Public Sewer
- Water: Public
Community & HOA
Community
- Subdivision: Holt Farms
Location
- Region: Holt
Financial & listing details
- Price per square foot: $178/sqft
- Tax assessed value: $57,600
- Annual tax amount: $2,736
- Date on market: 9/24/2026
- Listing terms: VA Loan,Cash,Conventional,FHA,MSHDA
Estimated market value
$158,300
$150,000 - $166,000
$1,391/mo
Price history
| Date | Event | Price |
|---|---|---|
| 10/8/2026 | Pending sale | $158,000$178/sqft |
Source:  Greater Lansing AOR #299409 Report a problem Greater Lansing AOR #299409 Report a problem | ||
| 9/24/2026 | Listed for sale | $158,000+31.7%$178/sqft |
Source: Greater Lansing AOR #299409 Report a problem | ||
| 4/28/2022 | Sold | $120,000+4.3%$135/sqft |
Source: Greater Lansing AOR #263645 Report a problem | ||
| 4/28/2022 | Pending sale | $115,000$130/sqft |
Source: Greater Lansing AOR #263645 Report a problem | ||
| 3/29/2022 | Contingent | $115,000+23.7%$130/sqft |
Source: Greater Lansing AOR #263645 Report a problem | ||
| 8/3/2005 | Sold | $93,000+22.4%$105/sqft |
Source: Public Record Report a problem | ||
| 5/14/2004 | Sold | $76,000-3.9%$86/sqft |
Source: Public Record Report a problem | ||
| 9/10/2003 | Sold | $79,053+4%$89/sqft |
Source: Public Record Report a problem | ||
| 3/15/2000 | Sold | $76,000$86/sqft |
Source: Public Record Report a problem | ||
Public tax history
| Year | Property taxes | Tax assessment |
|---|---|---|
| 2025 | $2,590 +7.3% | $57,600 +3.2% |
| 2024 | $2,413 | $55,800 +15.1% |
| 2023 | -- | $48,500 +14.7% |
| 2022 | -- | $42,300 +8.2% |
| 2021 | -- | $39,100 +5.7% |
| 2020 | -- | $37,000 +4.8% |
| 2019 | $2,233 | $35,300 +12.8% |
| 2018 | $2,233 +12.4% | $31,300 |
| 2017 | $1,986 | $31,300 +0.6% |
| 2016 | $1,986 | $31,100 +4.7% |
| 2015 | $1,986 | $29,700 +1.4% |
| 2014 | $1,986 | $29,300 +1% |
| 2013 | -- | $29,000 +2.1% |
| 2012 | -- | $28,400 -11.3% |
| 2011 | -- | $32,000 -5.9% |
| 2010 | -- | $34,000 -15.8% |
| 2009 | -- | $40,400 -14.7% |
| 2008 | -- | $47,350 |
| 2007 | -- | $47,350 +9.2% |
| 2006 | -- | $43,350 +2.2% |
| 2005 | -- | $42,400 |
| 2004 | -- | $42,400 +20.5% |
| 2003 | -- | $35,200 +4.8% |
| 2002 | -- | $33,600 +7.3% |
| 2001 | -- | $31,300 +3.5% |
| 2000 | -- | $30,250 |
Find assessor info on the county website
Monthly payment
Est. payment
Payment breakdown
Explore the cost of this home by adjusting the details. Changes won't be saved.Climate risks
Neighborhood: 48842
Nearby schools
Schools provided by the listing agent
- High: Holt/Dimondale
Source: Greater Lansing AOR. This data may not be complete. We recommend contacting the local school district to confirm school assignments for this home.
Similar homes
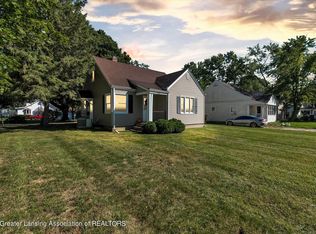
- $--2 bd1 ba708 sqft4667 Tolland Ave, Holt, MI 48842Auction
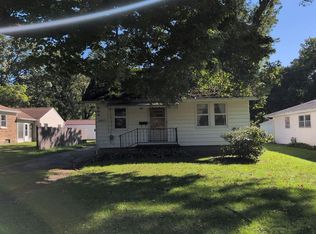 Auction.com 2
 - $165,0003 bd1 ba1.2k sqft1909 Aurelius Rd, Holt, MI 48842For Sale
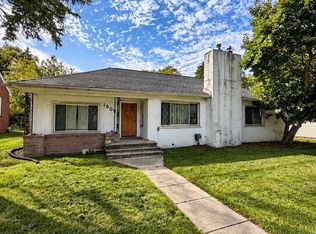
 MLS ID #50223256, Colton Rine, Five Star Real Estate. MiRealSource
 - $199,9002 bd3 ba1.2k sqft1869 Hall St, Holt, MI 48842For Sale
 MLS ID #299121, Jill M Mazzola, Mazzola and Company Real Estate. Greater Lansing AOR
 - $184,9002 bd1 ba925 sqft4592 Holt Rd, Holt, MI 48842For Sale
 MLS ID #299142, Holly Roderick, Real Estate One 1st. Greater Lansing AOR
 - $185,0002 bd1 ba845 sqft2028 Auburn St, Holt, MI 48842For SaleMLS ID #50202148, Susie Fear, MI Skye Realty LLC. MiRealSource
- $99,9992 bd1 ba1.1k sqft2074 Delhi St NE, Holt, MI 48842For Sale
 MLS ID #26051253, Heather L Wolcott, Live Local Realty. MichRIC
 - $155,0003 bd1 ba960 sqft221 Cloverland Dr, Lansing, MI 48910For SaleMLS ID #26050081, Aaron Buehler, Michigan Whitetail Properties. MichRIC
- $160,0004 bd2 ba1.1k sqft2900 Risdale Ave, Lansing, MI 48911For SaleMLS ID #26052967, Tara Hartwig, Keymark Realty. MichRIC
